445 Highway 49
Picton Ward, Prince Edward County, K0K 2T0
$699,000
Reduced $26,000 from $725,000
- 3 bedrooms
- 2 bathrooms
- 6 parking
- 1500-2000 sq ft
Listed 133 days ago · MLS® X13417184
About this home
Welcome to 445 Highway 49. Extensively renovated from top to bottom, this charming split-level home offers 3 bedrooms, 1.5 bathrooms, and a thoughtfully designed layout perfect for family living and entertaining. The dream kitchen opens seamlessly into the dining and living areas, creating a bright and inviting open-concept space. Step outside to discover your own private backyard oasis- the perfect place to relax by the pool and unwind after a busy day. Ideally located on Highway 49, just on the eastern edge of Picton, this home is within convenient proximity to Prince Edward Memorial Hospital, The Picton Golf & County Club, The Royal which has a Michelin Key Restaurant/Hotel rating and the Prince Edward Yacht Club. Families will appreciate the nearby primary and secondary schools, including Prince Edward Collegiate Institute, as well as local daycare facilities such as The Hub Child & Family Centre. Enjoy the added convenience of being within walking distance to restaurants, cafes, and local shopping boutiques- a fantastic location to enjoy all that Prince Edward County has to offer.
Details
- Type
- Detached
- Style
- Sidesplit
- Age
- 51-99 years
- Size
- 1500-2000 sq ft
- Lot
- 86.03 × 120.94 ft
- Basement
- Finished, Full
- Garage
- Attached
- Kitchens
- 1
- Property tax
- $2,961 (2025)
- Neighbourhood
- Picton Ward
- Municipality
- Prince Edward County
- Price per sq ft
- $399 (28% below detached houses in Picton Ward, $553)
Interior
- Bedrooms
- 3 above ground
- Bathrooms
- 1 × 4-piece (second), 1 × 2-piece (main)
- Rooms
- 12 above ground + 3 below
- Family room or den
- No
- Fireplace
- Electric, Living Room, Natural Gas, Rec Room
- Features
- Auto Garage Door Remote, Carpet Free, Central Vacuum, Countertop Range, Storage, Sump Pump, Water Heater, Water Meter, Workbench
Heating, cooling and services
- Heating
- Forced Air, Gas
- Air conditioning
- Central Air
- Water and sewer
- Sewer
Building and exterior
- Style
- Sidesplit
- Exterior
- Brick, Vinyl Siding
- Roof
- Asphalt Shingle
- Foundation
- Block
- Age
- 51-99 years
- Faces
- West
- Pool
- Above Ground
- Outdoor
- Awnings, Landscape Lighting, Landscaped, Lawn Sprinkler System, Patio, Privacy, Year Round Living, Fence - Full, Garden Shed, Gazebo
Parking
- Garage spaces
- 2
- Total parking
- 6
- Driveway and parking
- Private Double
Lot
- Size
- 86.03 × 120.94 ft (irregular)
- Acreage
- < .50
More
- Possession
- TBD
- Nearby
- Beach, Hospital, Library, Marina, Park, School Bus Route
- Cross street
- Spencer St/McFarland Drive
Rooms
| Room | Level | Size | Features |
|---|---|---|---|
| Kitchen | Main | 3.07 × 4.07 m (10'1" × 13'4") | Open Concept, Breakfast Bar, Hardwood Floor |
| Dining Room | Main | 3.07 × 3.05 m (10'1" × 10') | Large Window, Open Concept |
| Living Room | Main | 4.53 × 7.44 m (14'10" × 24'5") | Fireplace, Large Window, Open Concept |
| Laundry | Main | 3.06 × 3.33 m (10' × 10'11") | Hardwood Floor |
| Bathroom | Main | 1.3 × 1.18 m (4'3" × 3'10") | 2 Pc Bath, Laminate |
| Pantry | Main | 6.11 × 3.31 m (20'1" × 10'10") | Ceiling Fan(s) |
| Sunroom | Main | 3.62 × 6.05 m (11'11" × 19'10") | Sliding Doors, Ceiling Fan(s), Large Window |
| Primary Bedroom | Second | 4.24 × 3.01 m (13'11" × 9'11") | His and Hers Closets, Laminate, Ceiling Fan(s) |
| Bedroom 2 | Second | 3.4 × 3.29 m (11'2" × 10'10") | Laminate, Closet |
| Office | Second | 3.21 × 3.01 m (10'6" × 9'11") | Ceiling Fan(s), Laminate, Closet |
| Bathroom | Second | 1.48 × 2.71 m (4'10" × 8'11") | 4 Pc Bath, Laminate, Track Lighting |
| Game Room | Lower | 2.13 × 2.13 m (7' × 7') | Ceiling Fan(s) |
| Recreation | Lower | 7.23 × 5.99 m (23'9" × 19'8") | Open Concept, Fireplace, B/I Bar |
| Utility Room | Lower | 3.23 × 3.07 m (10'7" × 10'1") |
Listed by Royal LePage ProAlliance Realty.
Listing information provided by PropTx Innovations Inc. and TRREB; deemed reliable but not guaranteed accurate by PropTx.
Similar homes nearby
See more in Prince Edward County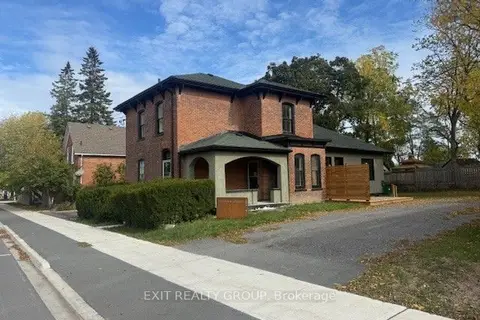
$699,900
Reduced $50,000
3 bd3 ba2 pk1500-2000 ft²
368 Picton Main Street
Picton Ward, Prince Edward County
Detached · MLS® X13662718 · Exit Realty Group
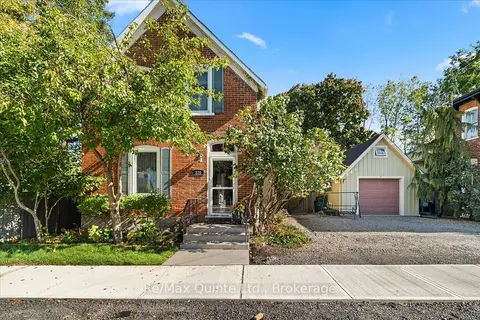
$649,000
3 bd2 ba4 pk1100-1500 ft²
370 Main Street
Picton Ward, Prince Edward County
Detached · MLS® X13223240 · Re/Max Quinte Ltd.
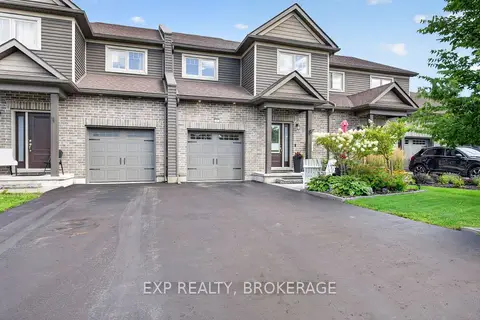
$649,000
4+1 bd4 ba3 pk1500-2000 ft²
32 CURTIS Street
Picton Ward, Prince Edward County
Att/Row/Townhouse · MLS® X13718894 · EXP REALTY, BROKERAGE
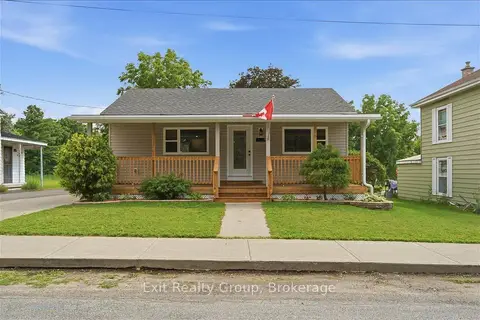
$592,500
3 bd2 ba4 pk1100-1500 ft²
8 Albert Street
Picton Ward, Prince Edward County
Detached · MLS® X13868878 · Exit Realty Group
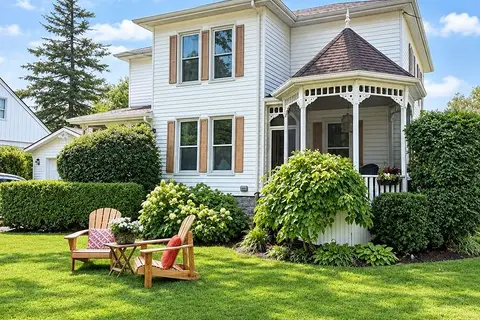
$820,000
Reduced $129,000
3 bd2 ba3 pk1500-2000 ft²
47 Paul Street
Picton Ward, Prince Edward County
Detached · MLS® X12831416 · Royal Lepage Proalliance Realty
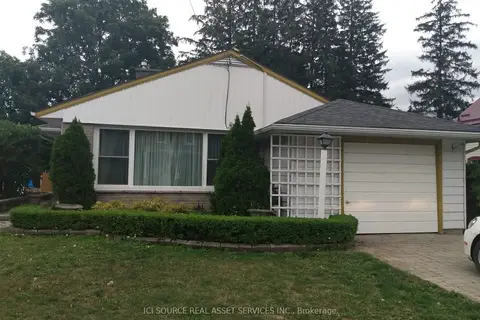
$560,000
3 bd2 ba3 pk1100-1500 ft²
20 Johnson Street
Picton Ward, Prince Edward County
Detached · MLS® X13859600 · ICI SOURCE REAL ASSET SERVICES INC.
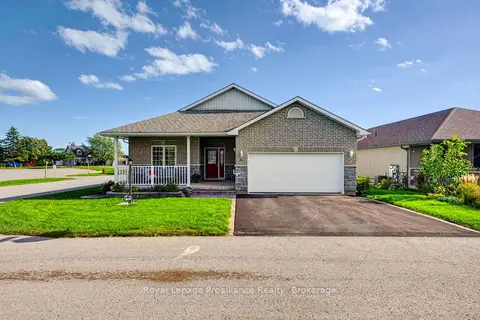
$699,500
Reduced $20,400
2+2 bd3 ba4 pk1500-2000 ft²
32 Merrill Drive
Wellington Ward, Prince Edward County
Detached · MLS® X13780456 · Royal LePage ProAlliance Realty
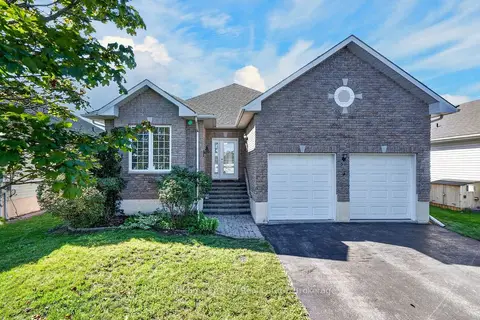
$699,900
Reduced $25,000
2+1 bd3 ba6 pk1500-2000 ft²
56 Elmdale Drive
Wellington, Prince Edward County
Detached · MLS® X13644442 · Keller Williams Energy Real Estate