56 Elmdale Drive
Wellington, Prince Edward County, K0K 3L0
$699,900
Reduced $25,000 from $724,900
- 2+1 bedrooms
- 3 bathrooms
- 6 parking
- 1500-2000 sq ft
Listed 74 days ago · MLS® X13644442
About this home
What if simplifying your life felt less like downsizing-and more like moving up? Set within Wellington on the Lake, this beautifully reimagined bungalow pairs sophisticated finishes with effortless one-level living in one of Prince Edward County's most established adult lifestyle communities. Here are 5 reasons to take a closer look: ONE: A remarkable transformation. Extensively renovated in 2026, the main floor feels fresh, polished and nearly new, with richly refinished oak hardwood, soft neutral colours and thoughtful finishes throughout. TWO: A kitchen that impresses. Floor-to-ceiling slim shaker cabinetry, quartz surfaces, upgraded gold knurled hardware and exceptional storage create a space that is elegant, timeless and practical. THREE: A primary suite with real wow factor. The spacious bedroom includes a large walk-in closet and a spa-like ensuite with a curbless shower, frameless glass, built-in bench, wall to wall tile, freestanding tub and custom double vanity. FOUR: Flexible space for real life. A second main-floor bedroom, another fully renovated bathroom and main-floor laundry make everyday living easy. Downstairs offers multiple additional flexible rooms with a bar, rec room and guest space plus a 3-piece bath, while the double garage includes workshop and loft storage. FIVE: The lifestyle comes with it. Enjoy the pool, lawn bowling, tennis, bocce, shuffleboard and community activities, with golf, Lake Ontario and Wellington nearby. At home, relax under the covered gazebo overlooking the south-facing yard and open green space beyond. Stylish enough to impress, comfortable enough to feel like home, and renovated so you can simply move in and enjoy. This may be your reason to Call The County Home.
Details
- Type
- Detached
- Style
- Bungalow
- Age
- 16-30 years
- Size
- 1500-2000 sq ft
- Lot
- 52.56 × 131.34 ft
- Basement
- Full, Finished
- Garage
- Attached
- Kitchens
- 1
- Property tax
- $4,521 (2026)
- Neighbourhood
- Wellington
- Municipality
- Prince Edward County
- Price per sq ft
- $400 (6% above detached houses in Wellington, $378)
Interior
- Bedrooms
- 2 above ground + 1 below
- Bathrooms
- 1 × 4-piece (main), 1 × 5-piece (main), 1 × 3-piece (lower)
- Rooms
- 10 above ground + 5 below
- Family room or den
- Yes
- Fireplace
- No
- Features
- On Demand Water Heater
Heating, cooling and services
- Heating
- Forced Air, Gas
- Air conditioning
- Central Air
- Water and sewer
- Sewer
Building and exterior
- Style
- Bungalow
- Exterior
- Vinyl Siding, Brick
- Roof
- Asphalt Shingle
- Foundation
- Poured Concrete
- Age
- 16-30 years
- Faces
- South
- Pool
- Community, Outdoor, Inground
- Outdoor
- Patio, Year Round Living, Deck
Parking
- Garage spaces
- 2
- Total parking
- 6
Lot
- Size
- 52.56 × 131.34 ft
- Acreage
- < .50
More
- Possession
- Flexible - Immediate available
- Nearby
- Beach, Lake/Pond, Library, Place Of Worship, Rec./Commun.Centre, Golf
- Cross street
- Prince Edward Drive
Location
Location is approximate. See nearby homes on the map
Recent sales nearby
See what similar homes within 1 km sold for in the last year. Create a free account or sign in to see them.
The neighbourhood
Getting around Car-dependent
No subway, LRT or GO station within a short trip.
Within a 10-minute walk: no grocery stores, 0 cafés and restaurants, 0 parks.
Schools nearby
Elementary
- C M L Snider Elementary School
EQAO: Gr 6 reading 97%, math 59%1.6 km
EQAO: share of students meeting the provincial standard (2024–25). Ontario average: Gr 6 reading 86%, math 51%; Gr 9 math 55%; literacy test 83%.
Closest schools, not school zones. Check which school serves this address with the school board before relying on it.
Who lives here postal area K0K
- Owners / renters
- 86% / 14%
- Median household income
- $83,000
- Average age
- 47
- Children under 15
- 14%
- Homes
- 90% detached, 0% high-rise
- Commute by transit
- 0%
- Population
- 115,850
Languages spoken most at home besides English: German 0.2%, Spanish 0.1%, Mandarin 0.1%, Korean 0.1%.
Distances are approximate. Places © OpenStreetMap contributors. Neighbourhood figures: Statistics Canada, 2021 Census. School results: EQAO via Ontario Data Catalogue (Open Government Licence – Ontario).
Living here
Commute
Noise Nothing major nearby
No highway within 500 m, rail line within 300 m, or airport flight path nearby.
Distances from the map, not noise measurements. Visit at rush hour to judge for yourself.
Internet High-speed
50/10 Mbps or faster available here by cable, fibre or DSL (the federal high-speed target).
From the federal broadband map. Check exact speeds and providers for the address.
Roads, rail, airports and planned stations © OpenStreetMap contributors. Internet: Innovation, Science and Economic Development Canada, National Broadband Data.
Listed by Keller Williams Energy Real Estate.
Listing information provided by PropTx Innovations Inc. and TRREB; deemed reliable but not guaranteed accurate by PropTx.
Similar homes nearby
See more in Prince Edward County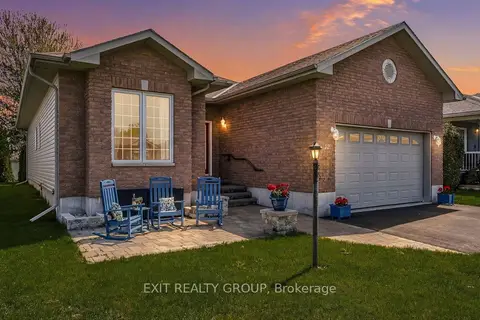
$674,900
2 bd3 ba6 pk1500-2000 ft²
12 Aletha Drive
Wellington, Prince Edward County
Detached · MLS® X13684576 · Exit Realty Group
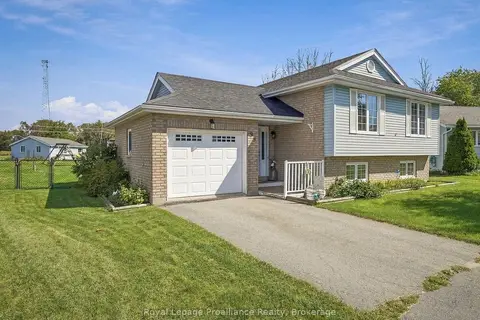
$659,000
Reduced $36,000
3+1 bd2 ba3 pk1100-1500 ft²
99 Westwind Crescent
Wellington, Prince Edward County
Detached · MLS® X13790942 · Royal Lepage Proalliance Realty
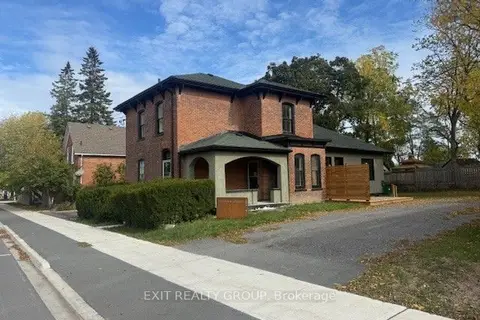
$699,900
Reduced $50,000
3 bd3 ba2 pk1500-2000 ft²
368 Picton Main Street
Picton Ward, Prince Edward County
Detached · MLS® X13662718 · Exit Realty Group
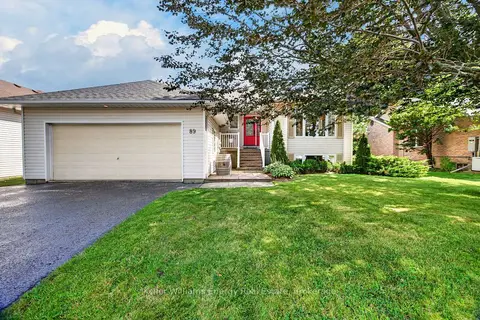
$699,900
3+1 bd3 ba6 pk1500-2000 ft²
89 Westwind Crescent
Wellington Ward, Prince Edward County
Detached · MLS® X13727354 · Keller Williams Energy Real Estate
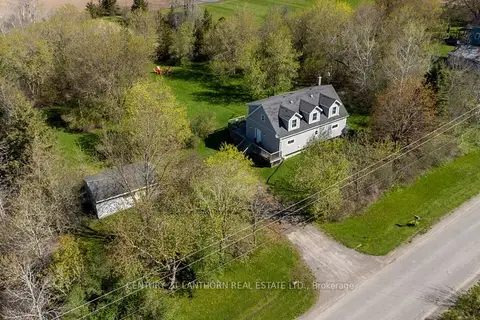
$699,900
3 bd2 ba7 pk1500-2000 ft²
986 Black Road
Sophiasburg Ward, Prince Edward County
Detached · MLS® X13742590 · Century 21 Lanthorn Real Estate Ltd.
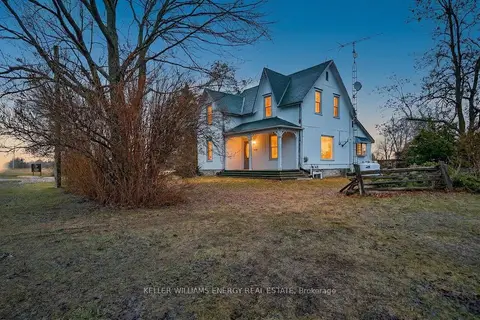
$700,000
4 bd2 ba11 pk2000-2500 ft²
419 County Rd 25 Road
North Marysburg Ward, Prince Edward County
Detached · MLS® X13754998 · Keller Williams Energy Real Estate
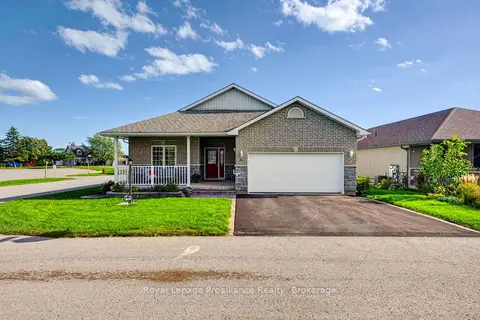
$699,500
Reduced $20,400
2+2 bd3 ba4 pk1500-2000 ft²
32 Merrill Drive
Wellington Ward, Prince Edward County
Detached · MLS® X13780456 · Royal LePage ProAlliance Realty
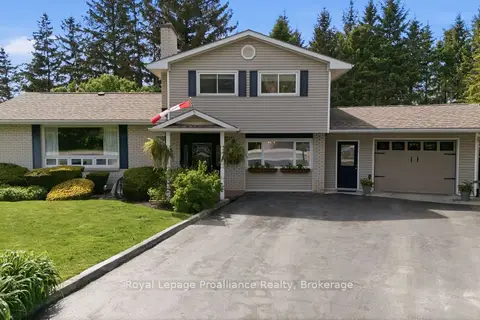
$699,000
Reduced $26,000
3 bd2 ba6 pk1500-2000 ft²
445 Highway 49
Picton Ward, Prince Edward County
Detached · MLS® X13417184 · Royal LePage ProAlliance Realty