81 Bridge Street
Picton Ward, Prince Edward County, K0K 2T0
$978,250
- 2 bedrooms
- 3 bathrooms
- 4 parking
- 1500-2000 sq ft
Listed 4 days ago · MLS® X14085716
About this home
A rare opportunity to build your dream home on the final water-view lot at The Residences at Claramount Club! Overlooking the beautiful inner Picton Harbour, The Lookout is an exclusive 1685 sq ft bungalow offering a rare combination of location, thoughtful design and the opportunity to make it your own. Featuring a full walkout lower level, an expansive 32-foot rear entertaining deck and living spaces designed to capture the surrounding views, this home makes the most of its exceptional setting. Working alongside Port Picton Homes' in-house design team, purchasers have the opportunity to customize their floor plan, finishes and interior details to create a home tailored to their lifestyle. Quality craftsmanship, premium standard features and carefully considered architectural details are found throughout. Beyond your front door, enjoy the exceptional lifestyle offered by Claramount Club, featuring two restaurants, bakery and café, fitness facilities, 64-foot indoor pool, tennis court, boutique hotel and art gallery. Located just minutes from downtown Picton's shops, restaurants and amenities, The Lookout offers an exceptional opportunity to enjoy a personalized new home in one of Picton's most desirable communities. With only one water-view lot remaining, this is your chance to make it yours.
Details
- Type
- Detached
- Style
- Bungalow
- Age
- New
- Size
- 1500-2000 sq ft
- Lot
- 104.57 × 120.62 ft
- Basement
- Full, Unfinished, Walk-Out
- Garage
- Attached
- Kitchens
- 1
- Neighbourhood
- Picton Ward
- Municipality
- Prince Edward County
- Price per sq ft
- $559 (about the same as detached houses in Picton Ward)
Interior
- Bedrooms
- 2 above ground
- Bathrooms
- 1 × 3-piece (ground), 1 × 4-piece (ground), 1 × 2-piece (ground)
- Rooms
- 9 above ground
- Family room or den
- No
- Fireplace
- No
Heating, cooling and services
- Heating
- Forced Air, Gas
- Air conditioning
- Central Air
- Water and sewer
- Sewer
Building and exterior
- Style
- Bungalow
- Exterior
- Brick, Vinyl Siding
- Roof
- Asphalt Shingle
- Foundation
- Poured Concrete
- Age
- New
- Faces
- West
- Outdoor
- Deck, Landscaped, Porch, Year Round Living
Parking
- Garage spaces
- 2
- Total parking
- 4
- Driveway and parking
- Private Double
Lot
- Size
- 104.57 × 120.62 ft (irregular)
- Acreage
- < .50
More
- Possession
- 6mo from offer
- Nearby
- School Bus Route, Sloping
- Cross street
- Bridge Street and Port Picton Blvd
Rooms
| Room | Level | Size | Features |
|---|---|---|---|
| Bathroom | Main | 2 Pc Bath, Tile Floor | |
| Kitchen | Main | 4.87 × 4.52 m (16' × 14'10") | Pantry, Breakfast Area, Centre Island |
| Living Room | Main | 5.75 × 5.75 m (18'10" × 18'10") | Overlooks Backyard |
| Bedroom 2 | Main | 3.42 × 3.75 m (11'3" × 12'4") | Overlooks Frontyard |
| Mud Room | Main | 3.49 × 2.33 m (11'5" × 7'8") | Access To Garage, Closet |
| Bathroom | Main | 4 Pc Ensuite, Tile Floor | |
| Primary Bedroom | Main | 3.96 × 4.11 m (13' × 13'6") | Walk-In Closet(s) |
| Bathroom | Main | 3 Pc Ensuite | |
| Laundry | Main | 2.99 × 2.33 m (9'10" × 7'8") | Linen Closet, Laundry Sink, Tile Floor |
History of this address
1 earlier listing at this address, with sold and leased prices. Create a free account or sign in to see them.
Location
Location is approximate. See nearby homes on the map
Recent sales nearby
See what similar homes within 1 km sold for in the last year. Create a free account or sign in to see them.
The neighbourhood
Getting around Walkable
No subway, LRT or GO station within a short trip.
Within a 10-minute walk: no grocery stores, 20 cafés and restaurants, 7 parks, 1 pharmacy. Nearest park: Queen Elizabeth Park (400 m).
Schools nearby
Elementary
- St. Gregory Catholic School Catholic
EQAO: Gr 6 reading 44%, math 17%3 min walk
Secondary
- Prince Edward Collegiate Institute18 min walk
EQAO: share of students meeting the provincial standard (2024–25). Ontario average: Gr 6 reading 86%, math 51%; Gr 9 math 55%; literacy test 83%.
Closest schools, not school zones. Check which school serves this address with the school board before relying on it.
Who lives here postal area K0K
- Owners / renters
- 86% / 14%
- Median household income
- $83,000
- Average age
- 47
- Children under 15
- 14%
- Homes
- 90% detached, 0% high-rise
- Commute by transit
- 0%
- Population
- 115,850
Languages spoken most at home besides English: German 0.2%, Spanish 0.1%, Mandarin 0.1%, Korean 0.1%.
Distances are approximate. Places © OpenStreetMap contributors. Neighbourhood figures: Statistics Canada, 2021 Census. School results: EQAO via Ontario Data Catalogue (Open Government Licence – Ontario).
Living here
Commute
Noise Nothing major nearby
No highway within 500 m, rail line within 300 m, or airport flight path nearby.
Distances from the map, not noise measurements. Visit at rush hour to judge for yourself.
Internet High-speed
50/10 Mbps or faster available here by cable, fibre or DSL (the federal high-speed target).
From the federal broadband map. Check exact speeds and providers for the address.
Roads, rail, airports and planned stations © OpenStreetMap contributors. Internet: Innovation, Science and Economic Development Canada, National Broadband Data.
Listed by Re/Max Quinte Ltd..
Listing information provided by PropTx Innovations Inc. and TRREB; deemed reliable but not guaranteed accurate by PropTx.
Similar homes nearby
See more in Prince Edward County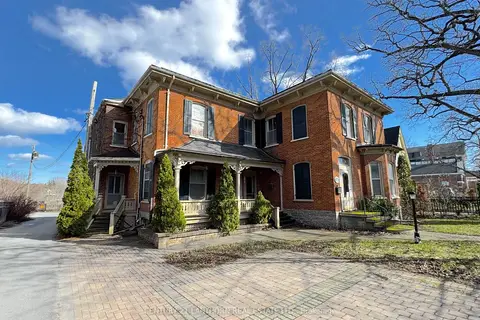
$985,000
3 bd1 ba8 pk1100-1500 ft²
340 Main Street
Picton Ward, Prince Edward County
Detached · MLS® X13022876 · Century 21 Lanthorn Real Estate Ltd.
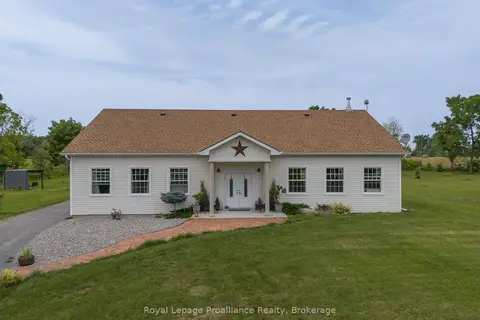
$899,000
4 bd4 ba6 pk3000-3500 ft²
55 North Marysburgh Court
Picton Ward, Prince Edward County
Detached · MLS® X13598732 · Royal Lepage Proalliance Realty
$885,000
5 bd3 ba4 pk2000-2500 ft²
42 York Street
Picton Ward, Prince Edward County
Triplex · MLS® X13796988 · ROYAL LEPAGE SIGNATURE REALTY
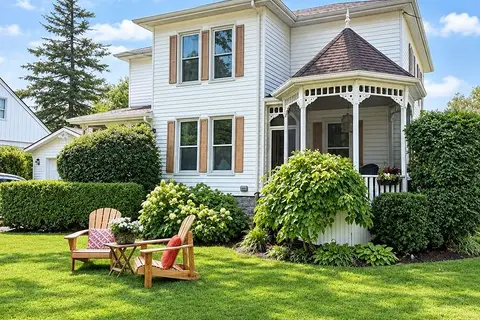
$820,000
Reduced $129,000
3 bd2 ba3 pk1500-2000 ft²
47 Paul Street
Picton Ward, Prince Edward County
Detached · MLS® X12831416 · Royal Lepage Proalliance Realty
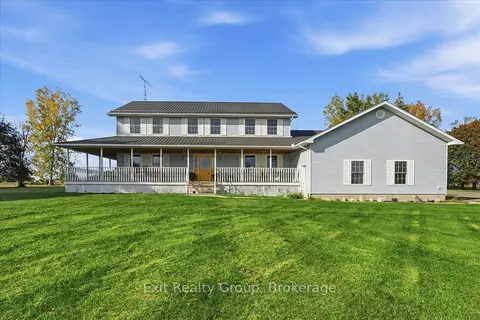
$979,900
4 bd3 ba14 pk2500-3000 ft²
43 Conley Road
Hallowell Ward, Prince Edward County
Detached · MLS® X14088250 · Exit Realty Group
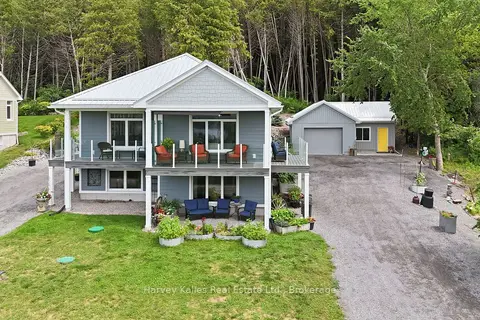
$975,000
2+3 bd4 ba7 pk1100-1500 ft²
12399 Loyalist Parkway
Hallowell Ward, Prince Edward County
Duplex · MLS® X13623200 · Harvey Kalles Real Estate Ltd.
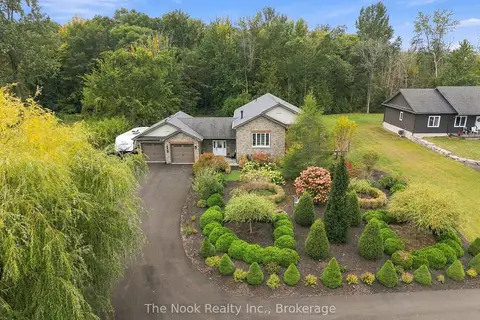
$975,000
3+1 bd3 ba12 pk1500-2000 ft²
21611 Loyalist Parkway
Ameliasburg Ward, Prince Edward County
Detached · MLS® X13862056 · The Nook Realty Inc.
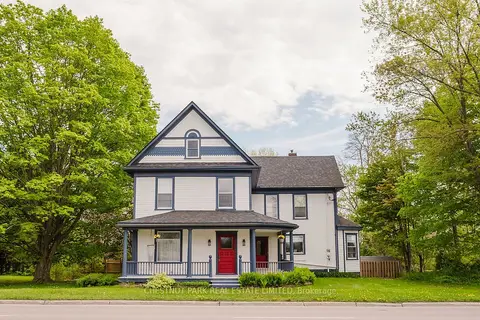
$969,000
5 bd2 ba6 pk3000-3500 ft²
13435 Loyalist Parkway
Picton, Prince Edward County
Detached · MLS® X13805380 · CHESTNUT PARK REAL ESTATE LIMITED