13435 Loyalist Parkway
Picton, Prince Edward County, K0K 2T0
$969,000
- 5 bedrooms
- 2 bathrooms
- 6 parking
- 3000-3500 sq ft
Listed 32 days ago · MLS® X13805380
About this home
A rare opportunity in Prince Edward County: a fully furnished, turnkey 5-bedroom farmhouse combining timeless County character with a coveted Whole-Home STA licence and approximately $150,000 in gross rental revenue for 2026. Just minutes from downtown Picton and its celebrated restaurants, cafes, boutiques and The Royal Hotel, the property offers more than 3,000 sq. ft. of beautifully renovated living space in one of the County's most desirable and convenient locations. Inside, original details including crown mouldings, tall baseboards and a grand staircases peak to the home's heritage, while thoughtful renovations and curated furnishings give it a relaxed, sophisticated feel. Generous living spaces are designed for gathering, from the formal dining room and elegant sitting room to a loft-style lounge with a sunken TV area. The dining room opens to a private deck and backyard retreat complete with a hot tub and raised-deck, on-ground pool-an inviting setting for long summer afternoons, dinners outdoors and evenings under the stars. Upstairs, five spacious bedrooms offer plenty of room for family and guests, while a walk-up attic provides additional potential. Turnkey, income-producing and minutes from the heart of Picton-this is County living with investment upside already built in.
Details
- Type
- Detached
- Style
- 2-Storey
- Size
- 3000-3500 sq ft
- Lot
- 115 × 182.8 ft
- Basement
- Partially Finished
- Garage
- None
- Kitchens
- 1
- Property tax
- $4,151 (2026)
- Neighbourhood
- Picton
- Municipality
- Prince Edward County
- Price per sq ft
- $298 (28% below detached houses in Picton, $416)
Interior
- Bedrooms
- 5 above ground
- Bathrooms
- 1 × 4-piece (main), 1 × 4-piece (second)
- Rooms
- 12 above ground
- Family room or den
- Yes
- Fireplace
- Yes
- Features
- Sump Pump, Water Heater
Heating, cooling and services
- Heating
- Forced Air, Gas
- Air conditioning
- Window Unit(s)
- Water and sewer
- Septic
Building and exterior
- Style
- 2-Storey
- Exterior
- Wood
- Roof
- Asphalt Shingle
- Foundation
- Not Applicable
- Faces
- South
- Pool
- On Ground
- Outdoor
- Deck, Hot Tub, Landscape Lighting, Porch, Porch Enclosed
Parking
- Total parking
- 6
- Driveway and parking
- Private Double
Lot
- Size
- 115 × 182.8 ft
More
- Possession
- flexible
- Nearby
- Beach, Golf, Hospital, Park, Place Of Worship
- Cross street
- Picton Main Street and Loyalist Parkway
Rooms
| Room | Level | Size | Features |
|---|---|---|---|
| Foyer | Main | 2.47 × 2.37 m (8'1" × 7'9") | Hardwood Floor |
| Kitchen | Main | 4.24 × 1.58 m (13'11" × 5'2") | Tile Floor, Eat-in Kitchen, Window |
| Breakfast | Main | 4.24 × 2.65 m (13'11" × 8'8") | Combined w/Kitchen, Tile Floor, Window |
| Dining Room | Main | 3.99 × 7.47 m (13'1" × 24'6") | Hardwood Floor, W/O To Deck, French Doors |
| Living Room | Main | 7.19 × 3.63 m (23'7" × 11'11") | Hardwood Floor, French Doors |
| Bathroom | Main | 2.16 × 1.86 m (7'1" × 6'1") | 3 Pc Bath |
| Primary Bedroom | Second | 4 × 5.06 m (13'1" × 16'7") | Walk-In Closet(s), Hardwood Floor |
| Bedroom 2 | Second | 3.26 × 3.63 m (10'8" × 11'11") | Hardwood Floor, Closet |
| Bedroom 3 | Second | 2.17 × 3.63 m (7'1" × 11'11") | Closet |
| Bedroom 4 | Second | 3.05 × 2.99 m (10' × 9'10") | Hardwood Floor, Closet |
| Bathroom | Second | 3.99 × 2.23 m (13'1" × 7'4") | 4 Pc Bath |
| Bedroom 5 | Second | 8.56 × 3.66 m (28'1" × 12') | Laminate, Vaulted Ceiling(s) |
| Family Room | Second | 3.63 × 6.55 m (11'11" × 21'6") | Fireplace, Walk-Out, Tile Floor |
History of this address
12 earlier listings at this address, with sold and leased prices. Create a free account or sign in to see them.
Location
Location is approximate. See nearby homes on the map
Recent sales nearby
See what similar homes within 1 km sold for in the last year. Create a free account or sign in to see them.
The neighbourhood
Getting around Somewhat walkable
No subway, LRT or GO station within a short trip.
Within a 10-minute walk: 2 grocery stores, 2 cafés and restaurants, 0 parks, 1 pharmacy. Nearest grocery: No Frills (750 m).
Who lives here postal area K0K
- Owners / renters
- 86% / 14%
- Median household income
- $83,000
- Average age
- 47
- Children under 15
- 14%
- Homes
- 90% detached, 0% high-rise
- Commute by transit
- 0%
- Population
- 115,850
Languages spoken most at home besides English: German 0.2%, Spanish 0.1%, Mandarin 0.1%, Korean 0.1%.
Distances are approximate. Places © OpenStreetMap contributors. Neighbourhood figures: Statistics Canada, 2021 Census.
Living here
Commute
Noise Nothing major nearby
No highway within 500 m, rail line within 300 m, or airport flight path nearby.
Distances from the map, not noise measurements. Visit at rush hour to judge for yourself.
Internet High-speed
50/10 Mbps or faster available here by cable, fibre or DSL (the federal high-speed target).
From the federal broadband map. Check exact speeds and providers for the address.
Roads, rail, airports and planned stations © OpenStreetMap contributors. Internet: Innovation, Science and Economic Development Canada, National Broadband Data.
Listed by CHESTNUT PARK REAL ESTATE LIMITED.
Listing information provided by PropTx Innovations Inc. and TRREB; deemed reliable but not guaranteed accurate by PropTx.
Similar homes nearby
See more in Prince Edward County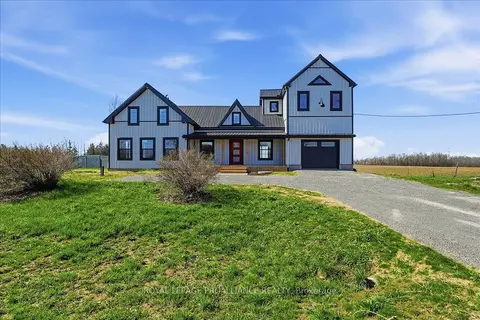
$950,000
Reduced $49,000
3 bd3 ba4 pk2000-2500 ft²
467 Bethesda Road
Picton, Prince Edward County
Detached · MLS® X13054210 · Royal Lepage Proalliance Realty
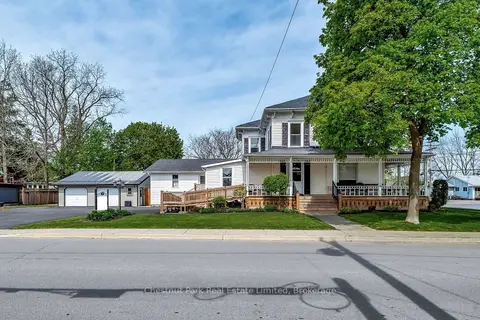
$865,000
12+5 bd12 ba10 pk3500-5000 ft²
71 Queen Street
Picton, Prince Edward County
Detached · MLS® X13863888 · Royal Lepage Proalliance Realty
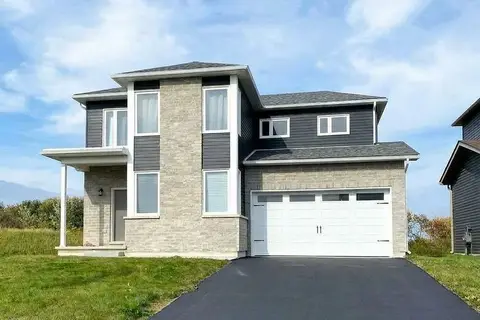
$859,000
5 bd4 ba6 pk1500-2000 ft²
14 Griffin Street
Picton, Prince Edward County
Detached · MLS® X13836502 · ROYAL LEPAGE SIGNATURE REALTY
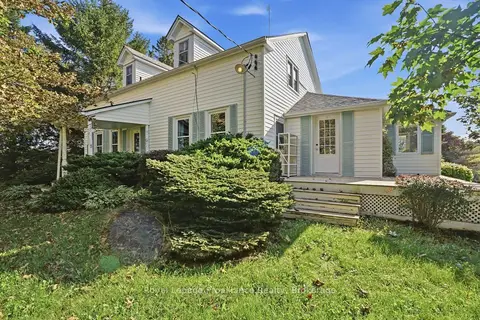
$845,000
4 bd2 ba5 pk2000-2500 ft²
661 County Road 10
Picton, Prince Edward County
Detached · MLS® X13789832 · Royal Lepage Proalliance Realty
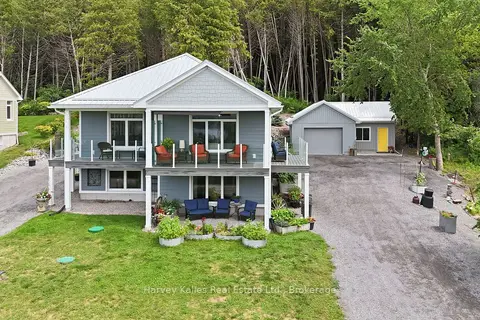
$975,000
2+3 bd4 ba7 pk1100-1500 ft²
12399 Loyalist Parkway
Hallowell Ward, Prince Edward County
Duplex · MLS® X13623200 · Harvey Kalles Real Estate Ltd.
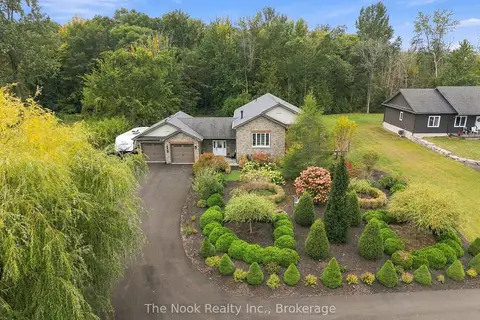
$975,000
3+1 bd3 ba12 pk1500-2000 ft²
21611 Loyalist Parkway
Ameliasburg Ward, Prince Edward County
Detached · MLS® X13862056 · The Nook Realty Inc.
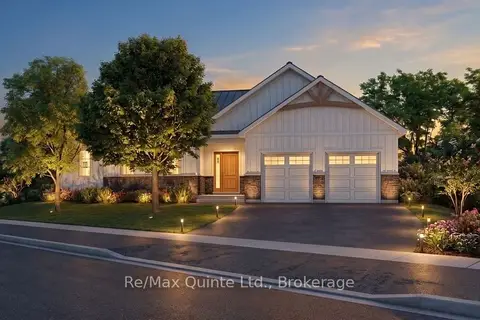
$978,250
2 bd3 ba4 pk1500-2000 ft²
81 Bridge Street
Picton Ward, Prince Edward County
Detached · MLS® X14085716 · Re/Max Quinte Ltd.
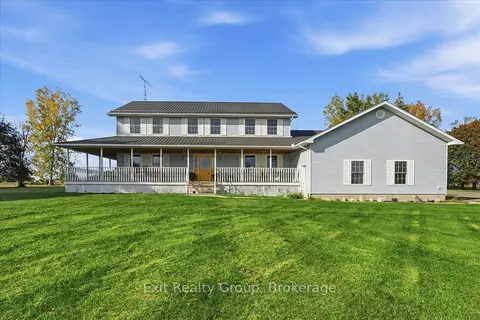
$979,900
4 bd3 ba14 pk2500-3000 ft²
43 Conley Road
Hallowell Ward, Prince Edward County
Detached · MLS® X14088250 · Exit Realty Group