467 Bethesda Road
Picton, Prince Edward County, K0K 2T0
$950,000
Reduced $49,000 from $999,000
- 3 bedrooms
- 3 bathrooms
- 4 parking
- 2000-2500 sq ft
Listed 175 days ago · MLS® X13054210
About this home
Welcome to 467 Bethesda Road in Prince Edward County. A beautifully restored historic farmhouse that has been completely renovated and never lived in, offering the perfect blend of timeless character and modern comfort. Set on a picturesque rural lot with sweeping pastoral views, this home is designed for both everyday living and effortless entertaining. The main floor features a custom open-concept kitchen with quality finishes, seamlessly flowing into the living area, while a dedicated dining room provides an ideal space for hosting. A separate main floor office offers flexibility for working from home or a quiet retreat. Large windows throughout fill the home with natural light and frame the surrounding countryside. Upstairs, the home is uniquely configured into two distinct living areas, creating an ideal layout for added privacy-perfect for families, guests or multi-generational living. Each space feels intentional and well-separated while maintaining a cohesive design throughout. With every detail carefully updated, this never-lived-in renovation delivers the peace of mind of modern systems within the charm of a classic farmhouse, all set in one of the County's most serene and sought-after rural settings.
Details
- Type
- Detached
- Style
- 2-Storey
- Size
- 2000-2500 sq ft
- Lot
- 132.36 × 110.84 ft
- Basement
- Unfinished
- Garage
- Attached
- Kitchens
- 1
- Property tax
- $1,946 (2025)
- Neighbourhood
- Picton
- Municipality
- Prince Edward County
- Price per sq ft
- $422 (about the same as detached houses in Picton)
Interior
- Bedrooms
- 3 above ground
- Bathrooms
- 1 × 4-piece (second), 1 × 4-piece (second), 1 × 2-piece (ground)
- Rooms
- 11 above ground
- Family room or den
- Yes
- Fireplace
- No
- Features
- Water Heater
Heating, cooling and services
- Heating
- Forced Air, Electric
- Water and sewer
- Septic
Building and exterior
- Style
- 2-Storey
- Exterior
- Metal/Steel Siding
- Roof
- Metal
- Foundation
- Concrete, Stone
- Faces
- South
Parking
- Garage spaces
- 1
- Total parking
- 4
- Driveway and parking
- Available
Lot
- Size
- 132.36 × 110.84 ft
More
- Possession
- flexible
- Cross street
- Bethesda Rd and Elmbrook Rd
Rooms
| Room | Level | Size | Features |
|---|---|---|---|
| Sitting | Main | 4.36 × 3.62 m (14'4" × 11'11") | |
| Breakfast | Main | 6.76 × 2.8 m (22'2" × 9'2") | |
| Kitchen | Main | 7.35 × 2.83 m (24'1" × 9'3") | |
| Bathroom | Main | 2.15 × 0.99 m (7'1" × 3'3") | |
| Dining Room | Main | 5.79 × 8.18 m (19' × 26'10") | |
| Office | Main | 1.72 × 1.96 m (5'8" × 6'5") | |
| Primary Bedroom | Second | 4.36 × 4.12 m (14'4" × 13'6") | |
| Bathroom | Second | 4.37 × 3.57 m (14'4" × 11'9") | |
| Bedroom 2 | Second | 3.01 × 2.54 m (9'11" × 8'4") | |
| Bedroom 3 | Second | 2.67 × 4.99 m (8'9" × 16'4") | |
| Bathroom | Second | 5.36 × 3.09 m (17'7" × 10'2") |
History of this address
4 earlier listings at this address, with sold and leased prices. Create a free account or sign in to see them.
Listed by Royal Lepage Proalliance Realty.
Listing information provided by PropTx Innovations Inc. and TRREB; deemed reliable but not guaranteed accurate by PropTx.
Similar homes nearby
See more in Prince Edward County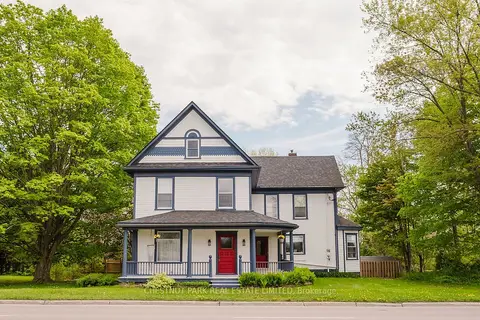
$969,000
5 bd2 ba6 pk3000-3500 ft²
13435 Loyalist Parkway
Picton, Prince Edward County
Detached · MLS® X13805380 · CHESTNUT PARK REAL ESTATE LIMITED
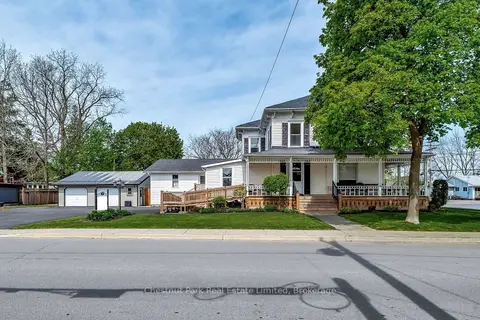
$865,000
12+5 bd12 ba10 pk3500-5000 ft²
71 Queen Street
Picton, Prince Edward County
Detached · MLS® X13863888 · Royal Lepage Proalliance Realty
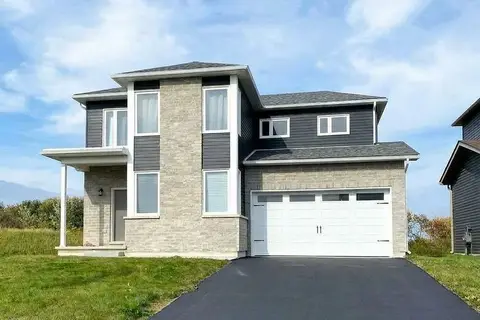
$859,000
5 bd4 ba6 pk1500-2000 ft²
14 Griffin Street
Picton, Prince Edward County
Detached · MLS® X13836502 · ROYAL LEPAGE SIGNATURE REALTY
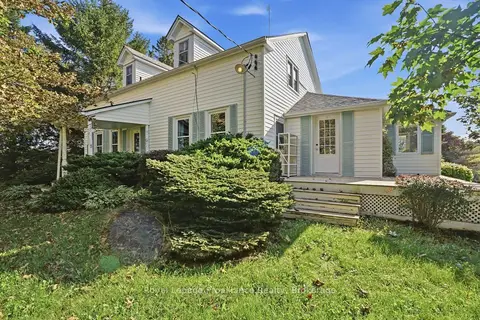
$845,000
4 bd2 ba5 pk2000-2500 ft²
661 County Road 10
Picton, Prince Edward County
Detached · MLS® X13789832 · Royal Lepage Proalliance Realty
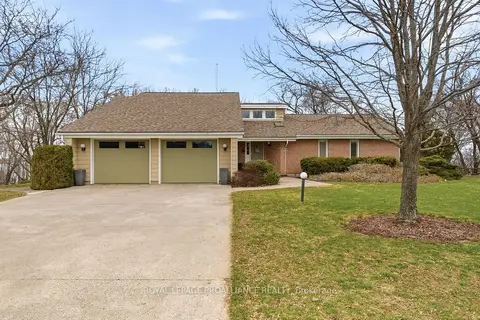
$949,000
3+2 bd3 ba6 pk1500-2000 ft²
1544 County Road 14
Sophiasburg Ward, Prince Edward County
Detached · MLS® X12984676 · ROYAL LEPAGE PROALLIANCE REALTY
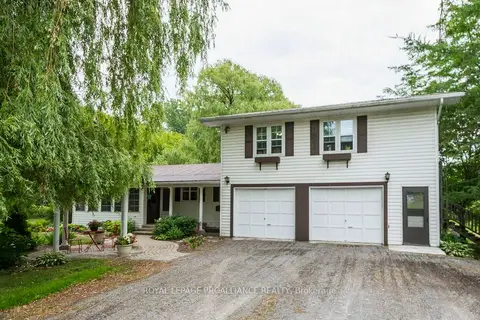
$949,000
3+2 bd3 ba4 pk1500-2000 ft²
21 Storms Lane
South Marysburg Ward, Prince Edward County
Detached · MLS® X13085472 · ROYAL LEPAGE PROALLIANCE REALTY
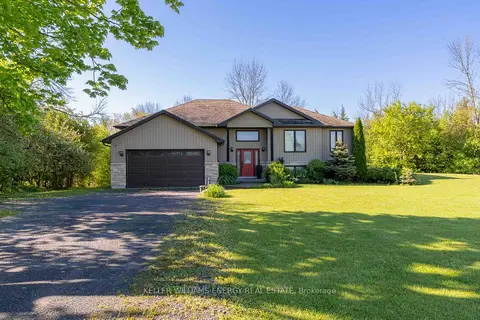
$949,000
3+3 bd3 ba8 pk2500-3000 ft²
1687 Lakeside Drive
Ameliasburg Ward, Prince Edward County
Detached · MLS® X13640342 · Keller Williams Energy Real Estate
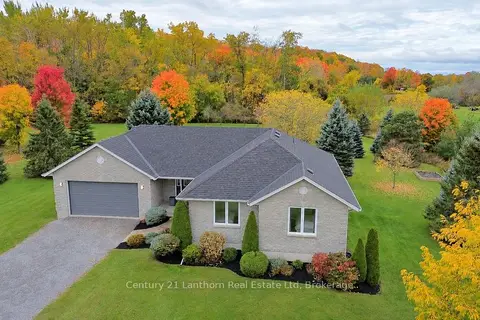
$949,000
3+2 bd3 ba10 pk1500-2000 ft²
377 Pulver Road
Ameliasburg Ward, Prince Edward County
Detached · MLS® X14085150 · Century 21 Lanthorn Real Estate Ltd