21 Storms Lane
South Marysburg Ward, Prince Edward County, K0K 2P0
$949,000
- 3+2 bedrooms
- 3 bathrooms
- 4 parking
- 1500-2000 sq ft
Listed 167 days ago · MLS® X13085472
About this home
Tranquil Waterfront Retreat, set on over two serene acres along a quiet country lane, this beautifully renovated 3-bedroom, 2-bath home offers the best of waterfront living in Prince Edward County. Framed by mature willow trees and nestled along the gentle Black River, the property blends natural beauty with thoughtful modern updates. Inside, the open-concept main floor is designed for both comfort and connection, featuring hardwood floors, granite countertops, and a sun-filled great room with picturesque views of the river and landscaped grounds. Step outside to your own protected shoreline with a private dock-perfect for kayaking, paddleboarding, or unwinding by the water's edge. A charming orchard with 12 apple trees, 3 pear trees, and a cherry tree enhances the setting, offering seasonal harvests and a true taste of country living. A separate 2-bedroom apartment with its own private entrance and deck adds exceptional flexibility-ideal for generating rental income or hosting extended family and guests. Located just 10 minutes from Picton, you'll enjoy convenient access to a full-service hospital, the historic Regent Theatre, and a vibrant downtown filled with restaurants, cafés, boutiques, and local shops. Nearby farm stands, including Vicki's Veggies, and some of the County's finest wineries complete the lifestyle. A turnkey waterfront escape where nature, comfort, and opportunity come together-live where you love to visit.
Details
- Type
- Detached
- Style
- Sidesplit 3
- Age
- 51-99 years
- Size
- 1500-2000 sq ft
- Lot
- 216.08 × 481.21 ft
- Basement
- Finished with Walk-Out, Full
- Garage
- Attached
- Kitchens
- 2
- Property tax
- $4,909 (2025)
- Neighbourhood
- South Marysburg Ward
- Municipality
- Prince Edward County
- Price per sq ft
- $542 (36% above detached houses in South Marysburg Ward, $400)
Interior
- Bedrooms
- 3 above ground + 2 below
- Bathrooms
- 1 × 3-piece (main), 1 × 4-piece (second), 1 × 4-piece (lower)
- Kitchens
- 2 (1 below ground)
- Rooms
- 14 above ground + 6 below
- Family room or den
- No
- Fireplace
- Electric
- Features
- Auto Garage Door Remote
Heating, cooling and services
- Heating
- Baseboard, Electric
- Air conditioning
- Central Air
- Water and sewer
- Septic
Building and exterior
- Style
- Sidesplit 3
- Exterior
- Vinyl Siding, Wood
- Roof
- Metal
- Foundation
- Concrete Block
- Age
- 51-99 years
- Faces
- South
- Outdoor
- Deck, Fishing, Patio, Privacy, Porch Enclosed, Year Round Living, Garden Shed, Out Buildings
- Waterfront
- Direct
Parking
- Garage spaces
- 2
- Total parking
- 4
- Driveway and parking
- Private Double
Lot
- Size
- 216.08 × 481.21 ft (irregular)
- Acreage
- 2-4.99
More
- Possession
- TBD
- Nearby
- Beach, Golf, Hospital, Marina, River/Stream, Waterfront
- Cross street
- Storms Road/ County Road 16
Rooms
| Room | Level | Size | Features |
|---|---|---|---|
| Kitchen | Main | 2.99 × 4.62 m (9'10" × 15'2") | Double Sink, Laminate, Track Lighting |
| Dining Room | Main | 4.62 × 4.88 m (15'2" × 16') | Laminate, Open Concept |
| Living Room | Main | 3.16 × 4.63 m (10'4" × 15'2") | Fireplace, Laminate, W/O To Deck |
| Bedroom | Main | 3.53 × 3.48 m (11'7" × 11'5") | Ceiling Fan(s), Closet, Laminate |
| Bedroom | Main | 3.62 × 3.48 m (11'11" × 11'5") | Ceiling Fan(s), Sliding Doors, W/O To Patio |
| Bathroom | Main | 3.68 × 2.31 m (12'1" × 7'7") | 3 Pc Bath |
| Bathroom | Second | 1.53 × 2.87 m (5' × 9'5") | 4 Pc Bath |
| Kitchen | Second | 2.35 × 2.46 m (7'9" × 8'1") | Double Sink |
| Dining Room | Second | 1.8 × 2.9 m (5'11" × 9'6") | Ceiling Fan(s) |
| Family Room | Second | 3.19 × 6.42 m (10'6" × 21'1") | Laminate |
| Primary Bedroom | Second | 4.9 × 3.45 m (16'1" × 11'4") | Broadloom |
| Bedroom | Second | 2.73 × 3.58 m (8'11" × 11'9") | Broadloom |
| Bathroom | Lower | 2.15 × 1.56 m (7'1" × 5'1") | 4 Pc Bath |
| Den | Lower | 3.48 × 4.51 m (11'5" × 14'10") | |
| Recreation | Lower | 3.8 × 7.31 m (12'6" × 24') | Fireplace, Tile Floor, Track Lighting |
| Laundry | Lower | 3.8 × 2.87 m (12'6" × 9'5") | Double Sink |
| Bedroom | Lower | 3.33 × 3.72 m (10'11" × 12'2") | Sliding Doors, W/O To Patio |
History of this address
3 earlier listings at this address, with sold and leased prices. Create a free account or sign in to see them.
Location
Location is approximate. See nearby homes on the map
Recent sales nearby
See what similar homes within 1 km sold for in the last year. Create a free account or sign in to see them.
The neighbourhood
Getting around Car-dependent
No subway, LRT or GO station within a short trip.
Within a 10-minute walk: no grocery stores, 0 cafés and restaurants, 0 parks.
Who lives here postal area K0K
- Owners / renters
- 86% / 14%
- Median household income
- $83,000
- Average age
- 47
- Children under 15
- 14%
- Homes
- 90% detached, 0% high-rise
- Commute by transit
- 0%
- Population
- 115,850
Languages spoken most at home besides English: German 0.2%, Spanish 0.1%, Mandarin 0.1%, Korean 0.1%.
Distances are approximate. Places © OpenStreetMap contributors. Neighbourhood figures: Statistics Canada, 2021 Census.
Living here
Commute
Noise Nothing major nearby
No highway within 500 m, rail line within 300 m, or airport flight path nearby.
Distances from the map, not noise measurements. Visit at rush hour to judge for yourself.
Internet High-speed
50/10 Mbps or faster available here by cable, fibre or DSL (the federal high-speed target).
From the federal broadband map. Check exact speeds and providers for the address.
Roads, rail, airports and planned stations © OpenStreetMap contributors. Internet: Innovation, Science and Economic Development Canada, National Broadband Data.
Listed by ROYAL LEPAGE PROALLIANCE REALTY.
Listing information provided by PropTx Innovations Inc. and TRREB; deemed reliable but not guaranteed accurate by PropTx.
Similar homes nearby
See more in Prince Edward County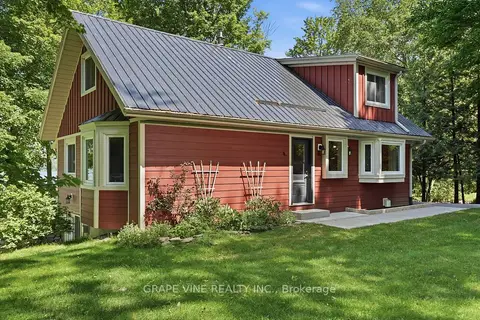
$1,089,900
3 bd2 ba4 pk1500-2000 ft²
68 Goodman Crescent
South Marysburg Ward, Prince Edward County
Detached · MLS® X13745864 · GRAPE VINE REALTY INC.
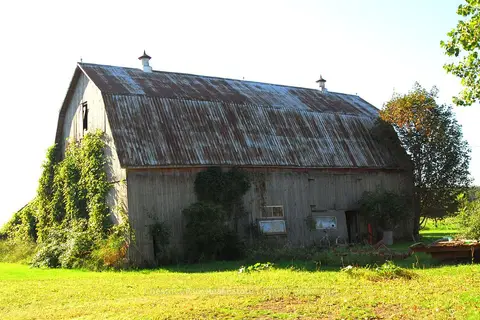
$1,095,000
0 bd0 ba
2650 County Road 13
South Marysburg Ward, Prince Edward County
Vacant Land · MLS® X13796050 · Chestnut Park Real Estate Limited
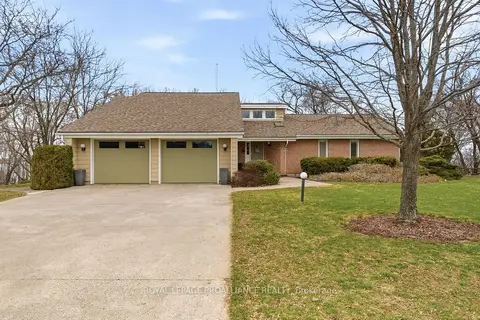
$949,000
3+2 bd3 ba6 pk1500-2000 ft²
1544 County Road 14
Sophiasburg Ward, Prince Edward County
Detached · MLS® X12984676 · ROYAL LEPAGE PROALLIANCE REALTY
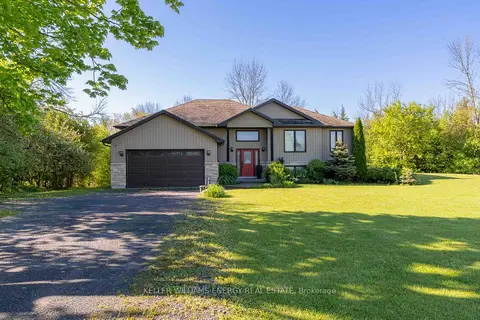
$949,000
3+3 bd3 ba8 pk2500-3000 ft²
1687 Lakeside Drive
Ameliasburg Ward, Prince Edward County
Detached · MLS® X13640342 · Keller Williams Energy Real Estate
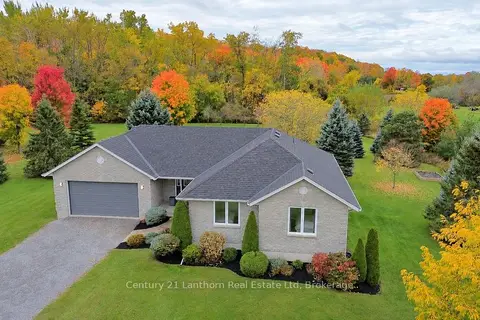
$949,000
3+2 bd3 ba10 pk1500-2000 ft²
377 Pulver Road
Ameliasburg Ward, Prince Edward County
Detached · MLS® X14085150 · Century 21 Lanthorn Real Estate Ltd
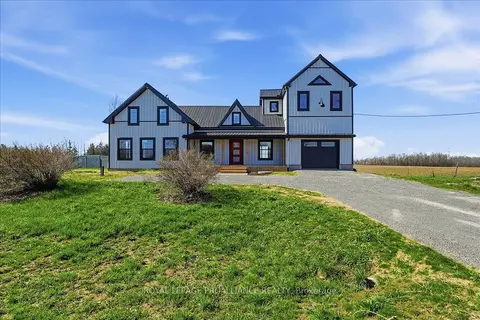
$950,000
Reduced $49,000
3 bd3 ba4 pk2000-2500 ft²
467 Bethesda Road
Picton, Prince Edward County
Detached · MLS® X13054210 · Royal Lepage Proalliance Realty
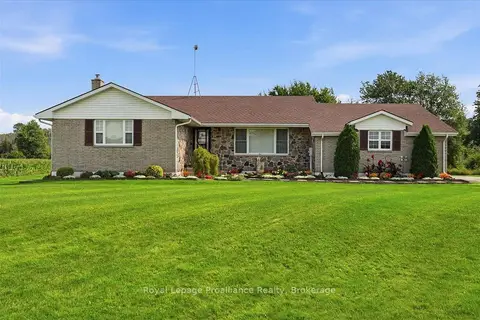
$929,900
3 bd3 ba10 pk1100-1500 ft²
305 Valley Road
Ameliasburg Ward, Prince Edward County
Detached · MLS® X13760852 · Royal Lepage Proalliance Realty
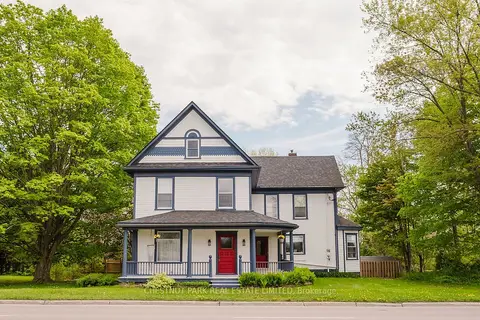
$969,000
5 bd2 ba6 pk3000-3500 ft²
13435 Loyalist Parkway
Picton, Prince Edward County
Detached · MLS® X13805380 · CHESTNUT PARK REAL ESTATE LIMITED