1544 County Road 14
Sophiasburg Ward, Prince Edward County, K0K 1A0
$949,000
- 3+2 bedrooms
- 3 bathrooms
- 6 parking
- 1500-2000 sq ft
Listed 193 days ago · MLS® X12984676
About this home
This is the one you've been waiting for. Perfectly positioned overlooking the stunning Muscote Bay, this turnkey 5-bedroom, 3-bathroom home offers the ideal blend of comfort, style, and space. Thoughtfully updated throughout, the home features an open-concept layout with soaring cathedral ceilings, new flooring, and a beautifully upgraded kitchen-perfect for both everyday living and entertaining. Generous room sizes and ample storage add to the home's exceptional functionality. Step outside to a glorious wraparound veranda, where breathtaking views create the perfect backdrop for morning coffee or alfresco dining. Inside, a cozy wood-burning fireplace serves as the heart of the home, inviting family and friends to gather. The property is meticulously maintained, showcasing stunning perennial gardens that enhance its natural beauty. Additional features include a double car garage, high-efficiency propane furnace, and central air conditioning for year-round comfort. Located only 2.5 hours from Toronto, Prince Edward County is renowned for the beaches at Sandbanks Provincial Park, outstanding cuisine, wine, art galleries, wineries, golf, local markets and shops. It's time to call the county home and this is the loveliest place to land.
Details
- Type
- Detached
- Style
- Bungalow
- Age
- 31-50 years
- Size
- 1500-2000 sq ft
- Lot
- 245.52 × 135.03 ft
- Basement
- Full, Finished
- Garage
- Attached
- Kitchens
- 1
- Property tax
- $4,658 (2025)
- Neighbourhood
- Sophiasburg Ward
- Municipality
- Prince Edward County
- Price per sq ft
- $542 (about the same as detached houses in Sophiasburg Ward)
Interior
- Bedrooms
- 3 above ground + 2 below
- Bathrooms
- 2 × 3-piece (main), 1 × 2-piece (main)
- Rooms
- 13 above ground + 9 below
- Family room or den
- Yes
- Fireplace
- Yes
- Features
- Auto Garage Door Remote, Built-In Oven, Central Vacuum, Countertop Range, Primary Bedroom - Main Floor, Propane Tank, Storage, Sump Pump, Water Heater, Water Purifier, Water Softener, Water Treatment
Heating, cooling and services
- Heating
- Forced Air, Propane
- Air conditioning
- Central Air
- Water and sewer
- Septic
Building and exterior
- Style
- Bungalow
- Exterior
- Brick, Vinyl Siding
- Roof
- Asphalt Shingle
- Foundation
- Poured Concrete
- Age
- 31-50 years
- Faces
- North
- Outdoor
- Deck, Landscaped, Patio, Privacy, Year Round Living, Additional Garage(s), Workshop
Parking
- Garage spaces
- 2
- Total parking
- 6
- Driveway and parking
- Lane, Private Double
Lot
- Size
- 245.52 × 135.03 ft (rectangular)
- Acreage
- < .50
More
- Possession
- TBD
- Nearby
- Level, Rolling, School, School Bus Route, Wooded/Treed
- Cross street
- Bishop Lane / Doxsee Road
Rooms
| Room | Level | Size | Features |
|---|---|---|---|
| Kitchen | Main | 3.58 × 6.04 m (11'9" × 19'10") | |
| Dining Room | Main | 3.23 × 3.18 m (10'7" × 10'5") | |
| Living Room | Main | 4.16 × 5.06 m (13'8" × 16'7") | |
| Family Room | Main | 4.21 × 6.29 m (13'10" × 20'8") | |
| Bedroom | Main | 3.22 × 2.93 m (10'7" × 9'7") | |
| Laundry | Main | 1.56 × 3.75 m (5'1" × 12'4") | |
| Bedroom | Main | 3.22 × 4.05 m (10'7" × 13'3") | |
| Primary Bedroom | Main | 5.19 × 4.57 m (17' × 15') | |
| Sunroom | Main | 2.99 × 3.86 m (9'10" × 12'8") | |
| Bathroom | Main | 3.22 × 1.91 m (10'7" × 6'3") | 3 Pc Bath |
| Bathroom | Main | 2.1 × 1.88 m (6'11" × 6'2") | 3 Pc Ensuite |
| Bathroom | Main | 1.56 × 1.51 m (5'1" × 4'11") | 2 Pc Ensuite |
| Recreation | Lower | 8.24 × 10.69 m (27' × 35'1") | |
| Bedroom | Lower | 4.21 × 4.22 m (13'10" × 13'10") | |
| Bedroom | Lower | 4.34 × 4.19 m (14'3" × 13'9") | |
| Other | Lower | 4.89 × 5.28 m (16'1" × 17'4") | |
| Other | Lower | 2.64 × 3.62 m (8'8" × 11'11") | |
| Utility Room | Lower | 2.45 × 2.33 m (8' × 7'8") | |
| Utility Room | Lower | 1.3 × 2.57 m (4'3" × 8'5") |
Listed by ROYAL LEPAGE PROALLIANCE REALTY.
Listing information provided by PropTx Innovations Inc. and TRREB; deemed reliable but not guaranteed accurate by PropTx.
Similar homes nearby
See more in Prince Edward County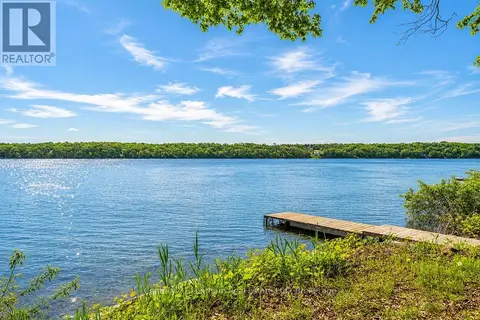
$879,000
Reduced $20,000
1+2 bd2 ba4 pk700-1100 ft²
124 Richardson Lane
Sophiasburg Ward, Prince Edward County
Detached · MLS® X13220054 · Century 21 Lanthorn Real Estate Ltd.
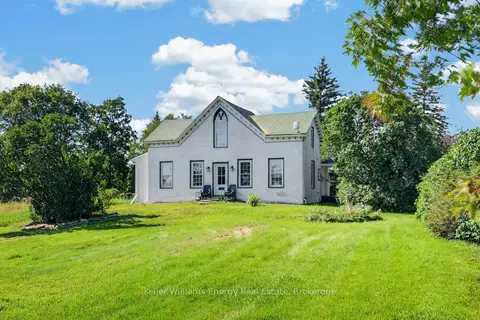
$875,000
1 bd2 ba11 pk1500-2000 ft²
578 Bethel Road
Sophiasburg Ward, Prince Edward County
Farm · MLS® X13702274 · Keller Williams Energy Real Estate
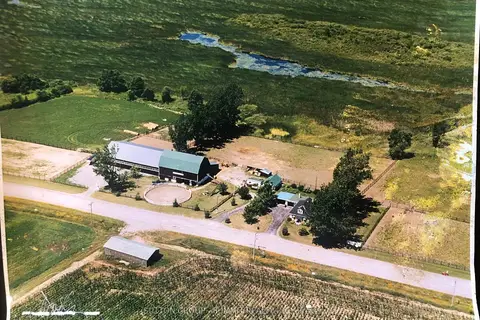
$849,000
2 bd1 ba13 pk1100-1500 ft²
663 County Rd 15
Sophiasburg Ward, Prince Edward County
Farm · MLS® X13623174 · SUTTON GROUP - SUMMIT REALTY INC.
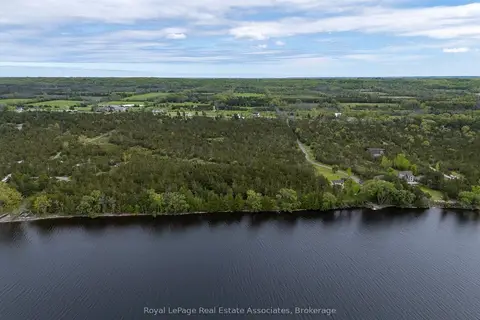
$1,050,000
0 bd0 ba2 pk
2523 County Rd 15 Road
Sophiasburg Ward, Prince Edward County
Vacant Land · MLS® X13495874 · Royal LePage Real Estate Associates
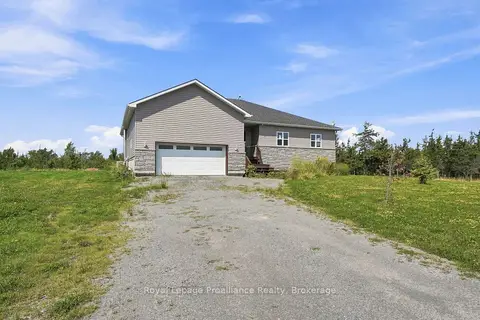
$822,000
Reduced $48,000
3+3 bd3 ba8 pk1500-2000 ft²
402 Black Road
Sophiasburg Ward, Prince Edward County
Detached · MLS® X13707018 · Royal Lepage Proalliance Realty
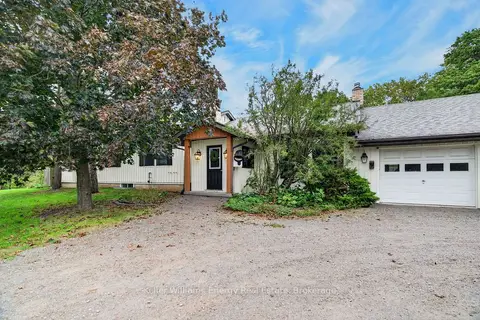
$799,900
3+1 bd3 ba11 pk1500-2000 ft²
1286 County Road 14 Road
Sophiasburg Ward, Prince Edward County
Detached · MLS® X13798014 · Keller Williams Energy Real Estate
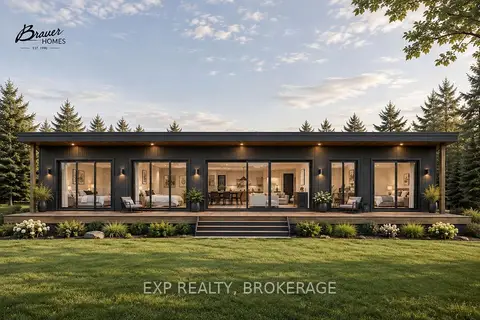
$1,100,000
3 bd2 ba8 pk1500-2000 ft²
1624 FISH LAKE Road
Sophiasburg Ward, Prince Edward County
Detached · MLS® X13737426 · EXP REALTY, BROKERAGE
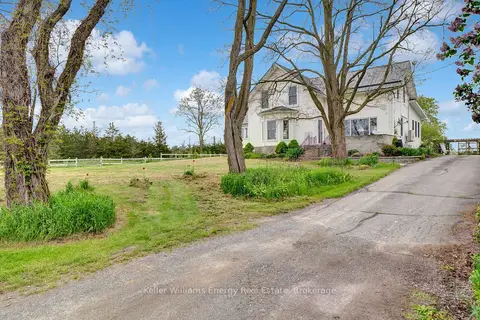
$1,131,000
6 bd8 ba13 pk2500-3000 ft²
1727 County Rd 14 Road
Sophiasburg Ward, Prince Edward County
Detached · MLS® X13526608 · Keller Williams Energy Real Estate