402 Black Road
Sophiasburg Ward, Prince Edward County, K0K 1W0
$822,000
Reduced $48,000 from $870,000
- 3+3 bedrooms
- 3 bathrooms
- 8 parking
- 1500-2000 sq ft
Listed 56 days ago · MLS® X13707018
About this home
Nestled on 5 acres in the county, this custom-built raised bungalow offers room to grow and create your ideal retreat-just minutes from town convenience. Featuring approximately 2,000 square feet of finished living space, plus a full basement. The home highlights a bright, open-concept layout with 9-foot ceilings on both levels and 3/4" hand-scraped oak flooring throughout the main floor. The central kitchen is equipped with maple cabinets, quartz countertops, a functional center island, and a separate butler's pantry. The adjacent living room features a fireplace for chilly winter nights, while French doors open out to a back deck overlooking a private wooded backdrop and a natural pond feature. With 3+3 bedrooms and 3 full bathrooms, the floor plan offers flexible space for family, guests, or a home office. Main-floor laundry connects directly to the attached double-car garage (21'6" x 21'6"), which includes hot/cold water hookups along with dedicated outlets for an EV charger and welding equipment. Downstairs, the finished lower level adds substantial extra footprint, including an L-shaped 6th bedroom, generous storage space, and a dedicated cold/freezer room. Constructed with an Insulated Concrete Form (ICF) foundation and serviced by a dual wood/gas furnace, this property presents a solid foundation with immense opportunity for a handyman, gardener, or buyer looking to bring their own vision to a rural home.
Details
- Type
- Detached
- Style
- Bungalow-Raised
- Size
- 1500-2000 sq ft
- Lot
- 305.63 × 741.88 ft
- Basement
- Full, Finished
- Garage
- Attached
- Kitchens
- 1
- Property tax
- $5,275 (2026)
- Neighbourhood
- Sophiasburg Ward
- Municipality
- Prince Edward County
- Price per sq ft
- $470 (11% below detached houses in Sophiasburg Ward, $528)
Interior
- Bedrooms
- 3 above ground + 3 below
- Bathrooms
- 1 × 5-piece (main), 1 × 4-piece (main), 1 × 4-piece (lower)
- Rooms
- 9 above ground + 8 below
- Family room or den
- Yes
- Fireplace
- Yes
- Features
- Primary Bedroom - Main Floor, ERV/HRV, Water Heater, Propane Tank
Heating, cooling and services
- Heating
- Forced Air, Propane
- Air conditioning
- Central Air
- Water and sewer
- Septic
Building and exterior
- Style
- Bungalow-Raised
- Exterior
- Stone, Vinyl Siding
- Roof
- Asphalt Shingle
- Foundation
- Concrete
- Faces
- North
- Outdoor
- Deck
Parking
- Garage spaces
- 2
- Total parking
- 8
- Driveway and parking
- Private Double
Lot
- Size
- 305.63 × 741.88 ft
More
- Possession
- Immediate
- Cross street
- County Road 5 to Black Road
Rooms
| Room | Level | Size | Features |
|---|---|---|---|
| Kitchen | Main | 4.64 × 3.76 m (15'3" × 12'4") | |
| Dining Room | Main | 7.18 × 4.15 m (23'7" × 13'7") | |
| Living Room | Main | 5.75 × 4.9 m (18'10" × 16'1") | Fireplace |
| Laundry | Main | 2.42 × 3.62 m (7'11" × 11'11") | |
| Primary Bedroom | Main | 4.34 × 4.92 m (14'3" × 16'2") | Walk-In Closet(s) |
| Bathroom | Main | 2.88 × 2.99 m (9'5" × 9'10") | 5 Pc Ensuite |
| Bedroom | Main | 2.76 × 3.53 m (9'1" × 11'7") | |
| Bedroom | Main | 4.03 × 4.63 m (13'3" × 15'2") | |
| Bathroom | Main | 3.11 × 1.81 m (10'2" × 5'11") | 4 Pc Bath |
| Bedroom 4 | Lower | ||
| Recreation | Basement | 10.06 × 7.63 m (33' × 25') | |
| Bedroom 5 | Lower | ||
| Bedroom | Basement | 3.57 × 4.16 m (11'9" × 13'8") | |
| Utility Room | Lower | ||
| Bedroom | Basement | 3.84 × 3.38 m (12'7" × 11'1") | Walk-In Closet(s) |
| Bedroom | Basement | 5.27 × 4.76 m (17'3" × 15'7") | |
| Den | Basement | 3.13 × 3.6 m (10'3" × 11'10") | |
| Bathroom | Basement | 1.7 × 3.6 m (5'7" × 11'10") | 4 Pc Bath |
| Other | Basement | 6.68 × 7.65 m (21'11" × 25'1") | |
| Other | Basement | 2.64 × 2.62 m (8'8" × 8'7") |
History of this address
1 earlier listing at this address, with sold and leased prices. Create a free account or sign in to see them.
Location
Location is approximate. See nearby homes on the map
Recent sales nearby
See what similar homes within 1 km sold for in the last year. Create a free account or sign in to see them.
The neighbourhood
Getting around Car-dependent
No subway, LRT or GO station within a short trip.
Within a 10-minute walk: no grocery stores, 1 cafés and restaurants, 0 parks.
Who lives here postal area K0K
- Owners / renters
- 86% / 14%
- Median household income
- $83,000
- Average age
- 47
- Children under 15
- 14%
- Homes
- 90% detached, 0% high-rise
- Commute by transit
- 0%
- Population
- 115,850
Languages spoken most at home besides English: German 0.2%, Spanish 0.1%, Mandarin 0.1%, Korean 0.1%.
Distances are approximate. Places © OpenStreetMap contributors. Neighbourhood figures: Statistics Canada, 2021 Census.
Living here
Commute
Noise Nothing major nearby
No highway within 500 m, rail line within 300 m, or airport flight path nearby.
Distances from the map, not noise measurements. Visit at rush hour to judge for yourself.
Internet High-speed
50/10 Mbps or faster available here by cable, fibre or DSL (the federal high-speed target).
From the federal broadband map. Check exact speeds and providers for the address.
Roads, rail, airports and planned stations © OpenStreetMap contributors. Internet: Innovation, Science and Economic Development Canada, National Broadband Data.
Listed by Royal Lepage Proalliance Realty.
Listing information provided by PropTx Innovations Inc. and TRREB; deemed reliable but not guaranteed accurate by PropTx.
Similar homes nearby
See more in Prince Edward County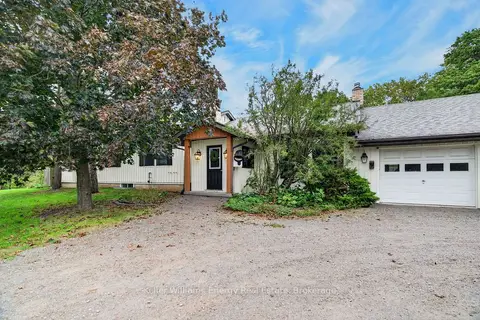
$799,900
3+1 bd3 ba11 pk1500-2000 ft²
1286 County Road 14 Road
Sophiasburg Ward, Prince Edward County
Detached · MLS® X13798014 · Keller Williams Energy Real Estate
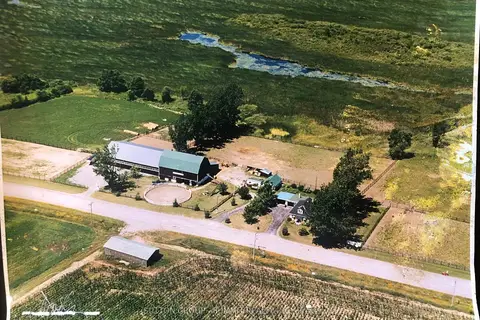
$849,000
2 bd1 ba13 pk1100-1500 ft²
663 County Rd 15
Sophiasburg Ward, Prince Edward County
Farm · MLS® X13623174 · SUTTON GROUP - SUMMIT REALTY INC.
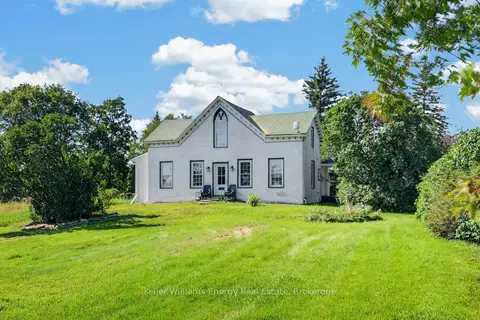
$875,000
1 bd2 ba11 pk1500-2000 ft²
578 Bethel Road
Sophiasburg Ward, Prince Edward County
Farm · MLS® X13702274 · Keller Williams Energy Real Estate
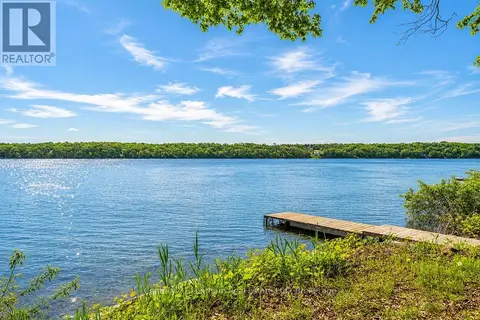
$879,000
Reduced $20,000
1+2 bd2 ba4 pk700-1100 ft²
124 Richardson Lane
Sophiasburg Ward, Prince Edward County
Detached · MLS® X13220054 · Century 21 Lanthorn Real Estate Ltd.
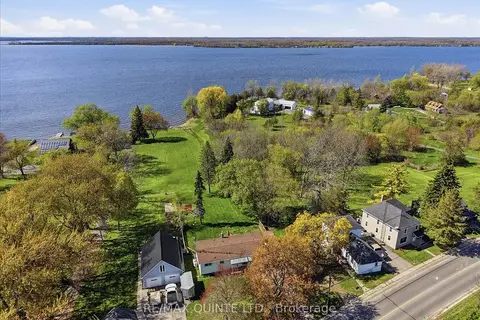
$749,900
2 bd1 ba7 pk700-1100 ft²
1467 County Rd 15 Road
Sophiasburg Ward, Prince Edward County
Detached · MLS® X13128210 · Re/Max Quinte Ltd.
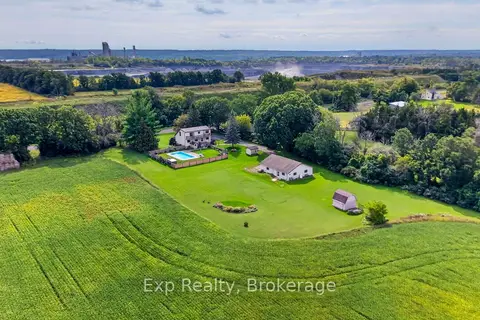
$749,900
3 bd1 ba12 pk1100-1500 ft²
257 Elmbrook Road
Sophiasburg Ward, Prince Edward County
Detached · MLS® X13799890 · Exp Realty
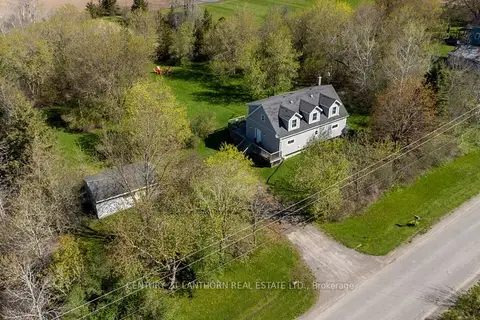
$699,900
3 bd2 ba7 pk1500-2000 ft²
986 Black Road
Sophiasburg Ward, Prince Edward County
Detached · MLS® X13742590 · Century 21 Lanthorn Real Estate Ltd.
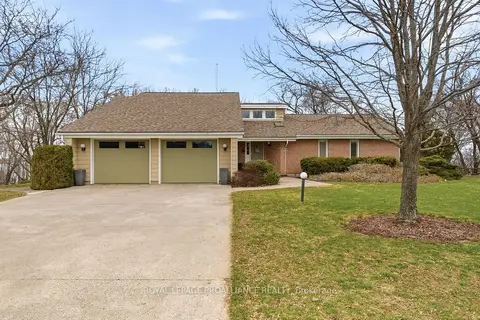
$949,000
3+2 bd3 ba6 pk1500-2000 ft²
1544 County Road 14
Sophiasburg Ward, Prince Edward County
Detached · MLS® X12984676 · ROYAL LEPAGE PROALLIANCE REALTY