1467 County Rd 15 Road
Sophiasburg Ward, Prince Edward County, K0K 1W0
$749,900
- 2 bedrooms
- 1 bathrooms
- 7 parking
- 700-1100 sq ft
Listed 160 days ago · MLS® X13128210
About this home
Discover the potential of this year-round waterfront home on The Bay of Quinte, offering 130 feet of shoreline and over 1.5 acres to enjoy. Ideally located just minutes from Picton and with convenient access to Highway 401, this property combines peaceful waterfront living with everyday convenience. Inside, the home features 2 bedrooms, 1 full bathroom, and an open-concept kitchen, dining, and living area designed for comfortable living and easy entertaining. An additional family room and walkout to the large deck provide even more space to relax and take in the stunning views of the property and bay. The basement offers approximately 900 square feet of additional space with outside access from the carport, presenting excellent potential for future development. Known for its scenic beauty and outstanding fishing, The Bay of Quinte is a sought-after destination for those dreaming of a waterfront lifestyle.
Details
- Type
- Detached
- Style
- Bungalow
- Size
- 700-1100 sq ft
- Lot
- 94 × 586 ft
- Basement
- Full, Unfinished, Walk-Up
- Garage
- Carport
- Kitchens
- 1
- Property tax
- $3,905 (2025)
- Neighbourhood
- Sophiasburg Ward
- Municipality
- Prince Edward County
- Price per sq ft
- $833 (58% above detached houses in Sophiasburg Ward, $528)
Interior
- Bedrooms
- 2 above ground
- Bathrooms
- 1 × 4-piece (main)
- Rooms
- 7 above ground
- Family room or den
- Yes
- Fireplace
- No
- Features
- Primary Bedroom - Main Floor
Heating, cooling and services
- Heating
- Forced Air, Propane
- Air conditioning
- Central Air
- Water and sewer
- Septic
Building and exterior
- Style
- Bungalow
- Exterior
- Vinyl Siding
- Roof
- Asphalt Shingle
- Foundation
- Block
- Faces
- North
- Outdoor
- Deck, Fishing, Year Round Living, Garden Shed
- Waterfront
- Direct
Parking
- Garage spaces
- 1
- Total parking
- 7
- Driveway and parking
- Private Double
Lot
- Size
- 94 × 586 ft (irregular)
- Acreage
- .50-1.99
More
- Possession
- To Be Arranged
- Nearby
- Lake Access, Park, Marina, Waterfront
- Cross street
- Northport Street
Rooms
| Room | Level | Size | Features |
|---|---|---|---|
| Dining Room | Main | 2.31 × 3.35 m (7'7" × 11') | |
| Kitchen | Main | 3.07 × 4.25 m (10'1" × 13'11") | |
| Living Room | Main | 5.48 × 3.35 m (18' × 11') | |
| Family Room | Main | 7.17 × 2.94 m (23'6" × 9'8") | |
| Bedroom | Main | 2.8 × 3.14 m (9'2" × 10'4") | |
| Bedroom 2 | Main | 2.94 × 3.06 m (9'8" × 10') | |
| Bathroom | Main | 2.17 × 2.14 m (7'1" × 7') |
Listed by Re/Max Quinte Ltd..
Listing information provided by PropTx Innovations Inc. and TRREB; deemed reliable but not guaranteed accurate by PropTx.
Similar homes nearby
See more in Prince Edward County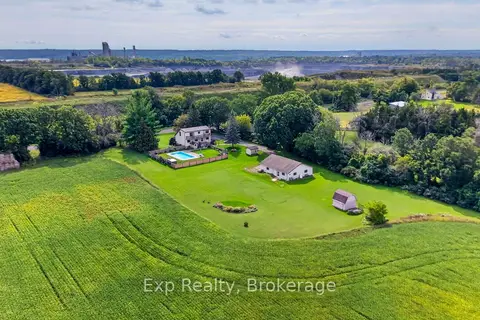
$749,900
3 bd1 ba12 pk1100-1500 ft²
257 Elmbrook Road
Sophiasburg Ward, Prince Edward County
Detached · MLS® X13799890 · Exp Realty
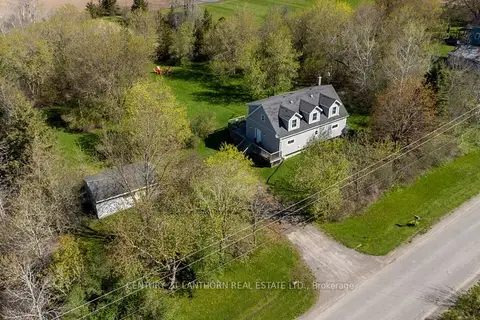
$699,900
3 bd2 ba7 pk1500-2000 ft²
986 Black Road
Sophiasburg Ward, Prince Edward County
Detached · MLS® X13742590 · Century 21 Lanthorn Real Estate Ltd.
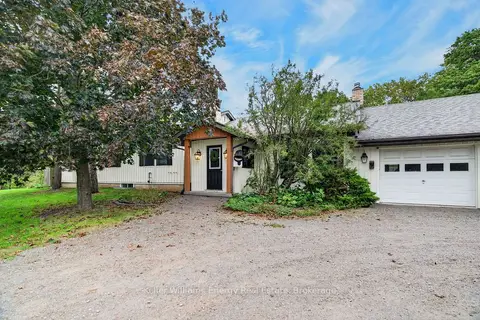
$799,900
3+1 bd3 ba11 pk1500-2000 ft²
1286 County Road 14 Road
Sophiasburg Ward, Prince Edward County
Detached · MLS® X13798014 · Keller Williams Energy Real Estate
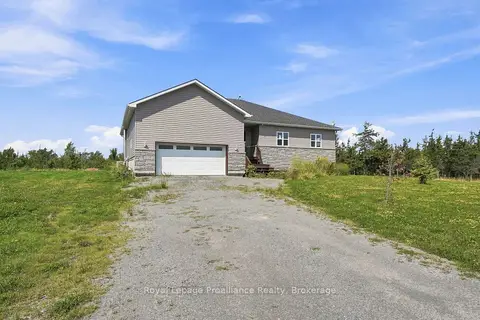
$822,000
Reduced $48,000
3+3 bd3 ba8 pk1500-2000 ft²
402 Black Road
Sophiasburg Ward, Prince Edward County
Detached · MLS® X13707018 · Royal Lepage Proalliance Realty
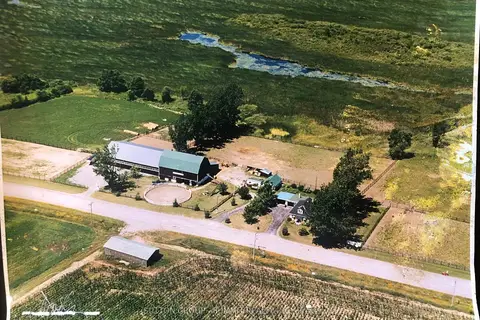
$849,000
2 bd1 ba13 pk1100-1500 ft²
663 County Rd 15
Sophiasburg Ward, Prince Edward County
Farm · MLS® X13623174 · SUTTON GROUP - SUMMIT REALTY INC.
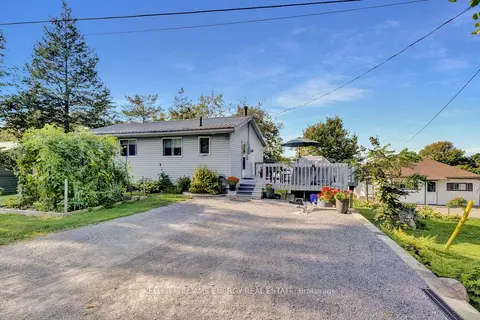
$649,000
Reduced $30,000
3 bd2 ba4 pk700-1100 ft²
102 Bishop Lane
Sophiasburg Ward, Prince Edward County
Detached · MLS® X13553540 · Keller Williams Energy Real Estate
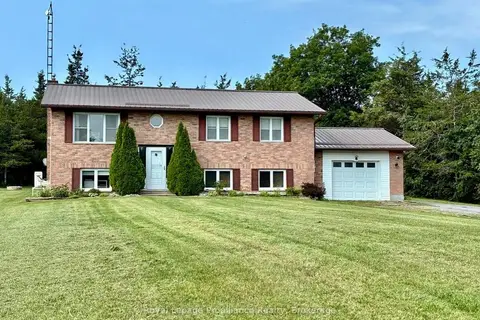
$639,000
3+1 bd2 ba13 pk1100-1500 ft²
2631 62 Highway
Sophiasburg Ward, Prince Edward County
Detached · MLS® X13687416 · Royal Lepage Proalliance Realty
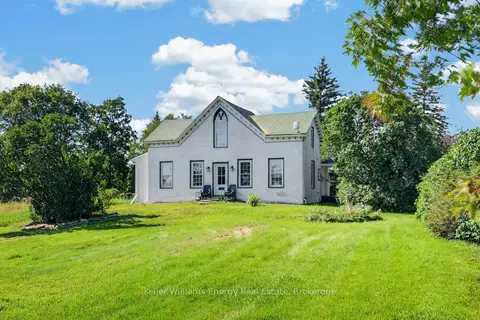
$875,000
1 bd2 ba11 pk1500-2000 ft²
578 Bethel Road
Sophiasburg Ward, Prince Edward County
Farm · MLS® X13702274 · Keller Williams Energy Real Estate