4696 County Road 21
Dysart, Dysart et al, K0M 1S0
$899,000
Reduced $76,000 from $975,000
- 2 bedrooms
- 3 bathrooms
- 5 parking
- 2000-2500 sq ft
Listed 42 days ago · MLS® X13754268
About this home
This is your chance to discover the Haliburton Highlands and live on a fabulous 5-lake chain. Moments from Haliburton Village, this quality-built year-round home has been meticulously maintained. Two beds and two baths on the main level plus a recently finished basement that contains a bonus room used as a bedroom, dining/kitchenette area, rec room, third washroom and great storage/utility. All with a walkout to the lake. House could easily be used as two separate living spaces. The extensive lawn leading to the lake gives the feeling of being on an estate. Sit on the deck and enjoy the view or head to the water and hang out on the dock or boat into Haliburton. Perennial gardens and stone walkways, a paved driveway and a spacious 2-car detached garage complete the package. Take the time to picture yourself in this beautiful home and imagine your new life on the lake.
Details
- Type
- Detached
- Style
- Bungalow
- Age
- 16-30 years
- Size
- 2000-2500 sq ft
- Lot
- 128.96 × 281.11 ft
- Basement
- Finished with Walk-Out
- Garage
- Detached
- Kitchens
- 1
- Property tax
- $4,881 (2025)
- Neighbourhood
- Dysart
- Municipality
- Dysart et al
- Price per sq ft
- $400 (24% below detached houses in Dysart, $527)
Interior
- Bedrooms
- 2 above ground
- Bathrooms
- 1 × 3-piece (main), 1 × 4-piece (main), 1 × 4-piece (lower)
- Rooms
- 13 above ground
- Family room or den
- No
- Fireplace
- Propane
- Features
- Primary Bedroom - Main Floor, Water Heater Owned, ERV/HRV, Auto Garage Door Remote, Storage
Heating, cooling and services
- Heating
- Heat Pump, Electric
- Air conditioning
- Central Air
- Water and sewer
- Sewer
Building and exterior
- Style
- Bungalow
- Exterior
- Vinyl Siding
- Roof
- Metal
- Foundation
- Block
- Age
- 16-30 years
- Faces
- East
- Outdoor
- Fishing, Year Round Living, Deck, Landscaped, Shed
- Waterfront
- Direct
Parking
- Garage spaces
- 2
- Total parking
- 5
- Driveway and parking
- Private Triple
Lot
- Size
- 128.96 × 281.11 ft (rectangular)
- Acreage
- .50-1.99
More
- Possession
- Flexible
- Nearby
- School Bus Route
- Cross street
- Calico Rd/Cty Rd 21
Rooms
| Room | Level | Size | Features |
|---|---|---|---|
| Foyer | Main | 2.93 × 3.32 m (9'7" × 10'11") | |
| Family Room | Main | 4.07 × 4.63 m (13'4" × 15'2") | |
| Living Room | Main | 4.59 × 2.84 m (15'1" × 9'4") | |
| Breakfast | Main | 2.99 × 1.93 m (9'10" × 6'4") | |
| Kitchen | Main | 4.6 × 3.29 m (15'1" × 10'10") | |
| Dining Room | Main | 5.02 × 3.03 m (16'6" × 9'11") | |
| Primary Bedroom | Main | 4.55 × 5.5 m (14'11" × 18'1") | |
| Bedroom | Main | 4.55 × 2.79 m (14'11" × 9'2") | |
| Bathroom | Main | 2.33 × 2.78 m (7'8" × 9'1") | |
| Bathroom | Main | 2.57 × 1.63 m (8'5" × 5'4") | |
| Recreation | Lower | 4.55 × 8.19 m (14'11" × 26'10") | |
| Recreation | Lower | 3.83 × 7.98 m (12'7" × 26'2") | |
| Other | Lower | 2.59 × 3.25 m (8'6" × 10'8") | |
| Bathroom | Lower | 2.47 × 2.77 m (8'1" × 9'1") | |
| Utility Room | Lower | 4.93 × 11.3 m (16'2" × 37'1") |
History of this address
3 earlier listings at this address, with sold and leased prices. Create a free account or sign in to see them.
Location
Location is approximate. See nearby homes on the map
Recent sales nearby
See what similar homes within 1 km sold for in the last year. Create a free account or sign in to see them.
The neighbourhood
Getting around Car-dependent
No subway, LRT or GO station within a short trip.
Within a 10-minute walk: no grocery stores, 0 cafés and restaurants, 0 parks.
Schools nearby
Elementary
- Stuart W. Baker Elementary School
EQAO: Gr 3 reading 73%, math 68%2.2 km - J. Douglas Hodgson Elementary School
EQAO: Gr 6 reading 86%, math 63%2.4 km
EQAO: share of students meeting the provincial standard (2024–25). Ontario average: Gr 6 reading 86%, math 51%; Gr 9 math 55%; literacy test 83%.
Closest schools, not school zones. Check which school serves this address with the school board before relying on it.
Who lives here postal area K0M
- Owners / renters
- 88% / 12%
- Median household income
- $80,000
- Average age
- 50
- Children under 15
- 11%
- Homes
- 92% detached, 0% high-rise
- Commute by transit
- 0%
- Population
- 53,815
Languages spoken most at home besides English: German 0.2%, Russian 0.1%, Polish 0.1%, Korean 0.1%.
Distances are approximate. Places © OpenStreetMap contributors. Neighbourhood figures: Statistics Canada, 2021 Census. School results: EQAO via Ontario Data Catalogue (Open Government Licence – Ontario).
Living here
Commute
Noise Nothing major nearby
No highway within 500 m, rail line within 300 m, or airport flight path nearby.
Distances from the map, not noise measurements. Visit at rush hour to judge for yourself.
Internet High-speed
50/10 Mbps or faster available here by cable, fibre or DSL (the federal high-speed target).
From the federal broadband map. Check exact speeds and providers for the address.
Roads, rail, airports and planned stations © OpenStreetMap contributors. Internet: Innovation, Science and Economic Development Canada, National Broadband Data.
Listed by RE/MAX Professionals North.
Listing information provided by PropTx Innovations Inc. and TRREB; deemed reliable but not guaranteed accurate by PropTx.
Similar homes nearby
See more in Dysart et al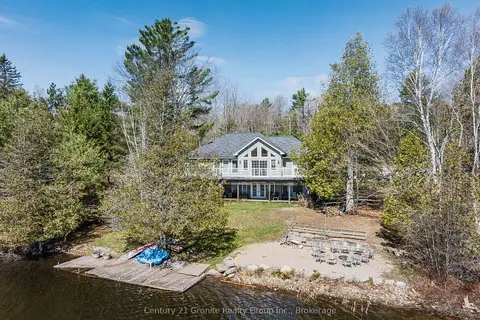
$899,000
3 bd3 ba10 pk1100-1500 ft²
15190 Highway 118
Dysart, Dysart et al
Detached · MLS® X13808044 · Century 21 Granite Realty Group Inc.
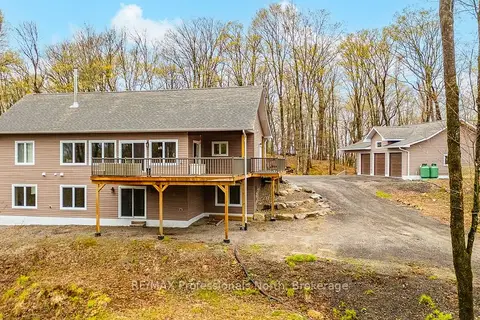
$935,000
3 bd3 ba13 pk1100-1500 ft²
253 Ridgeview Road
Dysart, Dysart et al
Detached · MLS® X13502282 · RE/MAX Professionals North
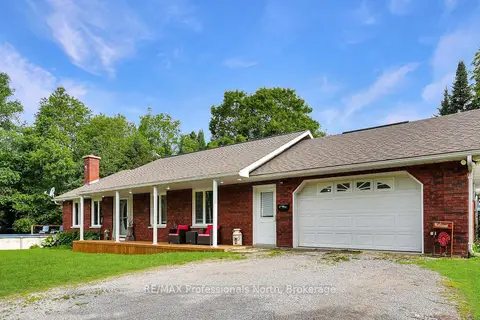
$799,000
Reduced $26,000
1+2 bd3 ba10 pk1100-1500 ft²
1187 WOODS Road
Dysart, Dysart et al
Detached · MLS® X13487988 · RE/MAX Professionals North
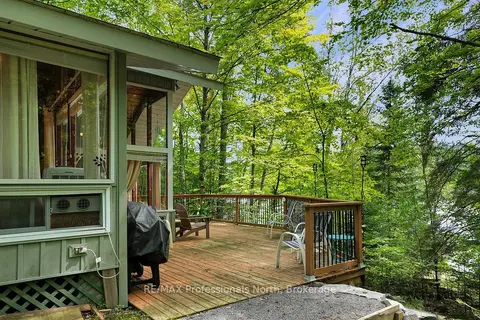
$799,000
2 bd1 ba4 pk< 700 ft²
1041 Penny Lane
Dysart, Dysart et al
Detached · MLS® X13728062 · RE/MAX Professionals North
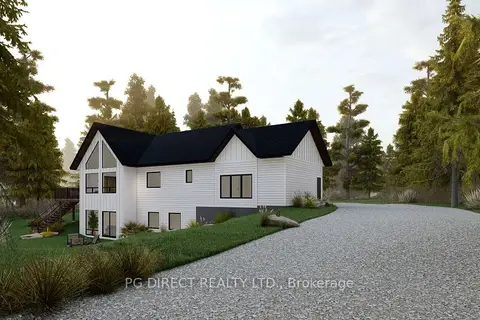
$999,999
Reduced $40,001
2+2 bd3 ba20 pk1100-1500 ft²
35 Starcrest Drive W
Dysart, Dysart et al
Detached · MLS® X13033196 · PG DIRECT REALTY LTD.
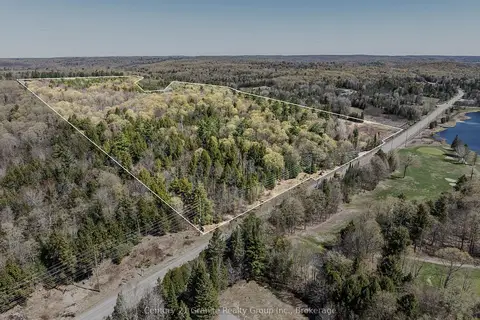
$750,000
0 bd0 ba
0 County Road 21
Dysart, Dysart et al
Vacant Land · MLS® X13472984 · Century 21 Granite Realty Group Inc.
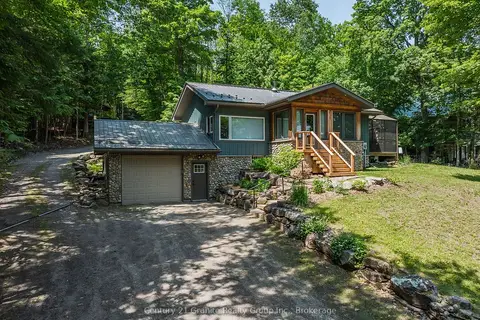
$749,000
Reduced $70,000
2+1 bd2 ba10 pk1100-1500 ft²
1283 Wonderland Road
Dysart, Dysart et al
Detached · MLS® X13508642 · Century 21 Granite Realty Group Inc.
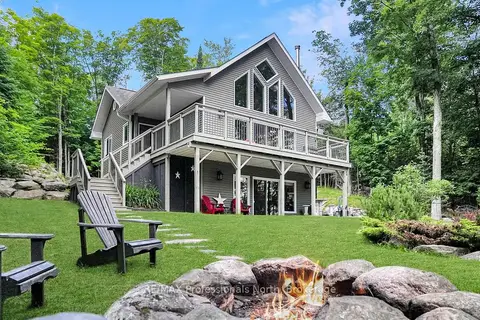
$749,000
1+2 bd2 ba6 pk700-1100 ft²
1311 Wonderland Road
Dysart, Dysart et al
Detached · MLS® X13545662 · RE/MAX Professionals North