1311 Wonderland Road
Dysart, Dysart et al, K0M 1S0
$749,000
- 1+2 bedrooms
- 2 bathrooms
- 6 parking
- 700-1100 sq ft
Listed 103 days ago · MLS® X13545662
About this home
Welcome to this beautifully designed chalet-style home on Wonderland Road, where modern comfort meets the natural beauty of the Highlands. Set on a private 1.57-acre lot with views of Kashagawigamog Lake, this 4-season property offers the perfect balance of privacy and convenience. Located on a year-round municipally maintained road, you're just minutes from the Village of Haliburton, with easy access to grocery stores, restaurants, shopping, schools, Hospital, and year-round recreation, including nearby Sir Sam's Ski. Public access to Kashagawigamog Lake is just down the road, making it easy to enjoy the 5 lake chain. Property features soaring cathedral ceilings, expansive windows, and an open-concept layout filled with natural light. The inviting main living area has a wood-stove, creating the perfect place to gather after a day on the lake or ski hill. Patio doors lead to an elevated deck overlooking the lake, offering a peaceful setting for morning coffee or evening entertaining. The main floor also features a spacious primary bedroom, a 4-piece bathroom, and a convenient laundry room with direct access to the rear deck, where you'll find a hot tub-ideal for relaxing in every season. The bright walkout lower level expands the living space with a large recreation room featuring patio doors that open to a covered patio beneath the front deck. Two additional bedrooms and a 3-piece bathroom provide comfortable accommodations for family and guests. Designed for efficient year-round living, the home is serviced by municipal sewers, a private drilled well, a high-efficiency furnace with a Nest thermostat, and high-speed internet. A spacious storage shed provides plenty of room for outdoor equipment and seasonal gear.Whether you're searching for a full-time residence or a weekend escape, this chalet-style home offers modern amenities, beautiful lake views, and an exceptional location close to everything the Haliburton Highlands has to offer.
Details
- Type
- Detached
- Style
- Chalet
- Size
- 700-1100 sq ft
- Lot
- 100.26 × 675.25 ft
- Basement
- Finished with Walk-Out
- Garage
- None
- Kitchens
- 1
- Property tax
- $2,577 (2026)
- Neighbourhood
- Dysart
- Municipality
- Dysart et al
- Price per sq ft
- $832 (58% above detached houses in Dysart, $527)
Interior
- Bedrooms
- 1 above ground + 2 below
- Bathrooms
- 1 × 3-piece (basement), 1 × 4-piece (main)
- Rooms
- 6 above ground + 5 below
- Family room or den
- Yes
- Fireplace
- Wood Stove, Living Room
- Features
- Carpet Free, Water Heater Owned, Primary Bedroom - Main Floor
Heating, cooling and services
- Heating
- Forced Air, Electric
- Water and sewer
- Sewer
Building and exterior
- Style
- Chalet
- Exterior
- Vinyl Siding
- Roof
- Asphalt Shingle
- Foundation
- Concrete Block
- Faces
- East
- Outdoor
- Shed
Parking
- Total parking
- 6
- Driveway and parking
- Private
Lot
- Size
- 100.26 × 675.25 ft
- Acreage
- .50-1.99
More
- Possession
- Flexible
- Nearby
- Hospital, Lake Access, School, Rec./Commun.Centre
- Cross street
- ON-21 to Wonderland Road and follow to #1311
Rooms
| Room | Level | Size | Features |
|---|---|---|---|
| Living Room | Main | 5.37 × 3.44 m (17'7" × 11'3") | W/O To Deck |
| Bedroom 3 | Main | 3 × 4 m (9'10" × 13'1") | |
| Bedroom 2 | Main | 2.75 × 3.5 m (9' × 11'6") | |
| Bathroom | Upper | 3 × 2 m (9'10" × 6'7") | |
| Play | Main | 2 × 2.5 m (6'7" × 8'2") | |
| Bathroom | Main | 3 × 2 m (9'10" × 6'7") | |
| Furnace Room | Main | 4 × 3 m (13'1" × 9'10") | |
| Common Room | Main | 6.5 × 3 m (21'4" × 9'10") | |
| Bedroom | Upper | 3.5 × 4 m (11'6" × 13'1") | |
| Living Room | Upper | 8 × 5.5 m (26'3" × 18'1") | |
| Laundry | Upper | 4 × 2.5 m (13'1" × 8'2") | |
| Dining Room | Main | 3.18 × 3.58 m (10'5" × 11'9") | |
| Kitchen | Main | 3.52 × 3.58 m (11'7" × 11'9") | |
| Primary Bedroom | Main | 3.08 × 4.29 m (10'1" × 14'1") | |
| Bathroom | Main | 1.5 × 2.48 m (4'11" × 8'2") | |
| Laundry | Main | 2.62 × 2.63 m (8'7" × 8'8") | W/O To Deck |
| Recreation | Basement | 6.73 × 6.59 m (22'1" × 21'7") | Walk-Out |
| Bedroom 2 | Basement | 2.82 × 3.95 m (9'3" × 13') | |
| Bedroom 3 | Basement | 2.72 × 3.25 m (8'11" × 10'8") | |
| Bathroom | Basement | 2.38 × 1.95 m (7'10" × 6'5") | 3 Pc Bath |
| Utility Room | Basement | 3.54 × 3.24 m (11'7" × 10'8") | Unfinished |
History of this address
2 earlier listings at this address, with sold and leased prices. Create a free account or sign in to see them.
Location
Location is approximate. See nearby homes on the map
Recent sales nearby
See what similar homes within 1 km sold for in the last year. Create a free account or sign in to see them.
The neighbourhood
Getting around Car-dependent
No subway, LRT or GO station within a short trip.
Within a 10-minute walk: no grocery stores, 0 cafés and restaurants, 0 parks.
Schools nearby
Elementary
- Stuart W. Baker Elementary School
EQAO: Gr 3 reading 73%, math 68%2.4 km - J. Douglas Hodgson Elementary School
EQAO: Gr 6 reading 86%, math 63%2.5 km
EQAO: share of students meeting the provincial standard (2024–25). Ontario average: Gr 6 reading 86%, math 51%; Gr 9 math 55%; literacy test 83%.
Closest schools, not school zones. Check which school serves this address with the school board before relying on it.
Who lives here postal area K0M
- Owners / renters
- 88% / 12%
- Median household income
- $80,000
- Average age
- 50
- Children under 15
- 11%
- Homes
- 92% detached, 0% high-rise
- Commute by transit
- 0%
- Population
- 53,815
Languages spoken most at home besides English: German 0.2%, Russian 0.1%, Polish 0.1%, Korean 0.1%.
Distances are approximate. Places © OpenStreetMap contributors. Neighbourhood figures: Statistics Canada, 2021 Census. School results: EQAO via Ontario Data Catalogue (Open Government Licence – Ontario).
Living here
Commute
Noise Nothing major nearby
No highway within 500 m, rail line within 300 m, or airport flight path nearby.
Distances from the map, not noise measurements. Visit at rush hour to judge for yourself.
Internet High-speed
50/10 Mbps or faster available here by cable, fibre or DSL (the federal high-speed target).
From the federal broadband map. Check exact speeds and providers for the address.
Roads, rail, airports and planned stations © OpenStreetMap contributors. Internet: Innovation, Science and Economic Development Canada, National Broadband Data.
Listed by RE/MAX Professionals North.
Listing information provided by PropTx Innovations Inc. and TRREB; deemed reliable but not guaranteed accurate by PropTx.
Similar homes nearby
See more in Dysart et al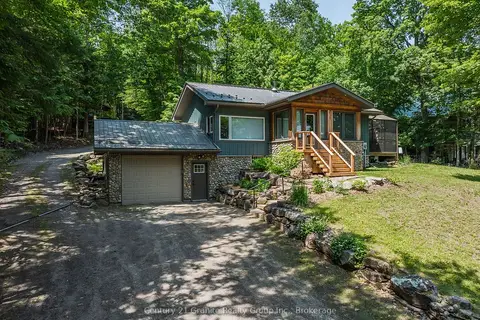
$749,000
Reduced $70,000
2+1 bd2 ba10 pk1100-1500 ft²
1283 Wonderland Road
Dysart, Dysart et al
Detached · MLS® X13508642 · Century 21 Granite Realty Group Inc.
$750,000
0 bd0 ba
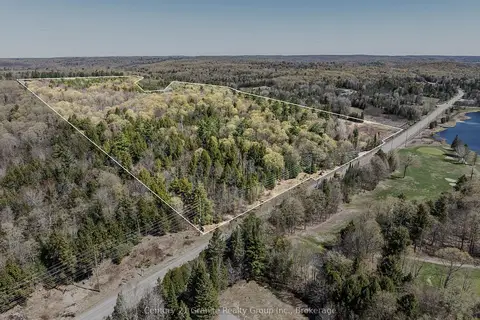
0 County Road 21
Dysart, Dysart et al
Vacant Land · MLS® X13472984 · Century 21 Granite Realty Group Inc.
$699,900
Reduced $180,000
2+1 bd3 ba6 pk1100-1500 ft²
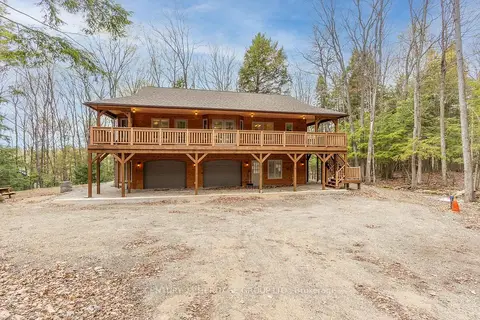
35 Keefer Street
Dysart, Dysart et al
Detached · MLS® X12738834 · CENTURY 21 HERITAGE GROUP LTD.
$799,000
Reduced $26,000
1+2 bd3 ba10 pk1100-1500 ft²
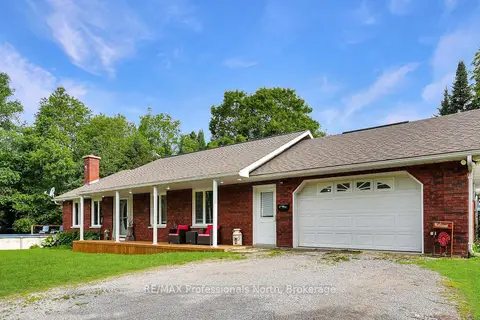
1187 WOODS Road
Dysart, Dysart et al
Detached · MLS® X13487988 · RE/MAX Professionals North
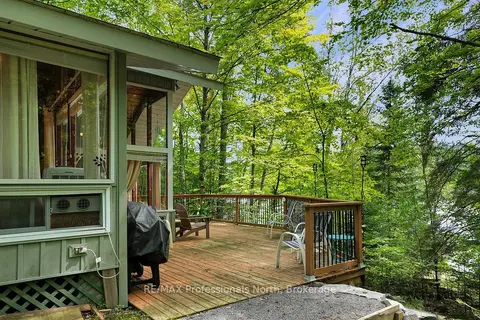
$799,000
2 bd1 ba4 pk< 700 ft²
1041 Penny Lane
Dysart, Dysart et al
Detached · MLS® X13728062 · RE/MAX Professionals North
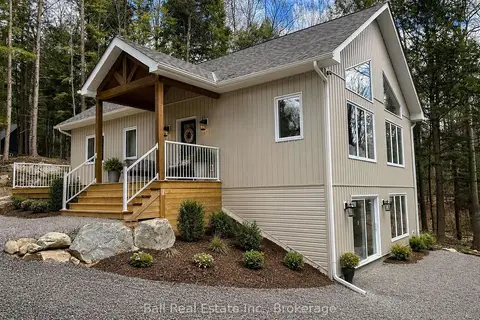
$669,900
2 bd2 ba6 pk1100-1500 ft²
180 Lakeview Street
Dysart, Dysart et al
Detached · MLS® X13819786 · Ball Real Estate Inc.
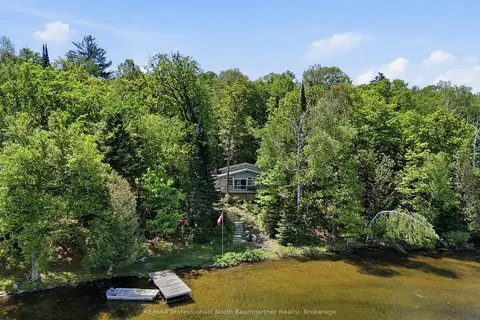
$649,900
Reduced $10,000
3 bd1 ba6 pk700-1100 ft²
1021 Colonization Trail
Dysart, Dysart et al
Detached · MLS® X13577852 · RE/MAX Professionals North Baumgartner Realty
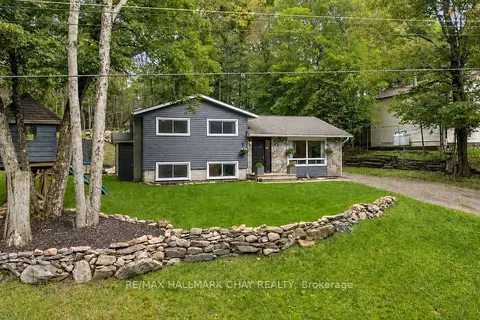
$629,900
3 bd1 ba4 pk1100-1500 ft²
157 Sunnyside Street
Dysart, Dysart et al
Detached · MLS® X13761004 · RE/MAX HALLMARK CHAY REALTY