35 Keefer Street
Dysart, Dysart et al, K0M 1S0
$699,900
Reduced $180,000 from $879,900
- 2+1 bedrooms
- 3 bathrooms
- 6 parking
- 1100-1500 sq ft
Listed 264 days ago · MLS® X12738834
About this home
Impeccably custom-built in 2023, this striking chalet-inspired raised bungalow delivers modern comfort, thoughtful design and standout curb appeal in a quiet, desirable Dysart neighbourhood. Clean architectural lines, natural wood accents and oversized windows set the tone, filling the home with natural light and a warm, modern rustic feel. The open-concept main living area flows seamlessly to a spacious elevated deck, ideal for entertaining or relaxing while overlooking the surrounding greenery. High-end finishes shine throughout, including quartz and marble countertops, while radiant in-floor heating provides exceptional comfort across both levels and the built-in double garage. The primary suite offers a walk-in closet, ensuite bathroom, direct deck access and a beautiful panoramic view. The versatile lower level features additional living space with a kitchenette - perfect for guests or extended family. With laundry on both levels, ample storage, a stone patio and a private yard, this home effortlessly balances function and style. Conveniently located within walking distance to downtown amenities, this is a rare opportunity to own a truly turnkey home in the heart of Haliburton. VTB financing available with as little as 15% down @ 6.5%, amortized up to 50 years/interest only - no income verification or credit qualifications.
Details
- Type
- Detached
- Style
- Bungalow-Raised
- Size
- 1100-1500 sq ft
- Lot
- 112.05 × 117.4 ft
- Basement
- Finished with Walk-Out
- Garage
- Built-In
- Kitchens
- 2
- Property tax
- $2,894 (2025)
- Neighbourhood
- Dysart
- Municipality
- Dysart et al
- Price per sq ft
- $538 (about the same as detached houses in Dysart)
Interior
- Bedrooms
- 2 above ground + 1 below
- Bathrooms
- 2 × 3-piece (main), 1 × 3-piece (ground)
- Kitchens
- 2 (1 below ground)
- Rooms
- 7 above ground
- Family room or den
- No
- Fireplace
- No
Heating, cooling and services
- Heating
- Radiant
- Air conditioning
- Wall Unit(s)
- Water and sewer
- Septic
Building and exterior
- Style
- Bungalow-Raised
- Exterior
- Wood
- Roof
- Shingles
- Foundation
- Slab
- Faces
- North
Parking
- Garage spaces
- 2
- Total parking
- 6
Lot
- Size
- 112.05 × 117.4 ft
More
- Possession
- TBD
- Nearby
- Wooded/Treed, Sloping, Level, Cul de Sac/Dead End, Arts Centre, Hospital
- Cross street
- Sunnyside St & Maple Ave
History of this address
2 earlier listings at this address, with sold and leased prices. Create a free account or sign in to see them.
Listed by CENTURY 21 HERITAGE GROUP LTD..
Listing information provided by PropTx Innovations Inc. and TRREB; deemed reliable but not guaranteed accurate by PropTx.
Similar homes nearby
See more in Dysart et al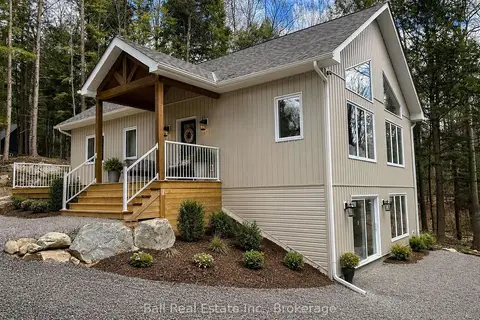
$669,900
2 bd2 ba6 pk1100-1500 ft²
180 Lakeview Street
Dysart, Dysart et al
Detached · MLS® X13819786 · Ball Real Estate Inc.
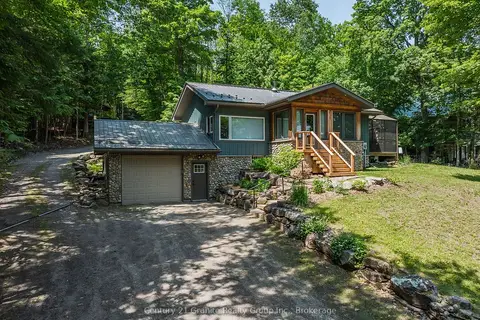
$749,000
Reduced $70,000
2+1 bd2 ba10 pk1100-1500 ft²
1283 Wonderland Road
Dysart, Dysart et al
Detached · MLS® X13508642 · Century 21 Granite Realty Group Inc.
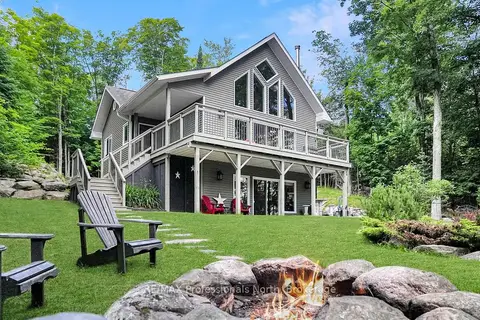
$749,000
1+2 bd2 ba6 pk700-1100 ft²
1311 Wonderland Road
Dysart, Dysart et al
Detached · MLS® X13545662 · RE/MAX Professionals North
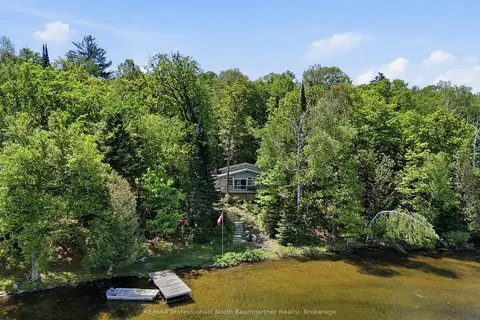
$649,900
Reduced $10,000
3 bd1 ba6 pk700-1100 ft²
1021 Colonization Trail
Dysart, Dysart et al
Detached · MLS® X13577852 · RE/MAX Professionals North Baumgartner Realty
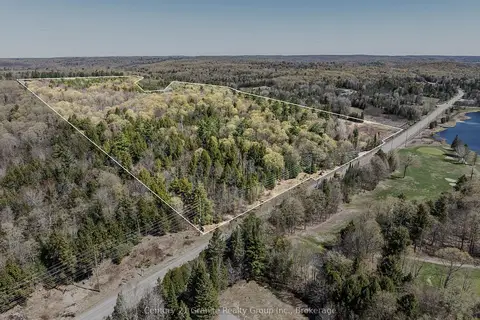
$750,000
0 bd0 ba
0 County Road 21
Dysart, Dysart et al
Vacant Land · MLS® X13472984 · Century 21 Granite Realty Group Inc.
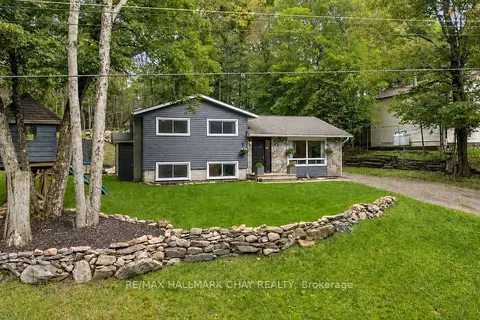
$629,900
3 bd1 ba4 pk1100-1500 ft²
157 Sunnyside Street
Dysart, Dysart et al
Detached · MLS® X13761004 · RE/MAX HALLMARK CHAY REALTY
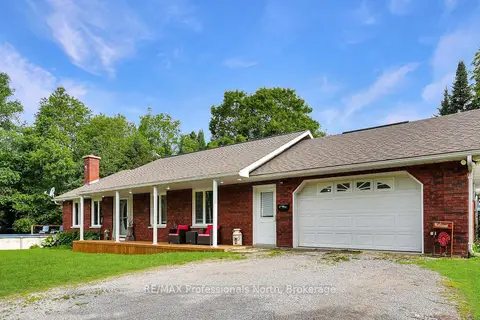
$799,000
Reduced $26,000
1+2 bd3 ba10 pk1100-1500 ft²
1187 WOODS Road
Dysart, Dysart et al
Detached · MLS® X13487988 · RE/MAX Professionals North
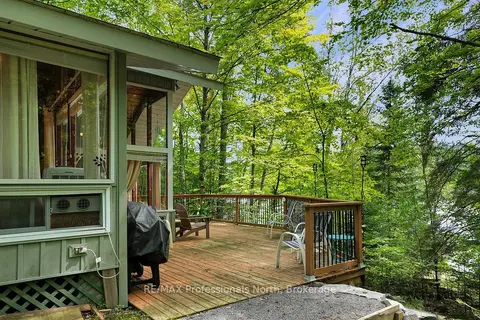
$799,000
2 bd1 ba4 pk< 700 ft²
1041 Penny Lane
Dysart, Dysart et al
Detached · MLS® X13728062 · RE/MAX Professionals North