1187 WOODS Road
Dysart, Dysart et al, K0M 1S0
$799,000
Reduced $26,000 from $825,000
- 1+2 bedrooms
- 3 bathrooms
- 10 parking
- 1100-1500 sq ft
Listed 117 days ago · MLS® X13487988
About this home
Exceptional living in this 3 bed/3bath home with beautiful views of Barnum Lake. The home is set back and near the end of a quiet road, giving you an executive-style lot with a circular driveway. The inside has been completely updated from the beautiful kitchen, to flooring throughout, and so much more. This house exudes cozy living from top to bottom. The main floor primary bedroom with ensuite bath, spacious livingroom and well-appointed dining room set the scene in this quality home. The spacious Sunroom will be your favourite hangout spot to avoid the bugs! The lower level has a finished rec room, walkout to the back yard, 2 bedrooms (one currently used as an office), washroom and access to the lower garage. The 3-yr. old above-ground pool is ready for use, or settle into a relaxing hot tub experience facing the lake. A unique feature of the home is the attached 2 car garage at the front of the house, but drive around back, and you have another single garage - great for all the toys! The home offers central air, 200 amp service, main floor laundry and a central vac system. This is your chance to live 5 minutes from Haliburton but in a quiet, much-sought-after neighbourhood. You don't own the lakefront, but it makes for amazing views, nature, and relaxing vibes 7 days a week!
Details
- Type
- Detached
- Style
- Bungalow
- Age
- 16-30 years
- Size
- 1100-1500 sq ft
- Lot
- 127.14 × 196.87 ft
- Basement
- Walk-Out, Finished
- Garage
- Attached
- Kitchens
- 1
- Property tax
- $2,685 (2026)
- Neighbourhood
- Dysart
- Municipality
- Dysart et al
- Price per sq ft
- $615 (17% above detached houses in Dysart, $527)
Interior
- Bedrooms
- 1 above ground + 2 below
- Bathrooms
- 1 × 4-piece (main), 1 × 3-piece (main), 1 × 3-piece (lower)
- Rooms
- 8 above ground + 4 below
- Family room or den
- No
- Fireplace
- Propane
- Features
- Water Heater Owned, Central Vacuum
Heating, cooling and services
- Heating
- Forced Air, Propane
- Air conditioning
- Central Air
- Water and sewer
- Septic
Building and exterior
- Style
- Bungalow
- Exterior
- Brick
- Roof
- Asphalt Shingle
- Foundation
- Block
- Age
- 16-30 years
- Faces
- North
- Pool
- Above Ground
- Outdoor
- Deck, Hot Tub, Landscaped, Privacy, Year Round Living
Parking
- Garage spaces
- 2
- Total parking
- 10
- Driveway and parking
- Private
Lot
- Size
- 127.14 × 196.87 ft
- Acreage
- .50-1.99
More
- Possession
- Flexible
- Nearby
- Hospital
- Cross street
- Gelert Road and Woods Road to #1187 and S.O.P.
Rooms
| Room | Level | Size | Features |
|---|---|---|---|
| Kitchen | Main | 9.73 × 5.87 m (31'11" × 19'3") | |
| Living Room | Main | 4.78 × 3.95 m (15'8" × 13') | |
| Dining Room | Main | 3.45 × 4.18 m (11'4" × 13'9") | |
| Sunroom | Main | 2.91 × 4.73 m (9'7" × 15'6") | |
| Primary Bedroom | Main | 3.8 × 4.17 m (12'6" × 13'8") | |
| Bathroom | Main | 1.85 × 2.67 m (6'1" × 8'9") | |
| Laundry | Main | 3.9 × 2.15 m (12'10" × 7'1") | |
| Bathroom | Main | 2.52 × 2.95 m (8'3" × 9'8") | |
| Foyer | Main | 2.01 × 4.04 m (6'7" × 13'3") | |
| Family Room | Lower | 6.18 × 6 m (20'3" × 19'8") | |
| Bedroom | Lower | 3.35 × 5.98 m (11' × 19'7") | |
| Bedroom | Lower | 3.81 × 4.55 m (12'6" × 14'11") | |
| Bathroom | Lower | 2.45 × 2.15 m (8' × 7'1") | |
| Utility Room | Lower | 6.95 × 2.15 m (22'10" × 7'1") | |
| Other | Lower | 3.93 × 2.15 m (12'11" × 7'1") |
History of this address
1 earlier listing at this address, with sold and leased prices. Create a free account or sign in to see them.
Location
Location is approximate. See nearby homes on the map
Recent sales nearby
See what similar homes within 1 km sold for in the last year. Create a free account or sign in to see them.
The neighbourhood
Getting around Car-dependent
No subway, LRT or GO station within a short trip.
Within a 10-minute walk: no grocery stores, 0 cafés and restaurants, 0 parks.
Schools nearby
Elementary
- Stuart W. Baker Elementary School
EQAO: Gr 3 reading 73%, math 68%1.9 km - J. Douglas Hodgson Elementary School
EQAO: Gr 6 reading 86%, math 63%1.9 km
Secondary
- Haliburton Highlands Secondary School
EQAO: Gr 9 math 50%, literacy test 85%2.3 km
EQAO: share of students meeting the provincial standard (2024–25). Ontario average: Gr 6 reading 86%, math 51%; Gr 9 math 55%; literacy test 83%.
Closest schools, not school zones. Check which school serves this address with the school board before relying on it.
Who lives here postal area K0M
- Owners / renters
- 88% / 12%
- Median household income
- $80,000
- Average age
- 50
- Children under 15
- 11%
- Homes
- 92% detached, 0% high-rise
- Commute by transit
- 0%
- Population
- 53,815
Languages spoken most at home besides English: German 0.2%, Russian 0.1%, Polish 0.1%, Korean 0.1%.
Distances are approximate. Places © OpenStreetMap contributors. Neighbourhood figures: Statistics Canada, 2021 Census. School results: EQAO via Ontario Data Catalogue (Open Government Licence – Ontario).
Living here
Commute
Noise Nothing major nearby
No highway within 500 m, rail line within 300 m, or airport flight path nearby.
Distances from the map, not noise measurements. Visit at rush hour to judge for yourself.
Internet High-speed
50/10 Mbps or faster available here by cable, fibre or DSL (the federal high-speed target).
From the federal broadband map. Check exact speeds and providers for the address.
Roads, rail, airports and planned stations © OpenStreetMap contributors. Internet: Innovation, Science and Economic Development Canada, National Broadband Data.
Listed by RE/MAX Professionals North.
Listing information provided by PropTx Innovations Inc. and TRREB; deemed reliable but not guaranteed accurate by PropTx.
Similar homes nearby
See more in Dysart et al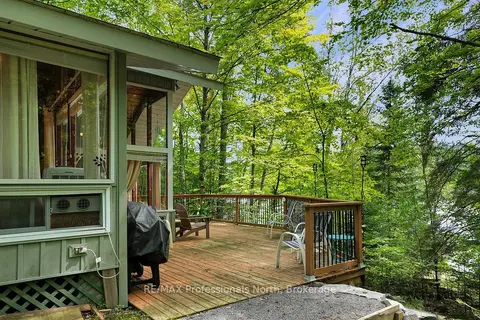
$799,000
2 bd1 ba4 pk< 700 ft²
1041 Penny Lane
Dysart, Dysart et al
Detached · MLS® X13728062 · RE/MAX Professionals North
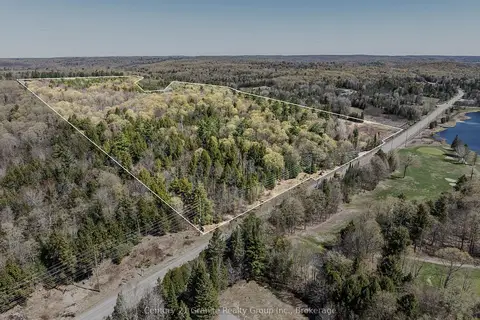
$750,000
0 bd0 ba
0 County Road 21
Dysart, Dysart et al
Vacant Land · MLS® X13472984 · Century 21 Granite Realty Group Inc.
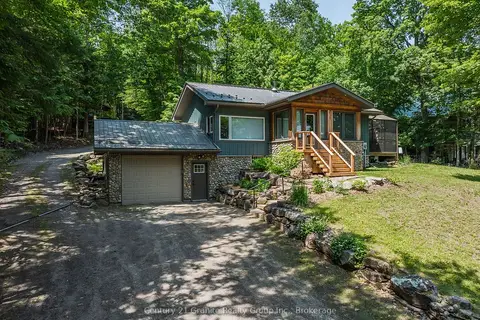
$749,000
Reduced $70,000
2+1 bd2 ba10 pk1100-1500 ft²
1283 Wonderland Road
Dysart, Dysart et al
Detached · MLS® X13508642 · Century 21 Granite Realty Group Inc.
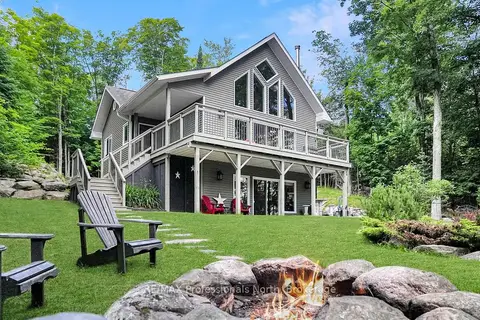
$749,000
1+2 bd2 ba6 pk700-1100 ft²
1311 Wonderland Road
Dysart, Dysart et al
Detached · MLS® X13545662 · RE/MAX Professionals North
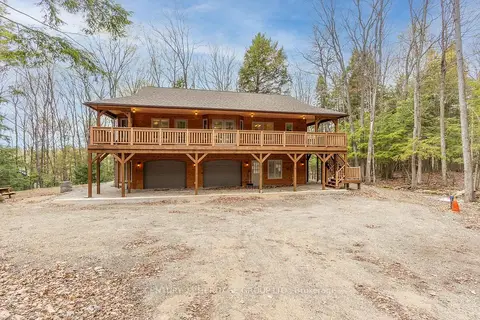
$699,900
Reduced $180,000
2+1 bd3 ba6 pk1100-1500 ft²
35 Keefer Street
Dysart, Dysart et al
Detached · MLS® X12738834 · CENTURY 21 HERITAGE GROUP LTD.
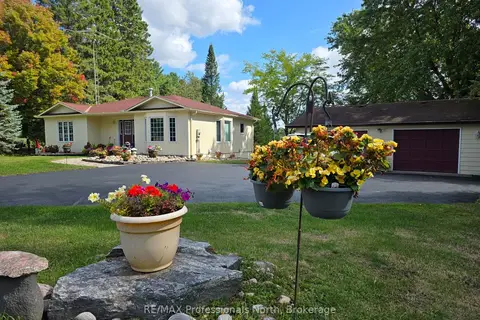
$899,000
Reduced $76,000
2 bd3 ba5 pk2000-2500 ft²
4696 County Road 21
Dysart, Dysart et al
Detached · MLS® X13754268 · RE/MAX Professionals North
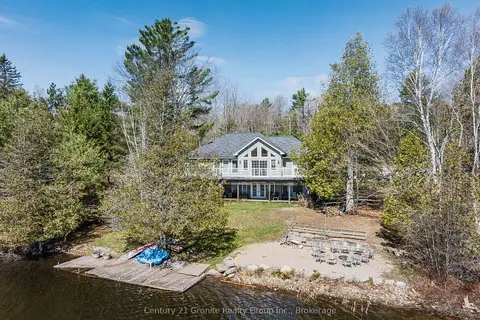
$899,000
3 bd3 ba10 pk1100-1500 ft²
15190 Highway 118
Dysart, Dysart et al
Detached · MLS® X13808044 · Century 21 Granite Realty Group Inc.
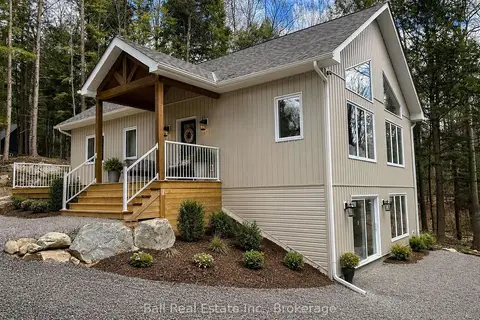
$669,900
2 bd2 ba6 pk1100-1500 ft²
180 Lakeview Street
Dysart, Dysart et al
Detached · MLS® X13819786 · Ball Real Estate Inc.