1283 Wonderland Road
Dysart, Dysart et al, K0M 1S0
$749,000
Reduced $70,000 from $819,000
- 2+1 bedrooms
- 2 bathrooms
- 10 parking
- 1100-1500 sq ft
Listed 111 days ago · MLS® X13508642
About this home
Completely transformed from the studs out, this exceptional home has been meticulously renovated with no expense spared, offering the perfect blend of timeless craftsmanship & modern luxury. Nearly every aspect of the home is brand new, including updated electrical, windows and doors, blown-in insulation, European engineered oak flooring, custom cabinetry & durable metal roof. The inviting main floor features 2 spacious bedrooms, including a serene primary retreat overlooking the backyard & private sitting area. The primary suite also boasts a generous walk-in closet. The spa-inspired main bathroom is designed for relaxation with deep soaker tub, tiled walk-in shower, double vanity, heated floors & custom cabinetry. Entertain with ease in the formal dining room or gather in the stunning custom Mennonite kitchen, showcasing exquisite cabinetry, slow-close cupboards & drawers, & walkout to the gorgeous screened-in deck-ideal space to enjoy warm summer evenings or alfresco dining. The welcoming living room features a cozy woodstove, creating the perfect atmosphere. The lower level offers additional living space with a third bedroom/office, a spacious recreation room, a convenient two-piece bathroom with ample storage, and a walkout to the attached garage. Outside, you'll find beautiful gardens, a charming 3 room Bunkie with hydro & water & storage shed, providing plenty of room for guests, hobbies, or extra storage. The property is serviced by municipal sewers & artesian well & enjoys the added benefit of an adjacent municipal road allowance, providing convenient access to a beautiful sandy beach just across the road which is the perfect location to enjoy a swim, drop a canoe/kayak & explore the Kashagawigamog lake chain. This is a truly turnkey property where quality, thoughtful design & exceptional setting come together to create a remarkable place to call home. All of this located within 5 minutes of Haliburton Village for schools, shopping & hospital.
Details
- Type
- Detached
- Style
- Bungalow-Raised
- Size
- 1100-1500 sq ft
- Lot
- 101 × 660.87 ft
- Basement
- Partial Basement, Partially Finished, Walk-Out, Crawl Space
- Garage
- Attached
- Kitchens
- 1
- Property tax
- $1,836 (2026)
- Neighbourhood
- Dysart
- Municipality
- Dysart et al
- Price per sq ft
- $576 (9% above detached houses in Dysart, $527)
Interior
- Bedrooms
- 2 above ground + 1 below
- Bathrooms
- 1 × 5-piece (main), 1 × 2-piece (lower)
- Rooms
- 4 above ground + 2 below
- Family room or den
- No
- Fireplace
- Wood Stove
- Features
- Carpet Free, Garburator, Primary Bedroom - Main Floor, Propane Tank, Upgraded Insulation, Water Heater Owned
Heating, cooling and services
- Heating
- Forced Air, Propane
- Air conditioning
- Central Air
- Water and sewer
- Sewer
Building and exterior
- Style
- Bungalow-Raised
- Exterior
- Stone, Vinyl Siding
- Roof
- Metal
- Foundation
- Concrete Block, Insulated Concrete Form
- Faces
- West
- Outdoor
- Deck, Privacy, Year Round Living, Shed
Parking
- Garage spaces
- 1
- Total parking
- 10
Lot
- Size
- 101 × 660.87 ft (rectangular)
- Acreage
- .50-1.99
More
- Possession
- 30-45 days
- Cross street
- County Road 21 and Wigamog Road
Rooms
| Room | Level | Size | Features |
|---|---|---|---|
| Sunroom | Main | 4.31 × 2.03 m (14'2" × 6'8") | |
| Living Room | Main | 5.92 × 3.5 m (19'5" × 11'6") | Wood Stove, Hardwood Floor |
| Kitchen | Main | 4.6 × 3.47 m (15'1" × 11'5") | Granite Counters, W/O To Deck, Hardwood Floor |
| Dining Room | Main | 3.48 × 3.7 m (11'5" × 12'2") | Hardwood Floor |
| Primary Bedroom | Main | 4.01 × 3.91 m (13'2" × 12'10") | Walk-In Closet(s), Hardwood Floor |
| Bedroom | Main | 2.92 × 3.46 m (9'7" × 11'4") | Hardwood Floor |
| Bathroom | Main | 4.16 × 3.6 m (13'8" × 11'10") | 5 Pc Bath, Soaking Tub, Heated Floor |
| Laundry | Main | 1.83 × 1.75 m (6' × 5'9") | Tile Floor |
| Recreation | Lower | 8.58 × 3.17 m (28'2" × 10'5") | Walk-Out |
| Bathroom | Lower | 1.88 × 2.89 m (6'2" × 9'6") | 2 Pc Bath |
| Bedroom | Lower | 0.08 × 4.52 m (0'3" × 14'10") | |
| Utility Room | Lower | 1.75 × 4.05 m (5'9" × 13'3") |
Location
Location is approximate. See nearby homes on the map
Recent sales nearby
See what similar homes within 1 km sold for in the last year. Create a free account or sign in to see them.
The neighbourhood
Getting around Car-dependent
No subway, LRT or GO station within a short trip.
Within a 10-minute walk: no grocery stores, 0 cafés and restaurants, 0 parks.
Schools nearby
Elementary
- Stuart W. Baker Elementary School
EQAO: Gr 3 reading 73%, math 68%2.4 km - J. Douglas Hodgson Elementary School
EQAO: Gr 6 reading 86%, math 63%2.5 km
EQAO: share of students meeting the provincial standard (2024–25). Ontario average: Gr 6 reading 86%, math 51%; Gr 9 math 55%; literacy test 83%.
Closest schools, not school zones. Check which school serves this address with the school board before relying on it.
Who lives here postal area K0M
- Owners / renters
- 88% / 12%
- Median household income
- $80,000
- Average age
- 50
- Children under 15
- 11%
- Homes
- 92% detached, 0% high-rise
- Commute by transit
- 0%
- Population
- 53,815
Languages spoken most at home besides English: German 0.2%, Russian 0.1%, Polish 0.1%, Korean 0.1%.
Distances are approximate. Places © OpenStreetMap contributors. Neighbourhood figures: Statistics Canada, 2021 Census. School results: EQAO via Ontario Data Catalogue (Open Government Licence – Ontario).
Living here
Commute
Noise Nothing major nearby
No highway within 500 m, rail line within 300 m, or airport flight path nearby.
Distances from the map, not noise measurements. Visit at rush hour to judge for yourself.
Internet High-speed
50/10 Mbps or faster available here by cable, fibre or DSL (the federal high-speed target).
From the federal broadband map. Check exact speeds and providers for the address.
Roads, rail, airports and planned stations © OpenStreetMap contributors. Internet: Innovation, Science and Economic Development Canada, National Broadband Data.
Listed by Century 21 Granite Realty Group Inc..
Listing information provided by PropTx Innovations Inc. and TRREB; deemed reliable but not guaranteed accurate by PropTx.
Similar homes nearby
See more in Dysart et al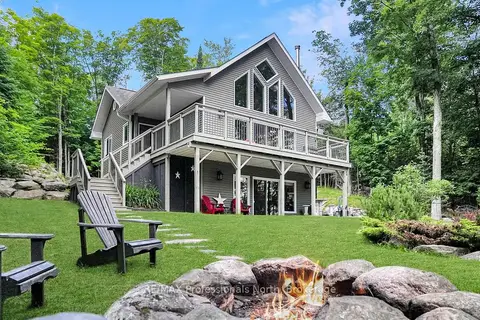
$749,000
1+2 bd2 ba6 pk700-1100 ft²
1311 Wonderland Road
Dysart, Dysart et al
Detached · MLS® X13545662 · RE/MAX Professionals North
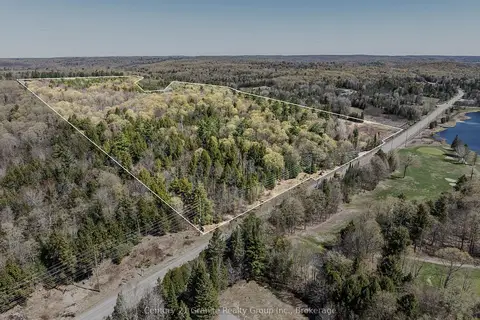
$750,000
0 bd0 ba
0 County Road 21
Dysart, Dysart et al
Vacant Land · MLS® X13472984 · Century 21 Granite Realty Group Inc.
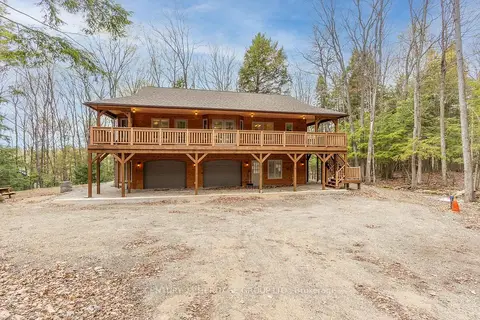
$699,900
Reduced $180,000
2+1 bd3 ba6 pk1100-1500 ft²
35 Keefer Street
Dysart, Dysart et al
Detached · MLS® X12738834 · CENTURY 21 HERITAGE GROUP LTD.
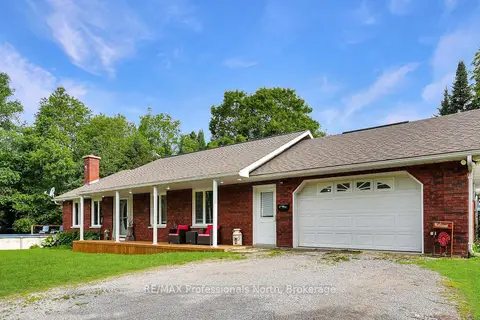
$799,000
Reduced $26,000
1+2 bd3 ba10 pk1100-1500 ft²
1187 WOODS Road
Dysart, Dysart et al
Detached · MLS® X13487988 · RE/MAX Professionals North
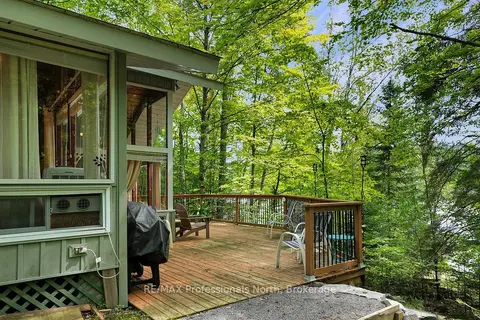
$799,000
2 bd1 ba4 pk< 700 ft²
1041 Penny Lane
Dysart, Dysart et al
Detached · MLS® X13728062 · RE/MAX Professionals North
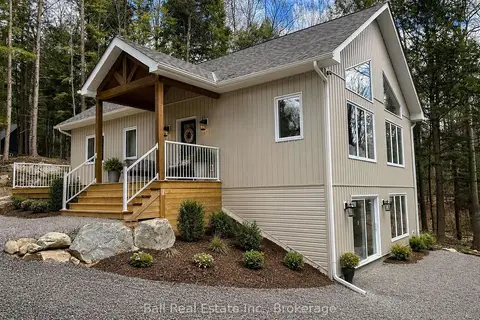
$669,900
2 bd2 ba6 pk1100-1500 ft²
180 Lakeview Street
Dysart, Dysart et al
Detached · MLS® X13819786 · Ball Real Estate Inc.
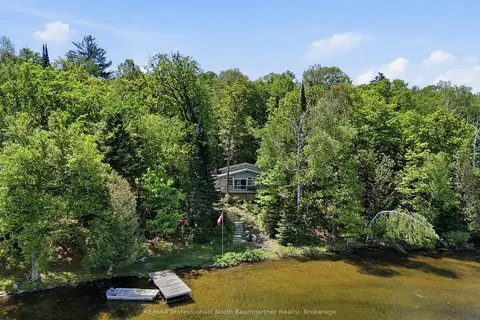
$649,900
Reduced $10,000
3 bd1 ba6 pk700-1100 ft²
1021 Colonization Trail
Dysart, Dysart et al
Detached · MLS® X13577852 · RE/MAX Professionals North Baumgartner Realty
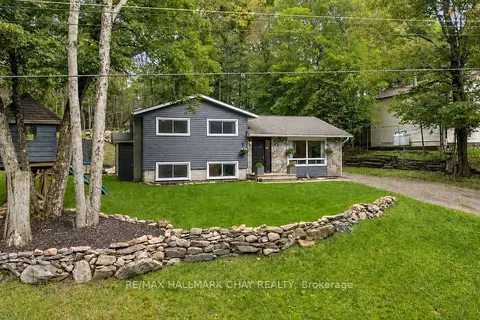
$629,900
3 bd1 ba4 pk1100-1500 ft²
157 Sunnyside Street
Dysart, Dysart et al
Detached · MLS® X13761004 · RE/MAX HALLMARK CHAY REALTY