1021 Colonization Trail
Dysart, Dysart et al, K0M 1S0
$649,900
Reduced $10,000 from $659,900
- 3 bedrooms
- 1 bathrooms
- 6 parking
- 700-1100 sq ft
Listed 94 days ago · MLS® X13577852
About this home
Embrace the ultimate Haliburton lifestyle on highly sought-after Drag Lake, part of a premier two-lake chain with Spruce Lake. This beautifully updated, turn-key 3-bedroom cottage sits on a private 1.28-acre lot with 190 feet of shoreline, a gentle slope to the water, and two distinct fire pit areas designed for unforgettable lakeside evenings. Inside, a spectacular wall of windows floods the open living space with natural light and panoramic water views. Enjoy total peace of mind thanks to premium recent upgrades, including a brand-new septic system, refreshed interiors, an upgraded porch, expanded parking, and elegant stone steps leading to your large deck and private dock. Complete with a hydro-equipped detached garage, this rare gem offers the perfect blend of deep-woods privacy and ultimate convenience, located just 5 minutes from Haliburton Village's vibrant shops, dining, and healthcare.
Details
- Type
- Detached
- Style
- Backsplit 3
- Size
- 700-1100 sq ft
- Lot
- 190 × 263.07 ft
- Basement
- None
- Garage
- Detached
- Kitchens
- 1
- Property tax
- $2,678 (2026)
- Neighbourhood
- Dysart
- Municipality
- Dysart et al
- Price per sq ft
- $722 (37% above detached houses in Dysart, $527)
Interior
- Bedrooms
- 3 above ground
- Bathrooms
- 1 × 3-piece (main)
- Rooms
- 8 above ground
- Family room or den
- No
- Fireplace
- No
- Features
- Water Heater Owned
Heating, cooling and services
- Heating
- Baseboard, Electric
- Water and sewer
- Septic
Building and exterior
- Style
- Backsplit 3
- Exterior
- Hardboard
- Roof
- Asphalt Shingle
- Foundation
- Piers
- Faces
- North
- Outdoor
- Deck, Landscaped, Privacy, Porch
- Waterfront
- Direct
Parking
- Garage spaces
- 1
- Total parking
- 6
- Driveway and parking
- Available, Front Yard Parking
Lot
- Size
- 190 × 263.07 ft (irregular)
- Acreage
- .50-1.99
More
- Possession
- Flexible
- Nearby
- Hospital, Lake Access, Lake/Pond, Waterfront, Wooded/Treed
- Cross street
- Fred Jones Road and Colonization Trail
Rooms
| Room | Level | Size | Features |
|---|---|---|---|
| Bathroom | Main | 1.98 × 2.27 m (6'6" × 7'5") | 3 Pc Bath |
| Bedroom | Main | 3.48 × 3.49 m (11'5" × 11'5") | |
| Bedroom | Main | 3.48 × 2.41 m (11'5" × 7'11") | |
| Dining Room | Main | 2.33 × 3.58 m (7'8" × 11'9") | |
| Foyer | Main | 2.96 × 2.29 m (9'9" × 7'6") | |
| Kitchen | Main | 4.7 × 4.81 m (15'5" × 15'9") | |
| Living Room | Main | 4.7 × 4.78 m (15'5" × 15'8") | |
| Primary Bedroom | Main | 4.69 × 3.47 m (15'5" × 11'5") |
History of this address
2 earlier listings at this address, with sold and leased prices. Create a free account or sign in to see them.
Listed by RE/MAX Professionals North Baumgartner Realty.
Listing information provided by PropTx Innovations Inc. and TRREB; deemed reliable but not guaranteed accurate by PropTx.
Similar homes nearby
See more in Dysart et al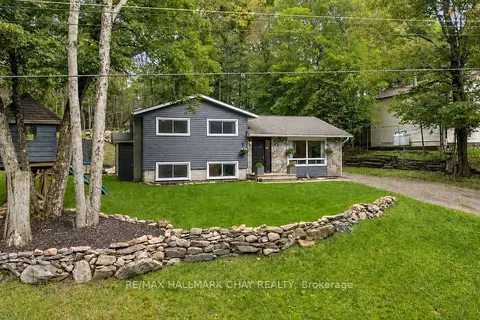
$629,900
3 bd1 ba4 pk1100-1500 ft²
157 Sunnyside Street
Dysart, Dysart et al
Detached · MLS® X13761004 · RE/MAX HALLMARK CHAY REALTY
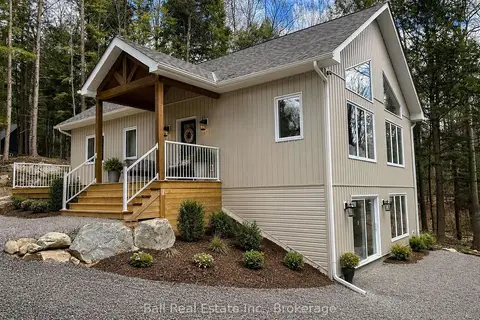
$669,900
2 bd2 ba6 pk1100-1500 ft²
180 Lakeview Street
Dysart, Dysart et al
Detached · MLS® X13819786 · Ball Real Estate Inc.
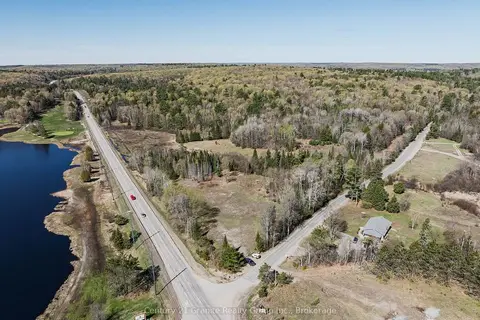
$600,000
0 bd0 ba
0 Soyers Lake Road
Dysart, Dysart et al
Vacant Land · MLS® X13472938 · Century 21 Granite Realty Group Inc.
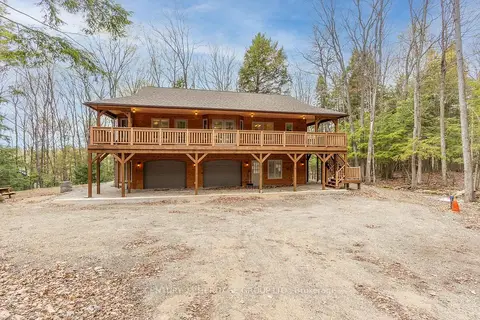
$699,900
Reduced $180,000
2+1 bd3 ba6 pk1100-1500 ft²
35 Keefer Street
Dysart, Dysart et al
Detached · MLS® X12738834 · CENTURY 21 HERITAGE GROUP LTD.
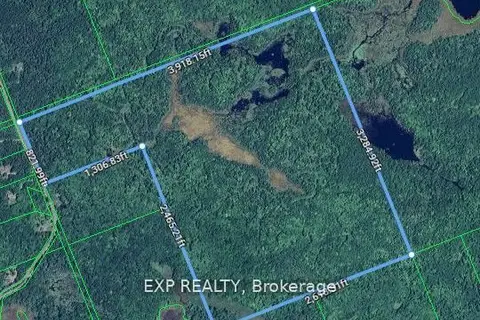
$599,000
0 bd0 ba
0 BOUGHNER Road
Dysart, Dysart et al
Vacant Land · MLS® X13056536 · EXP REALTY
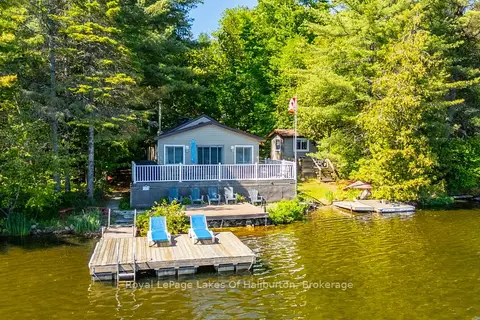
$589,900
Reduced $35,000
2 bd1 ba5 pk700-1100 ft²
1010 Pike Lane
Dysart, Dysart et al
Detached · MLS® X13430598 · Royal LePage Lakes Of Haliburton
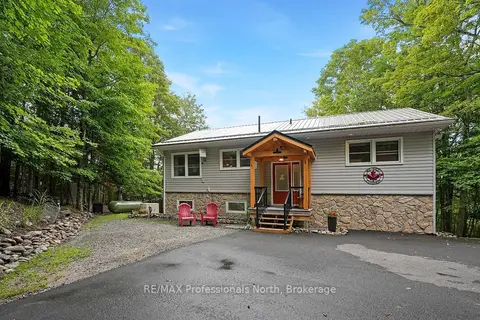
$579,900
2+1 bd2 ba4 pk700-1100 ft²
202 Sunnyside Street
Dysart, Dysart et al
Detached · MLS® X13711402 · RE/MAX Professionals North
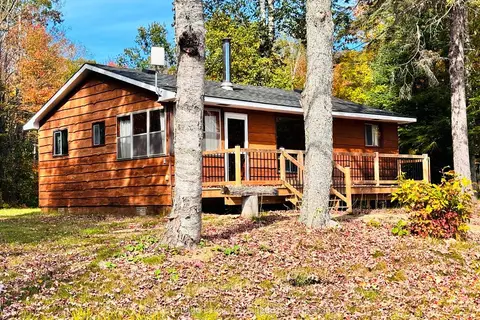
$579,000
3 bd1 ba4 pk700-1100 ft²
1062 LeBlanc Trail
Dysart, Dysart et al
Detached · MLS® X13873464 · Royal LePage Lakes Of Haliburton