35 Starcrest Drive W
Dysart, Dysart et al, K0M 1S0
$999,999
Reduced $40,001 from $1,040,000
- 2+2 bedrooms
- 3 bathrooms
- 20 parking
- 1100-1500 sq ft
Listed 180 days ago · MLS® X13033196
About this home
Visit REALTOR website for additional information. Discover Stothart Creek's Stunning New Design! Expanded HST Relief on ALL New Homes Available NOW! Don't miss this exquisite, custom-built home in the heart of Haliburton, perfectly blending privacy and proximity on a 1.2-acre forested lot at the edge of town. Spanning 2300 sq ft, this modern residence features high ceilings and an open concept layout, ideal for entertaining. Enjoy an expansive rec-room in the bright walkout basement and unwind in your serene Haliburton room, surrounded by nature. The home includes four spacious bedrooms, a dedicated office, and three luxurious bathrooms, including a primary ensuite. This thoughtfully designed space prioritizes flow, natural light, and comfort. Premium finishes showcase top-of-the-line cabinetry, quartz countertops, tile, and engineered flooring, while brand-new utilities and appliances ensure modern convenience. Time your move-in with your closing date and choose from 4 lots to build on with your deposit! Embrace the vibrant, peaceful community of Stothart Creek, where modern elegance meets nature!
Details
- Type
- Detached
- Style
- Bungalow
- Age
- New
- Size
- 1100-1500 sq ft
- Lot
- 200 × 297 ft
- Basement
- Finished with Walk-Out, Walk-Out, Finished
- Garage
- Attached
- Kitchens
- 1
- Property tax
- $40 (2025)
- Neighbourhood
- Dysart
- Municipality
- Dysart et al
- Price per sq ft
- $769 (46% above detached houses in Dysart, $527)
Interior
- Bedrooms
- 2 above ground + 2 below
- Bathrooms
- 1 × 4-piece (main), 1 × 3-piece (main), 1 × 3-piece (basement)
- Rooms
- 5 above ground + 5 below
- Family room or den
- Yes
- Fireplace
- Propane
- Features
- Auto Garage Door Remote, Countertop Range, ERV/HRV, Floor Drain, Primary Bedroom - Main Floor, Propane Tank, Storage, Storage Area Lockers, Sump Pump, Ventilation System, Water Heater Owned
Heating, cooling and services
- Heating
- Forced Air, Propane
- Water and sewer
- Septic
Building and exterior
- Style
- Bungalow
- Exterior
- Concrete
- Roof
- Asphalt Shingle
- Foundation
- Insulated Concrete Form
- Age
- New
- Faces
- South
- Outdoor
- Awnings, Deck, Privacy, Porch, Porch Enclosed, Year Round Living
Parking
- Garage spaces
- 2
- Total parking
- 20
- Driveway and parking
- Private
Lot
- Size
- 200 × 297 ft (rectangular)
- Acreage
- .50-1.99
More
- Possession
- Flexible
- Nearby
- School Bus Route, Wooded/Treed
- Cross street
- Brooktrout Run Rd & Starcrest Dr
Rooms
| Room | Level | Size | Features |
|---|---|---|---|
| Foyer | Main | 14 × 7 m (45'11" × 23') | |
| Kitchen | Main | 11 × 10 m (36'1" × 32'10") | |
| Living Room | Main | 19 × 16 m (62'4" × 52'6") | |
| Dining Room | Main | 12 × 14 m (39'4" × 45'11") | |
| Bathroom | Main | 8 × 8 m (26'3" × 26'3") | |
| Bedroom 2 | Main | 11.6 × 11.8 m (38'1" × 38'9") | |
| Primary Bedroom | Main | 11 × 14 m (36'1" × 45'11") | |
| Bathroom | Main | 8 × 8.4 m (26'3" × 27'7") | Ensuite Bath |
| Other | Main | 6 × 8 m (19'8" × 26'3") | |
| Recreation | Basement | 22 × 18 m (72'2" × 59'1") | |
| Bedroom 3 | Basement | 13 × 9.5 m (42'8" × 31'2") | |
| Bedroom 4 | Basement | 13 × 9.5 m (42'8" × 31'2") | |
| Bathroom | Basement | 5.5 × 10.5 m (18'1" × 34'5") | |
| Other | Basement | 7 × 11 m (23' × 36'1") | |
| Office | Basement | 11 × 12 m (36'1" × 39'4") | |
| Other | Main | 14 × 14 m (45'11" × 45'11") | |
| Utility Room | Basement | 11 × 12 m (36'1" × 39'4") |
Listed by PG DIRECT REALTY LTD..
Listing information provided by PropTx Innovations Inc. and TRREB; deemed reliable but not guaranteed accurate by PropTx.
Similar homes nearby
See more in Dysart et al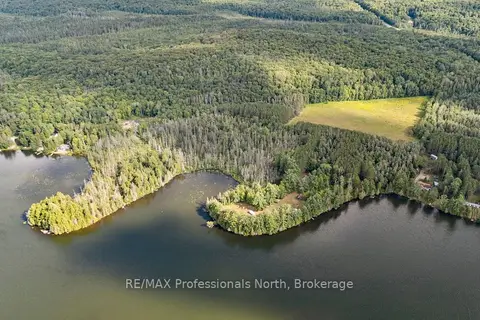
$1,049,900
2 bd1 ba24 pk1100-1500 ft²
1014 Log Cabin Lane
Dysart, Dysart et al
Detached · MLS® X13693122 · RE/MAX Professionals North
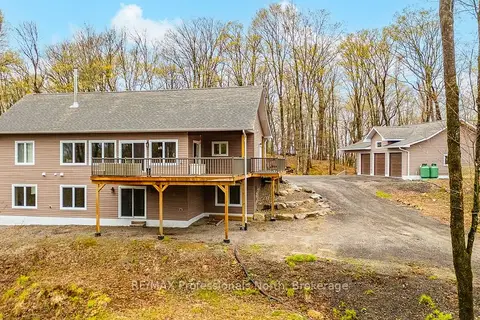
$935,000
3 bd3 ba13 pk1100-1500 ft²
253 Ridgeview Road
Dysart, Dysart et al
Detached · MLS® X13502282 · RE/MAX Professionals North
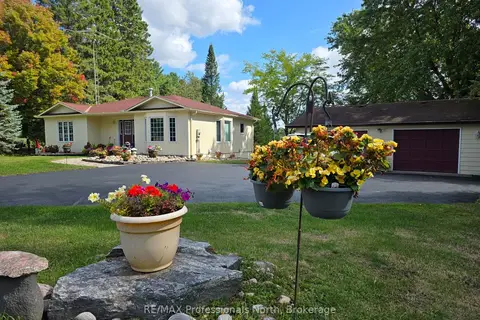
$899,000
Reduced $76,000
2 bd3 ba5 pk2000-2500 ft²
4696 County Road 21
Dysart, Dysart et al
Detached · MLS® X13754268 · RE/MAX Professionals North
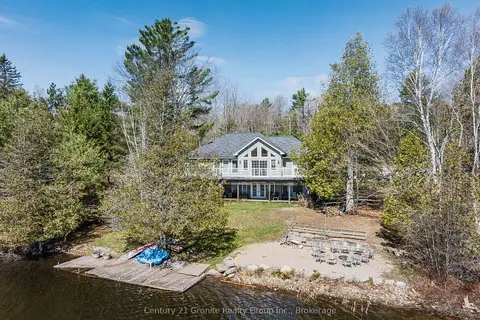
$899,000
3 bd3 ba10 pk1100-1500 ft²
15190 Highway 118
Dysart, Dysart et al
Detached · MLS® X13808044 · Century 21 Granite Realty Group Inc.
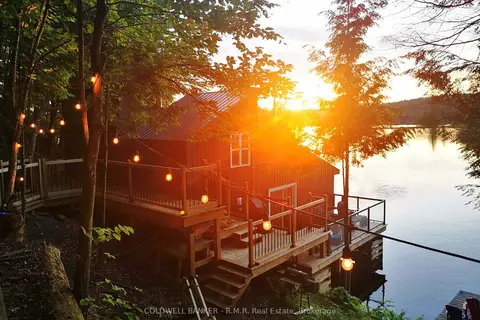
$1,125,000
3 bd1 ba8 pk700-1100 ft²
1756 Chandler Drive
Dysart, Dysart et al
Other · MLS® X13746538 · COLDWELL BANKER - R.M.R. Real Estate
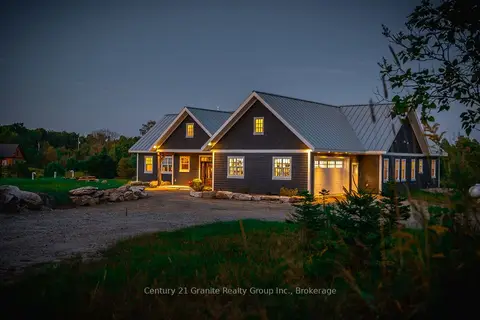
$1,180,000
Reduced $120,000
4 bd3 ba17 pk2500-3000 ft²
2194 UNICORN Road
Dysart, Dysart et al
Detached · MLS® X12480478 · Century 21 Granite Realty Group Inc.
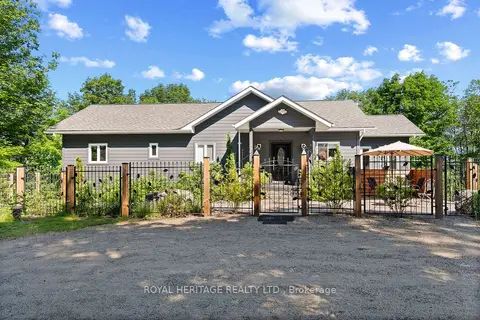
$1,195,000
3+2 bd3 ba10 pk1500-2000 ft²
190 Ridgeview Road
Dysart, Dysart et al
Detached · MLS® X13512084 · ROYAL HERITAGE REALTY LTD.
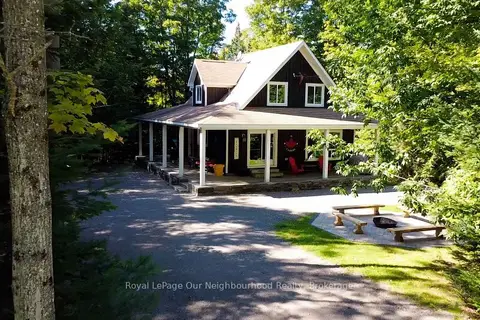
$999,999
4 bd3 ba10 pk1500-2000 ft²
1042 Ski Ridge Trail
Guilford, Dysart et al
Detached · MLS® X13057446 · Royal LePage Our Neighbourhood Realty