1756 Chandler Drive
Dysart, Dysart et al, K0M 1S0
$1,125,000
- 3 bedrooms
- 1 bathrooms
- 8 parking
- 700-1100 sq ft
Listed 46 days ago · MLS® X13746538
About this home
A Once-in-a-Lifetime Legacy Estate on Spruce & Drag Lakes Opportunities like this are generational. Tucked into the heart of Haliburton and just a quick 15-minute drive to town, The Waters Edge is a completely private 11-plus acre sanctuary boasting over 500 feet of pristine shoreline with panoramic West, North, and South exposures. The heaviest lifting on this massive lot has already been masterfully completed, making it a highly rare, turn-key compound with incredible infrastructure already in place. Built directly over the water in 1969-1970 by renowned Toronto Architect John King this fascinating two-storey structure is a true marvel. It underwent an extensive, top-to-bottom renovation in 2023, yielding a fully modernized waterfront retreat. Comes fully furnished with all-new appliances, a WETT-certified Napoleon woodstove, and an included Napoleon BBQ. Over 1,000 square feet of expansive wraparound decking, upgraded in 2023 with modern glass railings, plus a massive waterfront dock perfect for soaking up the sun or launching water adventures. Upgraded 200AMP electrical service with a new breaker box, a new water pump, and a new water heater. Year-round access is guaranteed via a road association for just $600/year. Approximately 300 feet from the main cottage, a brand new secondary site has been painstakingly excavated into three beautiful, level pads set 90 feet back from a quiet little bay on Spruce Lake. A newly built 370 sq. ft. Haliburton Forest and Wildlife Reserve Eco Log cabin featuring a 100 sq. ft. loft. (Finishing touches currently underway include a 3-section red tin roof and the final two doors) The cabin features roughed-in utility rooms, a kitchen, and a 3-piece bathroom. Power is active at the site, and the waterline to the lake has already been trenched and buried deep. Brand New (2025) 8-person septic system was installed in 2025 to seamlessly service both buildings, complete with a new septic pump-up unit located right at the cabin site.
Details
- Type
- Other
- Style
- 2-Storey
- Size
- 700-1100 sq ft
- Lot
- 560 × 1161.09 ft
- Basement
- Other
- Garage
- None
- Kitchens
- 1
- Property tax
- $3,258 (2025)
- Neighbourhood
- Dysart
- Municipality
- Dysart et al
Interior
- Bedrooms
- 3 above ground
- Bathrooms
- 1 × 3-piece (main)
- Rooms
- 5 above ground
- Family room or den
- Yes
- Fireplace
- Yes
- Features
- Bar Fridge, Carpet Free, Propane Tank, Suspended Ceilings, Water Heater Owned
Heating, cooling and services
- Heating
- Forced Air, Propane
Building and exterior
- Style
- 2-Storey
- Exterior
- Brick, Vinyl Siding
- Roof
- Metal
- Foundation
- Brick, Concrete, Block
- Faces
- North
- Outdoor
- Deck, Fishing, Landscape Lighting, Landscaped, Patio, Privacy, Porch, Recreational Area, Seasonal Living
- Waterfront
- Direct
Parking
- Total parking
- 8
- Driveway and parking
- Private
Lot
- Size
- 560 × 1161.09 ft (irregular)
- Acreage
- 10-24.99
More
- Possession
- TBD
- Cross street
- Hwy 19 & Chandler Dr
Rooms
| Room | Level | Size | Features |
|---|---|---|---|
| Living Room | Main | 5.49 × 3.66 m (18' × 12') | |
| Dining Room | Main | 3.15 × 3.35 m (10'4" × 11') | |
| Kitchen | Main | 2.44 × 2.44 m (8' × 8') | |
| Bedroom | Main | 3.12 × 2.31 m (10'3" × 7'7") | |
| Bedroom 2 | Second | 2.97 × 2.82 m (9'9" × 9'3") | |
| Bedroom 3 | Second | 2.21 × 2.44 m (7'3" × 8') | |
| Bathroom | Second | 1.5 × 2 m (4'11" × 6'7") |
History of this address
1 earlier listing at this address, with sold and leased prices. Create a free account or sign in to see them.
Location
Location is approximate. See nearby homes on the map
Recent sales nearby
See what similar homes within 1 km sold for in the last year. Create a free account or sign in to see them.
The neighbourhood
Getting around Car-dependent
No subway, LRT or GO station within a short trip.
Within a 10-minute walk: no grocery stores, 0 cafés and restaurants, 0 parks.
Who lives here postal area K0M
- Owners / renters
- 88% / 12%
- Median household income
- $80,000
- Average age
- 50
- Children under 15
- 11%
- Homes
- 92% detached, 0% high-rise
- Commute by transit
- 0%
- Population
- 53,815
Languages spoken most at home besides English: German 0.2%, Russian 0.1%, Polish 0.1%, Korean 0.1%.
Distances are approximate. Places © OpenStreetMap contributors. Neighbourhood figures: Statistics Canada, 2021 Census.
Living here
Commute
Noise Nothing major nearby
No highway within 500 m, rail line within 300 m, or airport flight path nearby.
Distances from the map, not noise measurements. Visit at rush hour to judge for yourself.
Internet High-speed
50/10 Mbps or faster available here by cable, fibre or DSL (the federal high-speed target).
From the federal broadband map. Check exact speeds and providers for the address.
Roads, rail, airports and planned stations © OpenStreetMap contributors. Internet: Innovation, Science and Economic Development Canada, National Broadband Data.
Listed by COLDWELL BANKER - R.M.R. Real Estate.
Listing information provided by PropTx Innovations Inc. and TRREB; deemed reliable but not guaranteed accurate by PropTx.
Similar homes nearby
See more in Dysart et al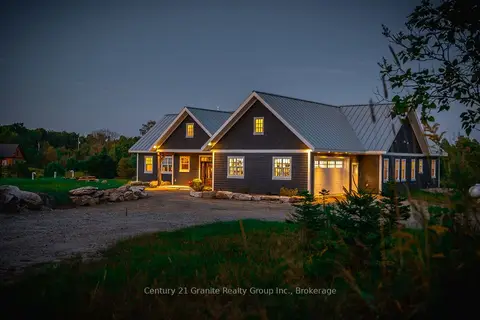
$1,180,000
Reduced $120,000
4 bd3 ba17 pk2500-3000 ft²
2194 UNICORN Road
Dysart, Dysart et al
Detached · MLS® X12480478 · Century 21 Granite Realty Group Inc.
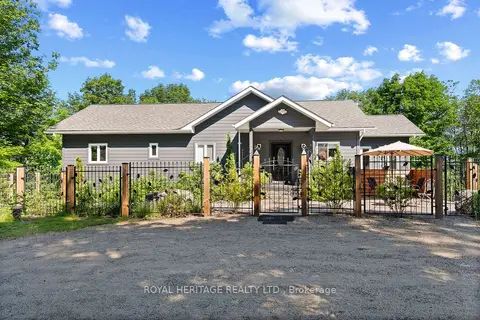
$1,195,000
3+2 bd3 ba10 pk1500-2000 ft²
190 Ridgeview Road
Dysart, Dysart et al
Detached · MLS® X13512084 · ROYAL HERITAGE REALTY LTD.
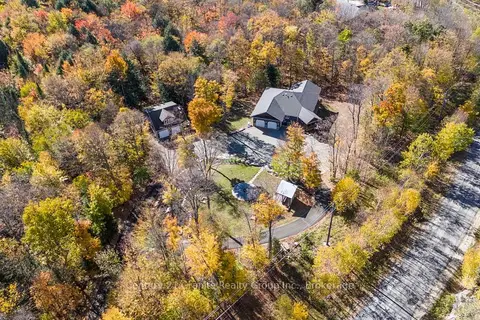
$1,200,000
3+2 bd4 ba10 pk2500-3000 ft²
150 College Drive
Dysart, Dysart et al
Detached · MLS® X14032544 · Century 21 Granite Realty Group Inc.
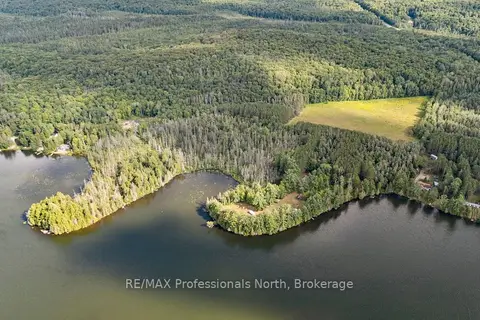
$1,049,900
2 bd1 ba24 pk1100-1500 ft²
1014 Log Cabin Lane
Dysart, Dysart et al
Detached · MLS® X13693122 · RE/MAX Professionals North
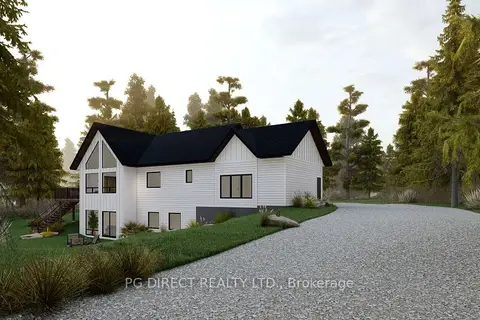
$999,999
Reduced $40,001
2+2 bd3 ba20 pk1100-1500 ft²
35 Starcrest Drive W
Dysart, Dysart et al
Detached · MLS® X13033196 · PG DIRECT REALTY LTD.
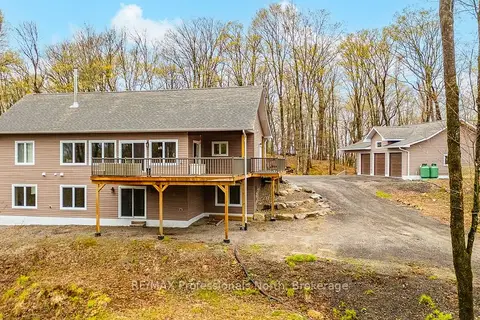
$935,000
3 bd3 ba13 pk1100-1500 ft²
253 Ridgeview Road
Dysart, Dysart et al
Detached · MLS® X13502282 · RE/MAX Professionals North
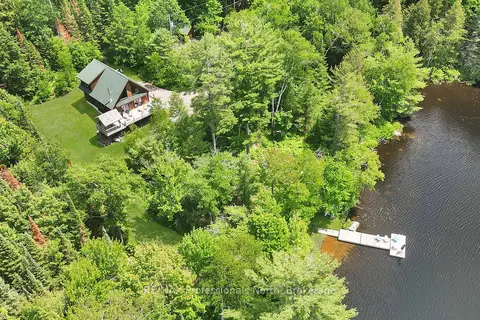
$1,129,000
3 bd2 ba9 pk2000-2500 ft²
3047 Harburn Road
Dudley, Dysart et al
Detached · MLS® X13661420 · RE/MAX Professionals North
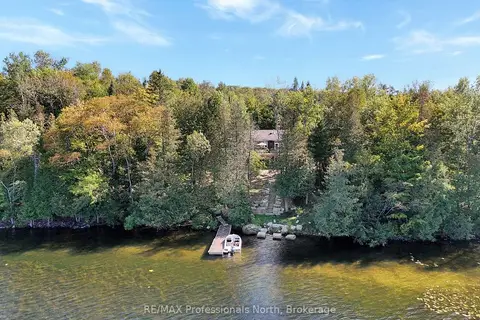
$1,099,000
1+4 bd4 ba5 pk1500-2000 ft²
1167 Eagle Lake Road
Guilford, Dysart et al
Detached · MLS® X13803754 · RE/MAX Professionals North