150 College Drive
Dysart, Dysart et al, K0M 1S0
$1,200,000
- 3+2 bedrooms
- 4 bathrooms
- 10 parking
- 2500-3000 sq ft
Listed 6 days ago · MLS® X14032544
About this home
Welcome to 150 College Drive-an exceptional executive residence offering over 4,800 sq ft of finished living space on a private 2.85-acre estate lot. Tucked away on a quiet dead-end road in a sought-after Haliburton neighbourhood, enjoy the best of both worlds: privacy and convenience just 3 km to downtown. Extensively updated, the home is designed for effortless living and entertaining. A brand-new chef's kitchen features quartz countertops, a 10 ft island, and new appliances including a 48" gas range with double oven, 62" dual bottom fridge/freezer, wine fridge, drink fridge, and convection microwave. The main floor offers a bright, open layout with both a living room and family room, plus a spacious primary suite with electric fireplace, walkout to the deck, and ensuite. Two additional bedrooms, a 4-piece bath, and main floor laundry complete this level.The fully finished walkout lower level adds outstanding flexibility with radiant heated floors in the kitchen, bath and hallway, plus a gym, large rec room with walkout entrance, media room, 4th bedroom, and full bath-ideal for in-law suite potential. Key upgrades include propane furnace (2025), central A/C (2026), shingles (house-2026), septic (2026), new hardwood flooring, fresh paint throughout, and 1x8 Woodtone F.J. ceilings on the main floor. Outside, enjoy a custom outdoor dry bar, stone fire pit, and propane BBQ hookup on the deck. A paved driveway leads to a detached heated 2-car garage with a self-contained 1-bed/1-bath loft apartment (2015) with its own septic-perfect for guests, extended family, or rental potential.
Details
- Type
- Detached
- Style
- Bungalow-Raised
- Age
- 16-30 years
- Size
- 2500-3000 sq ft
- Lot
- 456.1 × 510.71 ft
- Basement
- Finished with Walk-Out, Finished, Full, Walk-Out, Separate Entrance
- Garage
- Detached
- Kitchens
- 3
- Property tax
- $3,275 (2026)
- Neighbourhood
- Dysart
- Municipality
- Dysart et al
- Price per sq ft
- $436 (17% below detached houses in Dysart, $527)
Interior
- Bedrooms
- 3 above ground + 2 below
- Bathrooms
- 2 × 4-piece (main), 1 × 3-piece (lower), 1 × 3-piece (second)
- Kitchens
- 3 (2 below ground)
- Rooms
- 11 above ground + 12 below
- Family room or den
- Yes
- Fireplace
- Electric
- Features
- Accessory Apartment, In-Law Capability, Primary Bedroom - Main Floor, Water Heater Owned
Heating, cooling and services
- Heating
- Forced Air, Propane
- Air conditioning
- Central Air
- Water and sewer
- Septic
Building and exterior
- Style
- Bungalow-Raised
- Exterior
- Vinyl Siding, Stone
- Roof
- Shingles
- Foundation
- Insulated Concrete Form, Slab
- Age
- 16-30 years
- Faces
- South
- Outdoor
- Deck, Landscaped, Patio, Privacy, Porch, Year Round Living, Aux Residences, Garden Shed
Parking
- Garage spaces
- 2
- Total parking
- 10
- Driveway and parking
- Private, Circular Drive
Lot
- Size
- 456.1 × 510.71 ft (pie)
- Acreage
- 2-4.99
More
- Possession
- Immediate is available
- Nearby
- Cul de Sac/Dead End, School Bus Route, Terraced, Wooded/Treed
- Cross street
- County Rd 21 & Industrial Park Rd
Rooms
| Room | Level | Size | Features |
|---|---|---|---|
| Foyer | Main | 3.89 × 3.65 m (12'9" × 12') | |
| Living Room | Main | 6.04 × 5.39 m (19'10" × 17'8") | |
| Dining Room | Main | 6.49 × 4.2 m (21'4" × 13'9") | |
| Kitchen | Main | 7.12 × 3.2 m (23'4" × 10'6") | |
| Bathroom | Main | 3 × 1.89 m (9'10" × 6'2") | 4 Pc Bath |
| Family Room | Main | 7.35 × 6.62 m (24'1" × 21'9") | |
| Primary Bedroom | Main | 4.17 × 3.65 m (13'8" × 12') | |
| Bathroom | Main | 3.44 × 3.05 m (11'3" × 10') | 4 Pc Ensuite |
| Bedroom 2 | Main | 3.51 × 3.35 m (11'6" × 11') | |
| Bedroom 3 | Main | 3.48 × 3.1 m (11'5" × 10'2") | |
| Laundry | Main | 2.33 × 1.87 m (7'8" × 6'2") | |
| Recreation | Lower | 6.17 × 4.97 m (20'3" × 16'4") | |
| Kitchen | Lower | 4.3 × 3.21 m (14'1" × 10'6") | |
| Exercise Room | Lower | 6.05 × 3.59 m (19'10" × 11'9") | |
| Bedroom 4 | Lower | 4.08 × 3.34 m (13'5" × 10'11") | |
| Media Room | Lower | 4.81 × 4.08 m (15'9" × 13'5") | |
| Bathroom | Lower | 3.16 × 2 m (10'4" × 6'7") | 3 Pc Ensuite |
| Utility Room | Lower | 4.81 × 4.08 m (15'9" × 13'5") | |
| Living Room | Second | 4.92 × 2.95 m (16'2" × 9'8") | |
| Dining Room | Second | 3.13 × 2.05 m (10'3" × 6'9") | |
| Kitchen | Second | 3.26 × 2.14 m (10'8" × 7') | |
| Bedroom | Second | 3.67 × 3 m (12' × 9'10") | |
| Bathroom | Second | 1.99 × 1.93 m (6'6" × 6'4") | 3 Pc Bath |
Location
Location is approximate. See nearby homes on the map
Recent sales nearby
See what similar homes within 1 km sold for in the last year. Create a free account or sign in to see them.
The neighbourhood
Getting around Car-dependent
No subway, LRT or GO station within a short trip.
Within a 10-minute walk: 1 grocery store, 0 cafés and restaurants, 1 park. Nearest grocery: Your Independent Grocer (850 m). Nearest park: Glebe Park (850 m).
Schools nearby
Elementary
- Stuart W. Baker Elementary School
EQAO: Gr 3 reading 73%, math 68%1.6 km - J. Douglas Hodgson Elementary School
EQAO: Gr 6 reading 86%, math 63%1.6 km
Secondary
- Haliburton Highlands Secondary School
EQAO: Gr 9 math 50%, literacy test 85%1.5 km
EQAO: share of students meeting the provincial standard (2024–25). Ontario average: Gr 6 reading 86%, math 51%; Gr 9 math 55%; literacy test 83%.
Closest schools, not school zones. Check which school serves this address with the school board before relying on it.
Who lives here postal area K0M
- Owners / renters
- 88% / 12%
- Median household income
- $80,000
- Average age
- 50
- Children under 15
- 11%
- Homes
- 92% detached, 0% high-rise
- Commute by transit
- 0%
- Population
- 53,815
Languages spoken most at home besides English: German 0.2%, Russian 0.1%, Polish 0.1%, Korean 0.1%.
Distances are approximate. Places © OpenStreetMap contributors. Neighbourhood figures: Statistics Canada, 2021 Census. School results: EQAO via Ontario Data Catalogue (Open Government Licence – Ontario).
Living here
Commute
Noise Nothing major nearby
No highway within 500 m, rail line within 300 m, or airport flight path nearby.
Distances from the map, not noise measurements. Visit at rush hour to judge for yourself.
Internet High-speed
50/10 Mbps or faster available here by cable, fibre or DSL (the federal high-speed target).
From the federal broadband map. Check exact speeds and providers for the address.
Roads, rail, airports and planned stations © OpenStreetMap contributors. Internet: Innovation, Science and Economic Development Canada, National Broadband Data.
Listed by Century 21 Granite Realty Group Inc..
Listing information provided by PropTx Innovations Inc. and TRREB; deemed reliable but not guaranteed accurate by PropTx.
Similar homes nearby
See more in Dysart et al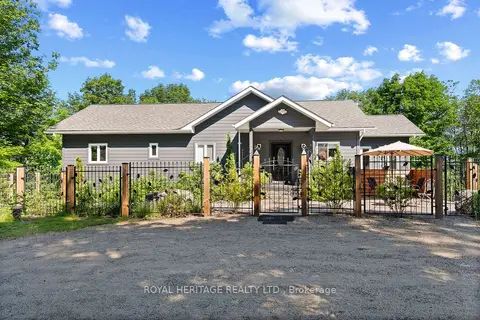
$1,195,000
3+2 bd3 ba10 pk1500-2000 ft²
190 Ridgeview Road
Dysart, Dysart et al
Detached · MLS® X13512084 · ROYAL HERITAGE REALTY LTD.
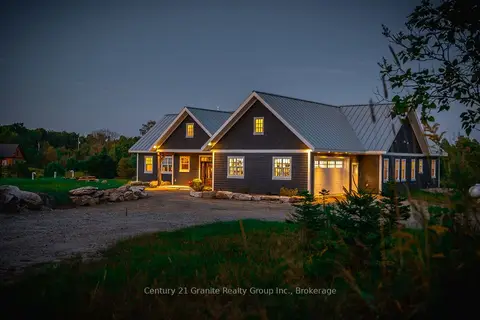
$1,180,000
Reduced $120,000
4 bd3 ba17 pk2500-3000 ft²
2194 UNICORN Road
Dysart, Dysart et al
Detached · MLS® X12480478 · Century 21 Granite Realty Group Inc.
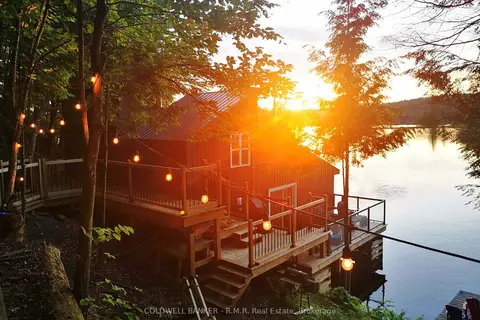
$1,125,000
3 bd1 ba8 pk700-1100 ft²
1756 Chandler Drive
Dysart, Dysart et al
Other · MLS® X13746538 · COLDWELL BANKER - R.M.R. Real Estate
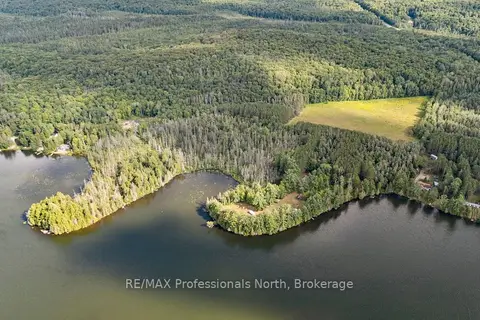
$1,049,900
2 bd1 ba24 pk1100-1500 ft²
1014 Log Cabin Lane
Dysart, Dysart et al
Detached · MLS® X13693122 · RE/MAX Professionals North
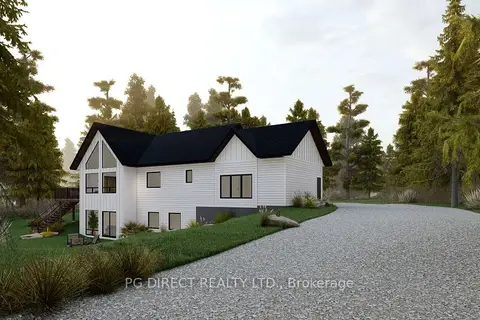
$999,999
Reduced $40,001
2+2 bd3 ba20 pk1100-1500 ft²
35 Starcrest Drive W
Dysart, Dysart et al
Detached · MLS® X13033196 · PG DIRECT REALTY LTD.
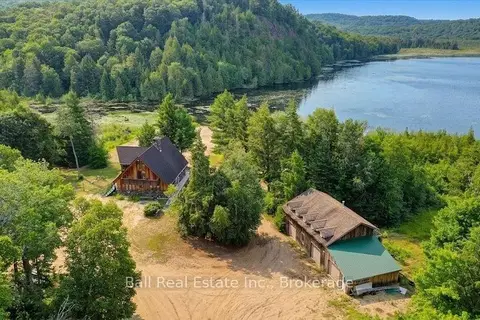
$1,200,000
5 bd3 ba23 pk3000-3500 ft²
1608 Tusk Trail
Harcourt, Dysart et al
Detached · MLS® X13613036 · Ball Real Estate Inc.
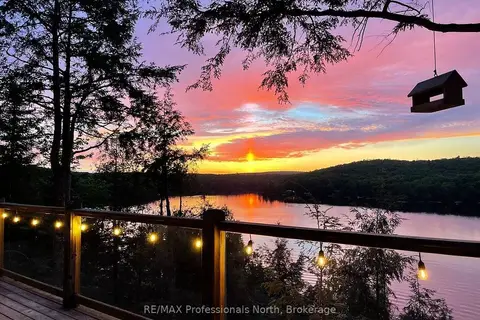
$1,195,000
3 bd1 ba8 pk1100-1500 ft²
1325 Watts Road
Havelock, Dysart et al
Detached · MLS® X13577504 · RE/MAX Professionals North
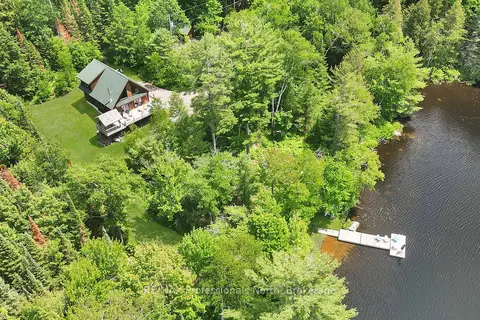
$1,129,000
3 bd2 ba9 pk2000-2500 ft²
3047 Harburn Road
Dudley, Dysart et al
Detached · MLS® X13661420 · RE/MAX Professionals North