1608 Tusk Trail
Harcourt, Dysart et al, K0L 1X0
$1,200,000
- 5 bedrooms
- 3 bathrooms
- 23 parking
- 3000-3500 sq ft
Listed 84 days ago · MLS® X13613036
About this home
Experience the ultimate waterfront retreat with over 1,200 feet of shoreline on beautiful Elephant Lake. Part of a spectacular three- lake chain offering more than 32 miles of boating, this incredible 8-acre property provides unmatched privacy, breathtaking views, and a one-of-a-kind custom-built home that showcases exceptional craftmanship throughout. Built by a master carpenter, every detail of this remarkable residence has been thoughtfully designed. The heart of the home is a stunning floor-to-ceiling granite fireplace that extends from the lower level through the main floor and into the primary suit and loft above. This impressive feature creates three separate fireplaces, warming the rec room, the main living area, and the primary! The open-concept main floor features soaring cathedral ceilings and expansive windows that perfectly frame the spectacular lake views. Beautiful clear cherry hardwood flooring, hemlock framing, solid oak doors, railings, and flooring throughout highlight the quality and attention to detail found in every room. Two spacious bedrooms and a full bathroom compete the main level. Upstairs, you'll find the private primary overlooking the great room below, complete with a loft, cozy sitting area, and the five-piece ensuite. The walkout lower level offers two additional oversized bedrooms featuring custom built-in bunk beds, a large bathroom with a custom walk-in tile shower, and your very own sauna, creating the perfect space for family and guests. Outside, the property continues to impress with your own private boat launch and an incredible detached three-car garage with workshop space. Above the garage is exceptional guest accommodation featuring four bedrooms, a kitchen, living room, bathroom, and a balcony overlooking the lake-- an ideal setup for extended family, visitors, or unforgettable weekends at the lake. New rubber roof installed in 2020- 50 Year Roof.
Details
- Type
- Detached
- Style
- Chalet
- Age
- 31-50 years
- Size
- 3000-3500 sq ft
- Lot
- 1223.45 × 438.63 ft
- Basement
- Finished with Walk-Out, Full
- Garage
- Detached
- Kitchens
- 1
- Property tax
- $3,024 (2025)
- Neighbourhood
- Harcourt
- Municipality
- Dysart et al
- Price per sq ft
- $369 (21% below detached houses in Harcourt, $466)
Interior
- Bedrooms
- 5 above ground
- Bathrooms
- 1 × 4-piece (main), 1 × 5-piece (upper), 1 × 3-piece (lower)
- Rooms
- 15 above ground
- Family room or den
- No
- Fireplace
- Living Room, Rec Room, Wood
- Features
- Generator - Partial, Guest Accommodations, In-Law Capability, Sauna, Storage, Water Heater Owned
Heating, cooling and services
- Heating
- Baseboard, Electric
- Water and sewer
- Septic
Building and exterior
- Style
- Chalet
- Exterior
- Stone, Wood
- Foundation
- Concrete Block
- Age
- 31-50 years
- Faces
- North
- Outdoor
- Deck, Fishing, Landscaped, Patio, Privacy, Recreational Area, Out Buildings, Storage, Workshop
- Waterfront
- Direct
Parking
- Garage spaces
- 3
- Total parking
- 23
- Driveway and parking
- Private Triple
Lot
- Size
- 1223.45 × 438.63 ft (irregular)
- Acreage
- 5-9.99
More
- Possession
- TBD
- Nearby
- Beach, Clear View, Lake/Pond, Level, Part Cleared, Wooded/Treed
- Cross street
- Clarke Road and Ojibway Road
Rooms
| Room | Level | Size | Features |
|---|---|---|---|
| Kitchen | Main | 4.98 × 3.34 m (16'4" × 10'11") | |
| Living Room | Main | 7.79 × 6.09 m (25'7" × 20') | |
| Dining Room | Main | 1.92 × 2.96 m (6'4" × 9'9") | |
| Foyer | Main | 2.87 × 2.06 m (9'5" × 6'9") | |
| Bedroom | Main | 3.5 × 3.88 m (11'6" × 12'9") | |
| Bedroom 2 | Main | 3.76 × 3.14 m (12'4" × 10'4") | |
| Bedroom 3 | Main | 2.71 × 1.82 m (8'11" × 6') | |
| Primary Bedroom | Upper | 3.74 × 4.79 m (12'3" × 15'9") | |
| Bathroom | Upper | 3.66 × 3.57 m (12' × 11'9") | |
| Loft | Upper | 3.28 × 5.58 m (10'9" × 18'4") | |
| Recreation | Lower | 8.31 × 9.06 m (27'3" × 29'9") | |
| Bedroom 4 | Lower | 3.76 × 4.34 m (12'4" × 14'3") | |
| Bedroom 5 | Lower | 5.54 × 4.62 m (18'2" × 15'2") | |
| Bathroom | Lower | 3.37 × 2.55 m (11'1" × 8'4") | |
| Other | Lower | 2.26 × 1.88 m (7'5" × 6'2") | Sauna |
History of this address
6 earlier listings at this address, with sold and leased prices. Create a free account or sign in to see them.
Location
Location is approximate. See nearby homes on the map
Recent sales nearby
See what similar homes within 1 km sold for in the last year. Create a free account or sign in to see them.
The neighbourhood
Getting around Car-dependent
No subway, LRT or GO station within a short trip.
Within a 10-minute walk: no grocery stores, 0 cafés and restaurants, 0 parks.
Who lives here postal area K0L
- Owners / renters
- 88% / 12%
- Median household income
- $79,000
- Average age
- 48
- Children under 15
- 13%
- Homes
- 92% detached, 0% high-rise
- Commute by transit
- 1%
- Population
- 78,142
Languages spoken most at home besides English: Polish 0.1%, Yue (Cantonese) 0.1%, Mandarin 0.1%, German 0.1%.
Distances are approximate. Places © OpenStreetMap contributors. Neighbourhood figures: Statistics Canada, 2021 Census.
Living here
Commute
Noise Nothing major nearby
No highway within 500 m, rail line within 300 m, or airport flight path nearby.
Distances from the map, not noise measurements. Visit at rush hour to judge for yourself.
Roads, rail, airports and planned stations © OpenStreetMap contributors.
Listed by Ball Real Estate Inc..
Listing information provided by PropTx Innovations Inc. and TRREB; deemed reliable but not guaranteed accurate by PropTx.
Similar homes nearby
See more in Dysart et al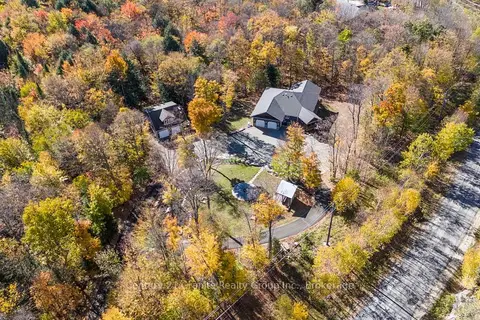
$1,200,000
3+2 bd4 ba10 pk2500-3000 ft²
150 College Drive
Dysart, Dysart et al
Detached · MLS® X14032544 · Century 21 Granite Realty Group Inc.
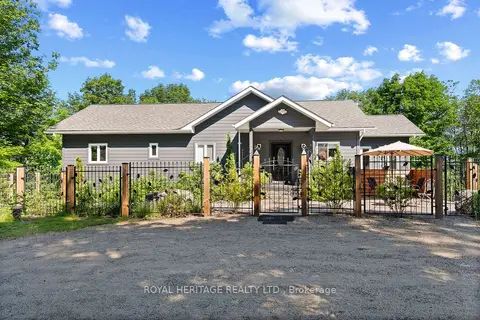
$1,195,000
3+2 bd3 ba10 pk1500-2000 ft²
190 Ridgeview Road
Dysart, Dysart et al
Detached · MLS® X13512084 · ROYAL HERITAGE REALTY LTD.
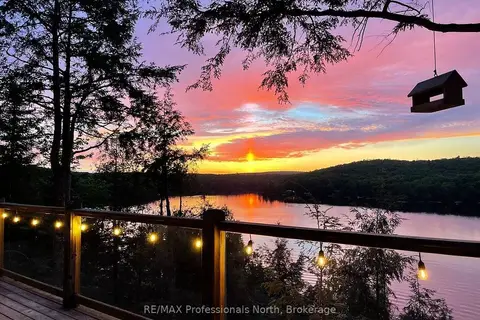
$1,195,000
3 bd1 ba8 pk1100-1500 ft²
1325 Watts Road
Havelock, Dysart et al
Detached · MLS® X13577504 · RE/MAX Professionals North
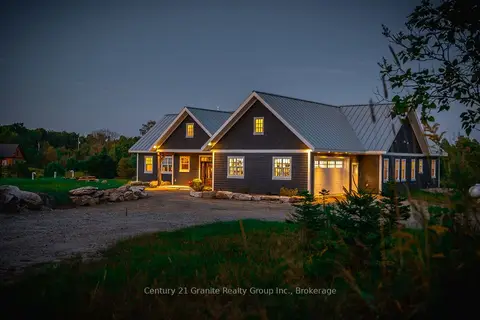
$1,180,000
Reduced $120,000
4 bd3 ba17 pk2500-3000 ft²
2194 UNICORN Road
Dysart, Dysart et al
Detached · MLS® X12480478 · Century 21 Granite Realty Group Inc.
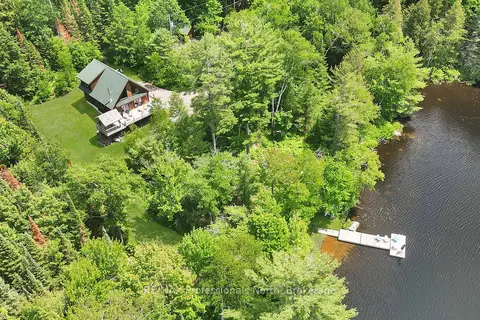
$1,129,000
3 bd2 ba9 pk2000-2500 ft²
3047 Harburn Road
Dudley, Dysart et al
Detached · MLS® X13661420 · RE/MAX Professionals North
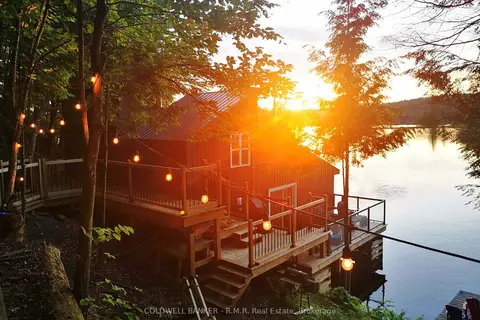
$1,125,000
3 bd1 ba8 pk700-1100 ft²
1756 Chandler Drive
Dysart, Dysart et al
Other · MLS® X13746538 · COLDWELL BANKER - R.M.R. Real Estate
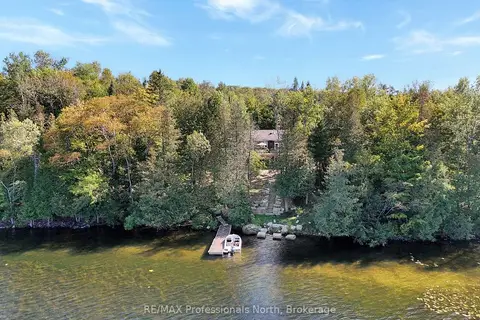
$1,099,000
1+4 bd4 ba5 pk1500-2000 ft²
1167 Eagle Lake Road
Guilford, Dysart et al
Detached · MLS® X13803754 · RE/MAX Professionals North
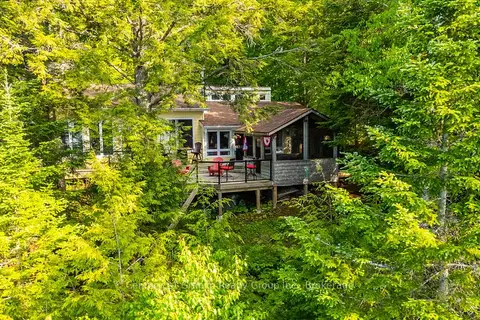
$1,095,000
Reduced $154,900
3 bd2 ba7 pk1500-2000 ft²
1075 Wampum Road
Dudley, Dysart et al
Detached · MLS® X13433818 · Century 21 Granite Realty Group Inc.