2194 UNICORN Road
Dysart, Dysart et al, K0M 1S0
$1,180,000
Reduced $120,000 from $1,300,000
- 4 bedrooms
- 3 bathrooms
- 17 parking
- 2500-3000 sq ft
Listed 361 days ago · MLS® X12480478
About this home
Experience luxury and tranquility in this meticulously crafted home, nestled on 4.5 acres just minutes from Haliburton in the exclusive Gainforth Estates neighbourhood. Completed in 2022, this 4 bedroom and 2.5 bathroom bungalow has been built using only the finest materials, with no detail overlooked and no expense spared. This property offers a serene escape with direct access to 41 acres of adjacent shared parkland including trails and a beautiful deep water pond for swimming, fishing, canoeing and kayaking - a nature lovers paradise! With nearly 3000 square feet of refined living space on one floor, this home exudes both grandeur and warmth. A spacious foyer leads into the the open concept living space which was designed for entertaining with its impressive 10-foot ceilings, bespoke millwork, timber-frame accents, floor-to-ceiling propane fireplace and extensive windows and multiple walk-outs for easy access to the covered porch and bright, southerly views over the stunning property. The custom kitchen offers quartz counters, built-in panelled appliances, an oversized island with seating for 5 and the bonus of a butler's pantry with laundry for additional storage and prep space. The primary suite features an office space, walk-out to the backyard and an extraordinary spa-like ensuite with curbless shower, dual sinks and freestanding soaker tub. Three additional spacious bedrooms and a 5-piece guest bath complete this perfectly laid-out home. This home is also wheelchair accessible. Additional features include: engineered hardwood and tile floors throughout with radiant in-floor heat, forced air propane furnace and central air, oversized septic and dug spring-fed well for exceptional water quality and supply. An attached garage provides convenient parking, additional storage and direct access to the mud room. Enjoy this perfect blend of luxury and nature for years to come.
Details
- Type
- Detached
- Style
- Bungalow
- Age
- 0-5 years
- Size
- 2500-3000 sq ft
- Lot
- 633 × 150 ft
- Basement
- None
- Garage
- Attached
- Kitchens
- 1
- Property tax
- $3,756 (2024)
- Neighbourhood
- Dysart
- Municipality
- Dysart et al
- Price per sq ft
- $429 (19% below detached houses in Dysart, $527)
Interior
- Bedrooms
- 4 above ground
- Bathrooms
- 1 × 2-piece (main), 1 × 5-piece (main), 1 × 5-piece (main)
- Rooms
- 15 above ground
- Family room or den
- No
- Fireplace
- Living Room, Propane
- Features
- Central Vacuum, Water Heater Owned, Water Treatment
Heating, cooling and services
- Heating
- Forced Air, Propane
- Air conditioning
- Central Air
- Water and sewer
- Septic
Building and exterior
- Style
- Bungalow
- Exterior
- Wood
- Roof
- Metal
- Foundation
- Slab
- Age
- 0-5 years
- Faces
- East
- Outdoor
- Porch, Privacy, Year Round Living, Lighting, Private Pond, Fishing
- Waterfront
- Indirect
Parking
- Garage spaces
- 2
- Total parking
- 17
- Driveway and parking
- Private Double
Lot
- Size
- 633 × 150 ft (irregular)
- Acreage
- 2-4.99
More
- Possession
- Flexible
- Nearby
- Lake/Pond
- Cross street
- County Road 21 to Mountain Street to Unicorn Road to signs at #2194
Rooms
| Room | Level | Size | Features |
|---|---|---|---|
| Foyer | Main | 2.9 × 2.29 m (9'6" × 7'6") | |
| Utility Room | Main | 2.13 × 2.29 m (7' × 7'6") | |
| Bathroom | Main | 1.22 × 2.29 m (4' × 7'6") | |
| Laundry | Main | 2.13 × 7.92 m (7' × 26') | |
| Kitchen | Main | 3.05 × 8.23 m (10' × 27') | |
| Office | Main | 2.13 × 2.13 m (7' × 7') | |
| Primary Bedroom | Main | 4.67 × 4.72 m (15'4" × 15'6") | |
| Bedroom | Main | 4.88 × 3.56 m (16' × 11'8") | |
| Bedroom | Main | 3.45 × 3.61 m (11'4" × 11'10") | |
| Bedroom | Main | 3.45 × 3.61 m (11'4" × 11'10") | |
| Bathroom | Main | 2.34 × 3.66 m (7'8" × 12') | |
| Recreation | Main | 4.88 × 3.2 m (16' × 10'6") |
History of this address
1 earlier listing at this address, with sold and leased prices. Create a free account or sign in to see them.
Location
Location is approximate. See nearby homes on the map
Recent sales nearby
See what similar homes within 1 km sold for in the last year. Create a free account or sign in to see them.
The neighbourhood
Getting around Car-dependent
No subway, LRT or GO station within a short trip.
Within a 10-minute walk: no grocery stores, 0 cafés and restaurants, 0 parks.
Schools nearby
Elementary
- J. Douglas Hodgson Elementary School
EQAO: Gr 6 reading 86%, math 63%2.5 km
Secondary
- Haliburton Highlands Secondary School
EQAO: Gr 9 math 50%, literacy test 85%2.5 km
EQAO: share of students meeting the provincial standard (2024–25). Ontario average: Gr 6 reading 86%, math 51%; Gr 9 math 55%; literacy test 83%.
Closest schools, not school zones. Check which school serves this address with the school board before relying on it.
Who lives here postal area K0M
- Owners / renters
- 88% / 12%
- Median household income
- $80,000
- Average age
- 50
- Children under 15
- 11%
- Homes
- 92% detached, 0% high-rise
- Commute by transit
- 0%
- Population
- 53,815
Languages spoken most at home besides English: German 0.2%, Russian 0.1%, Polish 0.1%, Korean 0.1%.
Distances are approximate. Places © OpenStreetMap contributors. Neighbourhood figures: Statistics Canada, 2021 Census. School results: EQAO via Ontario Data Catalogue (Open Government Licence – Ontario).
Living here
Commute
Noise Nothing major nearby
No highway within 500 m, rail line within 300 m, or airport flight path nearby.
Distances from the map, not noise measurements. Visit at rush hour to judge for yourself.
Internet High-speed
50/10 Mbps or faster available here by cable, fibre or DSL (the federal high-speed target).
From the federal broadband map. Check exact speeds and providers for the address.
Roads, rail, airports and planned stations © OpenStreetMap contributors. Internet: Innovation, Science and Economic Development Canada, National Broadband Data.
Listed by Century 21 Granite Realty Group Inc..
Listing information provided by PropTx Innovations Inc. and TRREB; deemed reliable but not guaranteed accurate by PropTx.
Similar homes nearby
See more in Dysart et al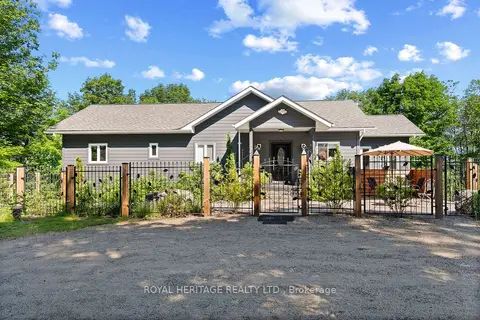
$1,195,000
3+2 bd3 ba10 pk1500-2000 ft²
190 Ridgeview Road
Dysart, Dysart et al
Detached · MLS® X13512084 · ROYAL HERITAGE REALTY LTD.
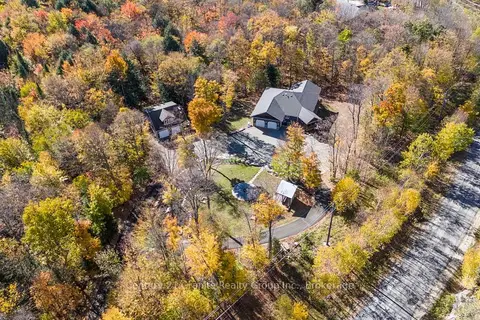
$1,200,000
3+2 bd4 ba10 pk2500-3000 ft²
150 College Drive
Dysart, Dysart et al
Detached · MLS® X14032544 · Century 21 Granite Realty Group Inc.
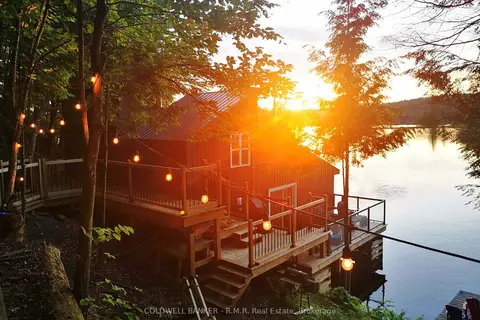
$1,125,000
3 bd1 ba8 pk700-1100 ft²
1756 Chandler Drive
Dysart, Dysart et al
Other · MLS® X13746538 · COLDWELL BANKER - R.M.R. Real Estate
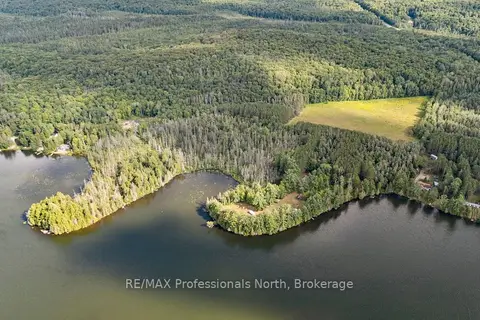
$1,049,900
2 bd1 ba24 pk1100-1500 ft²
1014 Log Cabin Lane
Dysart, Dysart et al
Detached · MLS® X13693122 · RE/MAX Professionals North
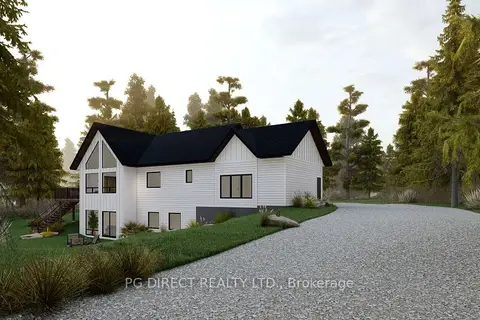
$999,999
Reduced $40,001
2+2 bd3 ba20 pk1100-1500 ft²
35 Starcrest Drive W
Dysart, Dysart et al
Detached · MLS® X13033196 · PG DIRECT REALTY LTD.
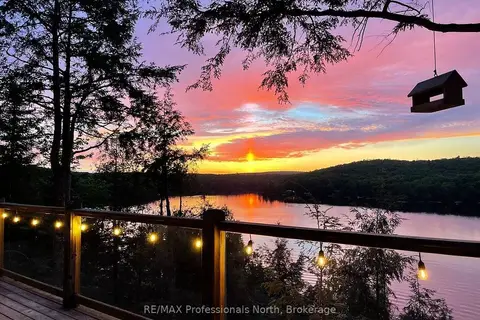
$1,195,000
3 bd1 ba8 pk1100-1500 ft²
1325 Watts Road
Havelock, Dysart et al
Detached · MLS® X13577504 · RE/MAX Professionals North
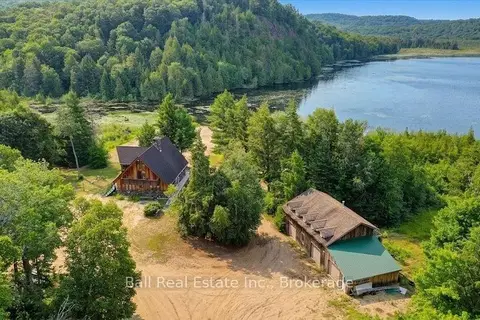
$1,200,000
5 bd3 ba23 pk3000-3500 ft²
1608 Tusk Trail
Harcourt, Dysart et al
Detached · MLS® X13613036 · Ball Real Estate Inc.
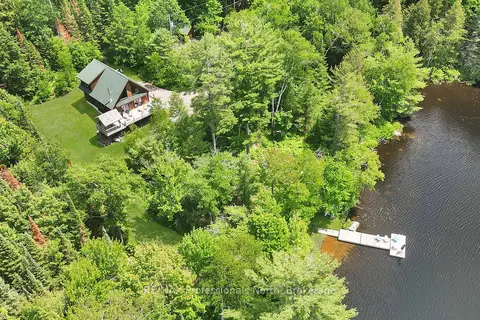
$1,129,000
3 bd2 ba9 pk2000-2500 ft²
3047 Harburn Road
Dudley, Dysart et al
Detached · MLS® X13661420 · RE/MAX Professionals North