4665 Garrison Court
47 - Frontenac South, Frontenac, K0H 1V0
$799,000
- 3+1 bedrooms
- 3 bathrooms
- 8 parking
- 1500-2000 sq ft
Listed 21 days ago · MLS® X13837000
About this home
Tucked into a secluded cul-de-sac lined with lovely homes, this stately 4-bedroom riverfront home on just under 2 acres delivers on both comfort and character. From the moment you pull up to the covered front porch, you'll immediately feel at home, and the feeling continues inside. The main level offers a perfect family layout - sunny kitchen with a walkout to the full-length composite deck, inviting living room, cozy family room, 2 pc bath, and handy mud room with access from both the backyard and the attached (heated) double garage. Hardwood flooring runs throughout the main and second levels, and gas fireplaces add warmth and character to the family room and basement. The layout is both functional and impressive. The impressive entryway, with a full-height ceiling and oak staircase, leads to three good-sized bedrooms and full bath upstairs. The finished lower level offers a fourth bedroom, full bath and walkout to the beautiful backyard, so it's ideal for guests, teens, or an in-law suite. A brand new high-efficiency furnace keeps things comfortable all year, and the heated double attached garage means no more scraping windshields on frosty mornings. The expansive rear yard is large enough for kids and dogs to run all day, and the best part? A private 'staycation' spot is just steps from your backyard. Your own piece of peaceful waterfront, complete with a private dock, fire pit and paddle boat! Spend the afternoon out on the river, or grab your fishing poles and see what you catch right from the dock. Then, at the end of the day, relax under the stars and share fishing stories around the fire pit at the water's edge. This home will be the place where memories are made and is bound to become the host for extended family gatherings - tons of space for everyone and endless outside activities for the kids. Just under 30 minutes to both Kingston and Napanee- close enough for convenience, far enough for peace and quiet. Come see it before someone else calls it home.
Details
- Type
- Detached
- Style
- 2-Storey
- Age
- 16-30 years
- Size
- 1500-2000 sq ft
- Lot
- 144.9 × 538.17 ft
- Basement
- Finished with Walk-Out, Walk-Out, Finished
- Garage
- Attached
- Kitchens
- 1
- Property tax
- $3,706 (2026)
- Neighbourhood
- 47 - Frontenac South
- Municipality
- Frontenac
- Price per sq ft
- $457 (16% below detached houses in 47 - Frontenac South, $544)
Interior
- Bedrooms
- 3 above ground + 1 below
- Bathrooms
- 1 × 4-piece (second), 1 × 4-piece (lower), 1 × 2-piece (main)
- Rooms
- 9 above ground + 5 below
- Family room or den
- No
- Fireplace
- Propane
- Features
- Auto Garage Door Remote, Carpet Free, Guest Accommodations, In-Law Capability, Propane Tank, Storage, Sump Pump, Water Heater Owned, Water Softener, Water Treatment
Heating, cooling and services
- Heating
- Forced Air, Propane
- Air conditioning
- Central Air
- Water and sewer
- Septic
Building and exterior
- Style
- 2-Storey
- Exterior
- Vinyl Siding
- Roof
- Asphalt Shingle, Metal
- Foundation
- Poured Concrete
- Age
- 16-30 years
- Faces
- East
- Outdoor
- Deck, Fishing, Landscape Lighting, Landscaped, Privacy, Porch, Recreational Area, Year Round Living, Shed
- Waterfront
- Direct
Parking
- Garage spaces
- 2
- Total parking
- 8
- Driveway and parking
- Private Double
Lot
- Size
- 144.9 × 538.17 ft
- Acreage
- .50-1.99
More
- Possession
- 30-59 days
- Nearby
- Cul de Sac/Dead End, Level, River/Stream, School Bus Route, Waterfront, Wooded/Treed
- Cross street
- Petworth Rd
Rooms
| Room | Level | Size | Features |
|---|---|---|---|
| Bathroom | Main | 0.81 × 1.9 m (2'8" × 6'3") | 2 Pc Bath |
| Dining Room | Main | 4.05 × 4.02 m (13'3" × 13'2") | |
| Family Room | Main | 4.71 × 6.56 m (15'5" × 21'6") | |
| Kitchen | Main | 4.01 × 4.13 m (13'2" × 13'7") | |
| Living Room | Main | 4.03 × 4.15 m (13'3" × 13'7") | |
| Bathroom | Second | 2.11 × 4.01 m (6'11" × 13'2") | 4 Pc Bath |
| Primary Bedroom | Second | 5 × 4.04 m (16'5" × 13'3") | |
| Bedroom 2 | Second | 3.57 × 4.03 m (11'9" × 13'3") | |
| Bedroom 3 | Second | 3.68 × 4.03 m (12'1" × 13'3") | |
| Bathroom | Basement | 1.71 × 3.55 m (5'7" × 11'8") | |
| Bedroom 4 | Basement | 3.87 × 3.94 m (12'8" × 12'11") | |
| Laundry | Basement | 3.87 × 3.35 m (12'8" × 11') | |
| Recreation | Basement | 4.11 × 6.57 m (13'6" × 21'7") | |
| Utility Room | Basement | 2.02 × 3.65 m (6'8" × 12') |
History of this address
7 earlier listings at this address, with sold and leased prices. Create a free account or sign in to see them.
Location
Location is approximate. See nearby homes on the map
Recent sales nearby
See what similar homes within 1 km sold for in the last year. Create a free account or sign in to see them.
The neighbourhood
Getting around Car-dependent
No subway, LRT or GO station within a short trip.
Within a 10-minute walk: no grocery stores, 0 cafés and restaurants, 0 parks.
Who lives here postal area K0H
- Owners / renters
- 90% / 10%
- Median household income
- $92,000
- Average age
- 47
- Children under 15
- 14%
- Homes
- 94% detached
- Commute by transit
- 1%
- Population
- 47,286
Languages spoken most at home besides English: Portuguese 0.1%, Polish 0.1%, German, Spanish.
Safety
Crime Severity Index for Frontenac (South Frontenac) (OPP): 29 vs 57 for Ontario (2025).
Police-reported figures for the whole police service area, not this street. Rates use the area’s resident population.
Distances are approximate. Places © OpenStreetMap contributors. Neighbourhood figures: Statistics Canada, 2021 Census. Crime Severity Index: Statistics Canada.
Living here
Commute
Noise Nothing major nearby
No highway within 500 m, rail line within 300 m, or airport flight path nearby.
Distances from the map, not noise measurements. Visit at rush hour to judge for yourself.
Internet High-speed
50/10 Mbps or faster available here by cable, fibre or DSL (the federal high-speed target).
From the federal broadband map. Check exact speeds and providers for the address.
Roads, rail, airports and planned stations © OpenStreetMap contributors. Internet: Innovation, Science and Economic Development Canada, National Broadband Data.
Listed by CENTURY 21 HERITAGE GROUP LTD., BROKERAGE.
Listing information provided by PropTx Innovations Inc. and TRREB; deemed reliable but not guaranteed accurate by PropTx.
Similar homes nearby
See more in Frontenac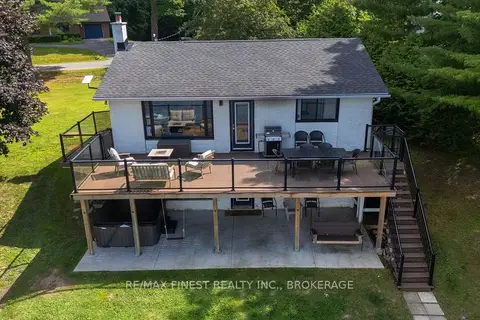
$799,900
2+2 bd2 ba4 pk700-1100 ft²
4267 Maple Drive
47 - Frontenac South, Frontenac
Detached · MLS® X13561074 · RE/MAX FINEST REALTY INC., BROKERAGE
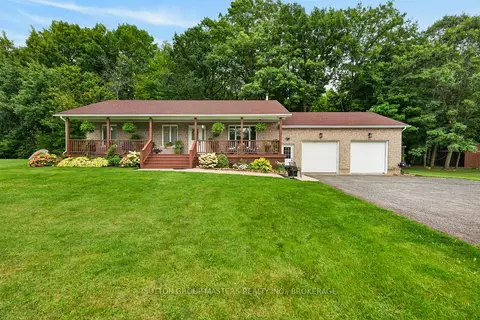
$799,900
3 bd3 ba6 pk1100-1500 ft²
4126 Hideaway Lane
47 - Frontenac South, Frontenac
Detached · MLS® X13745614 · SUTTON GROUP-MASTERS REALTY INC., BROKERAGE
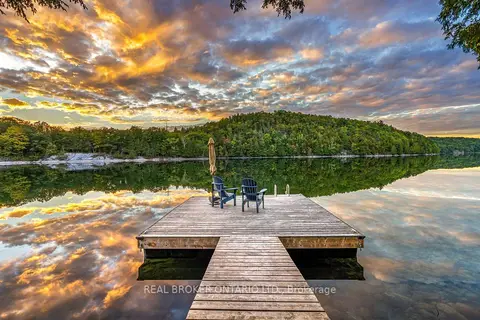
$799,900
2 bd1 ba6 pk700-1100 ft²
1197B James Wilson Road
47 - Frontenac South, Frontenac
Detached · MLS® X13810726 · REAL BROKER ONTARIO LTD.
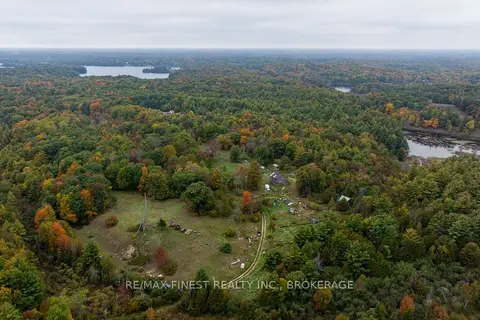
$799,900
1 bd0 ba2 pk700-1100 ft²
100 Fitzgerald Road
47 - Frontenac South, Frontenac
Rural Residential · MLS® X13881376 · RE/MAX FINEST REALTY INC., BROKERAGE
$799,900
1 bd0 ba2 pk700-1100 ft²
100A Fitzgerald Road
47 - Frontenac South, Frontenac
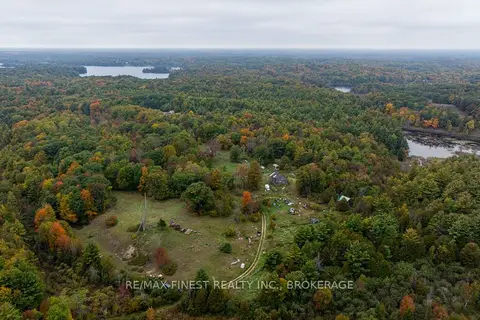
Vacant Land · MLS® X13881384 · RE/MAX FINEST REALTY INC., BROKERAGE
$799,900
3 bd2 ba10 pk2500-3000 ft²
82 Bobs Lake Road
47 - Frontenac South, Frontenac
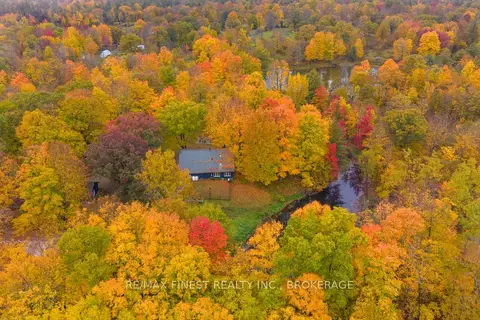
Detached · MLS® X14087412 · RE/MAX FINEST REALTY INC., BROKERAGE
$789,000
3 bd2 ba7 pk1500-2000 ft²
312A Henry Lane
47 - Frontenac South, Frontenac
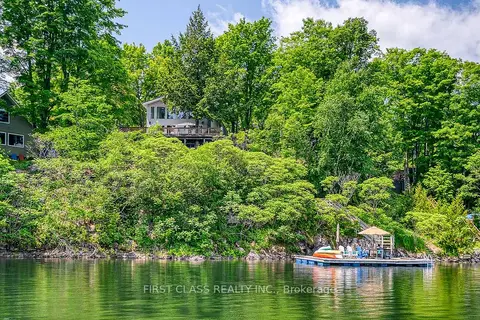
Detached · MLS® X13712768 · FIRST CLASS REALTY INC.
$825,000
3 bd1 ba5 pk1100-1500 ft²
353 Frye Lane
47 - Frontenac South, Frontenac
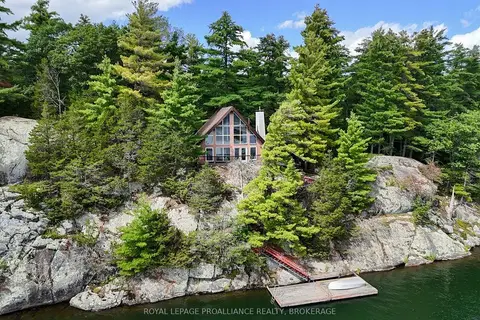
Detached · MLS® X13762928 · ROYAL LEPAGE PROALLIANCE REALTY, BROKERAGE