353 Frye Lane
47 - Frontenac South, Frontenac, K0H 2L0
$825,000
- 3 bedrooms
- 1 bathrooms
- 5 parking
- 1100-1500 sq ft
Listed 40 days ago · MLS® X13762928
About this home
4 season cottages on Buck Lake are a rare find! Only 35-40 minutes from Kingston on a double lot. Each waterfront lot offers 250 WF x 1.5 acres for a total of 500 WF x 3 acres. The 4 season cottage is situated on the north lot so you could build a 2nd guest cottage on the adjacent vacant south lot. The 4 season cottage currently has an older forced air oil furnace. The owners are getting estimates to update the heating system prior to the sale with a high efficiency propane forced air furnace or an electric forced air furnace ( based on the preference of a buyer ). The house has so many windows that it is almost a passive solar home. There is also a zero clearance wood fireplace insert in the living room. The house is carpet free (except for the stairs upstairs) and is in pristine condition ready to move in. The house is elevated with spectacular panoramic easterly views. There are solid steel frame stairs down to a large floating dock with weed free deep clear water. The depth of the water at the dock is 12-14 ft deep! Frontenac Provincial Park is just to the south on the same shoreline of the North Branch of Buck Lake. Buck Lake is renowned for its excellent quality because of both the watershed draining out of the Frontenac Provincial Park and the deep depth (172 Ft !) of the lake . This special home deserves a look!
Details
- Type
- Detached
- Style
- 1 1/2 Storey
- Size
- 1100-1500 sq ft
- Lot
- 500 × 265 ft
- Basement
- Exposed Rock, Unfinished, Partial Basement
- Garage
- None
- Kitchens
- 1
- Property tax
- $2,616 (2026)
- Neighbourhood
- 47 - Frontenac South
- Municipality
- Frontenac
- Price per sq ft
- $635 (17% above detached houses in 47 - Frontenac South, $544)
Interior
- Bedrooms
- 3 above ground
- Bathrooms
- 1 × 3-piece (main)
- Rooms
- 8 above ground
- Family room or den
- No
- Fireplace
- Wood
- Features
- Carpet Free, Primary Bedroom - Main Floor, Propane Tank, Storage, Water Purifier
Heating, cooling and services
- Heating
- Forced Air, Propane
- Air conditioning
- Central Air
- Water and sewer
- Septic
Building and exterior
- Style
- 1 1/2 Storey
- Exterior
- Board & Batten
- Roof
- Asphalt Shingle
- Foundation
- Block, Concrete
- Faces
- East
- Outdoor
- Backs On Green Belt, Deck, Fishing, Landscaped, Privacy, Recreational Area, Year Round Living, Garden Shed
- Waterfront
- Direct
Parking
- Total parking
- 5
- Driveway and parking
- Lane
Lot
- Size
- 500 × 265 ft (rectangular)
More
- Possession
- IMMEDIATE
- Nearby
- Clear View, Golf, Lake Access, Waterfront, Wooded/Treed
- Cross street
- PERTH ROAD
Rooms
| Room | Level | Size | Features |
|---|---|---|---|
| Kitchen | Main | 4.46 × 3.05 m (14'8" × 10') | Modern Kitchen, Updated, Hardwood Floor |
| Living Room | Main | 4.35 × 3.45 m (14'3" × 11'4") | Vaulted Ceiling(s), Window Floor to Ceiling |
| Dining Room | Main | 4.35 × 3.45 m (14'3" × 11'4") | Hardwood Floor |
| Primary Bedroom | Main | 4.29 × 2.8 m (14'1" × 9'2") | Hardwood Floor |
| Bedroom 2 | Main | 3.44 × 3.28 m (11'3" × 10'9") | Hardwood Floor |
| Bathroom | Main | 3.53 × 2.06 m (11'7" × 6'9") | 3 Pc Bath, Ceramic Floor |
| Laundry | Main | 2.49 × 1.52 m (8'2" × 5') | Ceramic Floor |
| Loft | Second | 6.58 × 4.28 m (21'7" × 14'1") | Vaulted Ceiling(s), Window Floor to Ceiling, Hardwood Floor |
Location
Location is approximate. See nearby homes on the map
Recent sales nearby
See what similar homes within 1 km sold for in the last year. Create a free account or sign in to see them.
The neighbourhood
Getting around Car-dependent
No subway, LRT or GO station within a short trip.
Within a 10-minute walk: no grocery stores, 0 cafés and restaurants, 0 parks.
Who lives here postal area K0H
- Owners / renters
- 90% / 10%
- Median household income
- $92,000
- Average age
- 47
- Children under 15
- 14%
- Homes
- 94% detached
- Commute by transit
- 1%
- Population
- 47,286
Languages spoken most at home besides English: Portuguese 0.1%, Polish 0.1%, German, Spanish.
Safety
Crime Severity Index for Frontenac (South Frontenac) (OPP): 29 vs 57 for Ontario (2025).
Police-reported figures for the whole police service area, not this street. Rates use the area’s resident population.
Distances are approximate. Places © OpenStreetMap contributors. Neighbourhood figures: Statistics Canada, 2021 Census. Crime Severity Index: Statistics Canada.
Living here
Commute
Noise Nothing major nearby
No highway within 500 m, rail line within 300 m, or airport flight path nearby.
Distances from the map, not noise measurements. Visit at rush hour to judge for yourself.
Internet High-speed
50/10 Mbps or faster available here by cable, fibre or DSL (the federal high-speed target).
From the federal broadband map. Check exact speeds and providers for the address.
Roads, rail, airports and planned stations © OpenStreetMap contributors. Internet: Innovation, Science and Economic Development Canada, National Broadband Data.
Listed by ROYAL LEPAGE PROALLIANCE REALTY, BROKERAGE.
Listing information provided by PropTx Innovations Inc. and TRREB; deemed reliable but not guaranteed accurate by PropTx.
Similar homes nearby
See more in Frontenac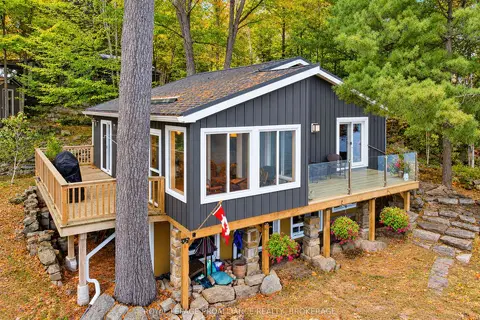
$829,000
3 bd2 ba4 pk700-1100 ft²
1124 Sawmill Lane
47 - Frontenac South, Frontenac
Detached · MLS® X13877270 · ROYAL LEPAGE PROALLIANCE REALTY, BROKERAGE
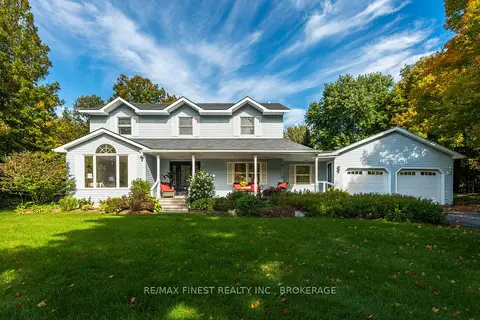
$829,900
4+1 bd3 ba7 pk2000-2500 ft²
2032 Valleyview Drive
47 - Frontenac South, Frontenac
Detached · MLS® X13868474 · RE/MAX FINEST REALTY INC., BROKERAGE
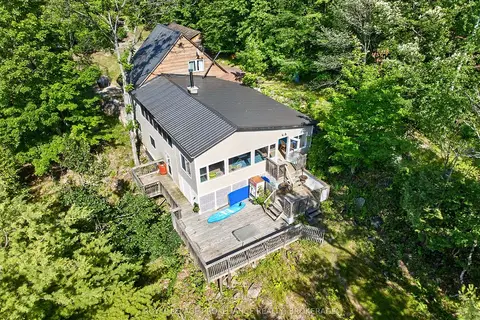
$849,000
5 bd2 ba8 pk1500-2000 ft²
1881B Massassauga Road
47 - Frontenac South, Frontenac
Detached · MLS® X13550386 · ROYAL LEPAGE PROALLIANCE REALTY, BROKERAGE
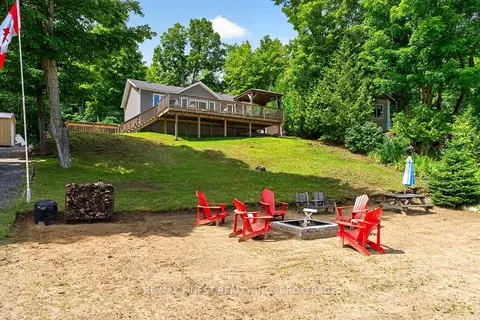
$849,900
2 bd1 ba6 pk700-1100 ft²
1025 Parsons Point Lane
47 - Frontenac South, Frontenac
Detached · MLS® X13602380 · RE/MAX FINEST REALTY INC., BROKERAGE
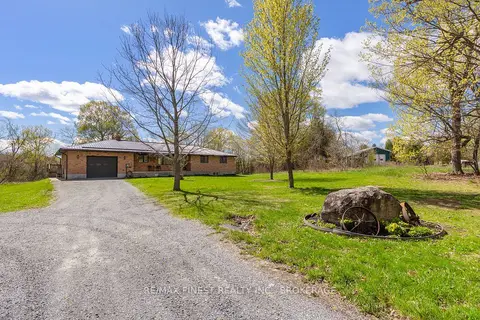
$849,900
3 bd2 ba11 pk1500-2000 ft²
4834 Battersea Road
47 - Frontenac South, Frontenac
Detached · MLS® X13670010 · RE/MAX FINEST REALTY INC., BROKERAGE
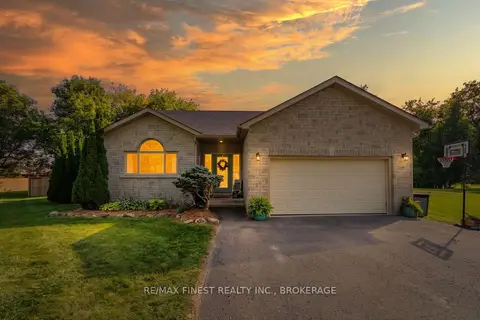
$849,999
3+1 bd3 ba6 pk1500-2000 ft²
4404 Ashwood Drive
47 - Frontenac South, Frontenac
Detached · MLS® X13826016 · RE/MAX FINEST REALTY INC., BROKERAGE
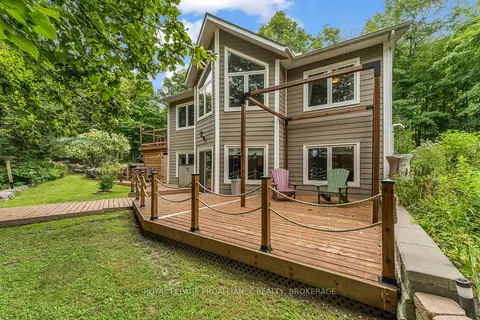
$850,000
Reduced $35,000
2+1 bd2 ba8 pk700-1100 ft²
1082 Spring Mill Lane
47 - Frontenac South, Frontenac
Detached · MLS® X13666996 · ROYAL LEPAGE PROALLIANCE REALTY, BROKERAGE
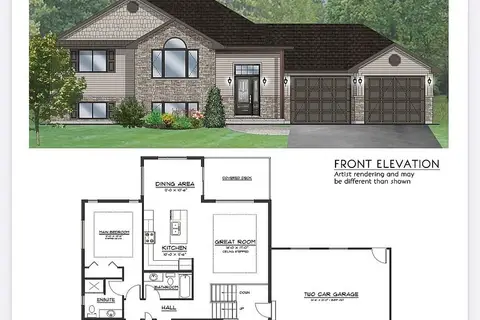
$850,000
3 bd2 ba8 pk1500-2000 ft²
169 Morgan Road
47 - Frontenac South, Frontenac
Detached · MLS® X13795562 · CENTURY 21 HERITAGE GROUP LTD., BROKERAGE