1124 Sawmill Lane
47 - Frontenac South, Frontenac, K0H 2L0
$829,000
- 3 bedrooms
- 2 bathrooms
- 4 parking
- 700-1100 sq ft
Listed 12 days ago · MLS® X13877270
About this home
This exceptional 4-season waterfront property offers 2.9 acres in total, including approximately 110' of shoreline with beautiful northeasterly views across the bay. The acreage includes the parcel with the home/cottage & an additional lot located in the centre of the peninsula - providing added privacy, space, and flexibility. The beautifully landscaped grounds feature stone steps gradually leading to the home, garden paths, a spacious side yard (great for family games!), & a charming cedar-lined sauna nestled among the woodland gardens behind the home. Gather with family and friends around the fire pit or on the dock & enjoy peaceful evenings or morning coffee surrounded by nature. At the rear of the property, you'll find a detached 1.5-car garage with 200 Amp service plus 2 additional parking spaces. Inside, there is a spacious kitchen featuring quartz countertops and a centre island and dining area, flowing into a bright lake facing sunroom. The living room features a propane fireplace, while the entranceway showcases attractive slate flooring. A 4-pc bathroom with laundry & a main-floor bedroom provide convenience & versatility. The lower level offers additional living space with a rec room, guest bedroom, & spacious primary bedroom featuring a huge walk-through closet and 4-pc ensuite. An on-demand propane boiler with radiant in-floor heat makes the lower level cozy and warm. The walkout provides direct access to the waterfront, fire pit, and docks, making outdoor living & entertaining effortless. Enjoy the lake and surrounding scenery from two decks, including a front deck with glass railings that takes full advantage of the spectacular views. Whether you're looking for a year-round home, family cottage, or peaceful lakeside escape, this property offers an exceptional combination of waterfront, privacy, acreage and 4-season comfort. Buck Lake is a beautiful, deep lake great for fishing, boating & swimming as well as access to Frontenac Provincial Park.
Details
- Type
- Detached
- Style
- Bungalow
- Size
- 700-1100 sq ft
- Lot
- 110 × 135 ft
- Basement
- Finished with Walk-Out
- Garage
- Detached
- Kitchens
- 1
- Property tax
- $3,738 (2026)
- Neighbourhood
- 47 - Frontenac South
- Municipality
- Frontenac
- Price per sq ft
- $921 (69% above detached houses in 47 - Frontenac South, $544)
Interior
- Bedrooms
- 3 above ground
- Bathrooms
- 1 × 4-piece (main), 1 × 4-piece (basement)
- Rooms
- 12 above ground
- Family room or den
- No
- Fireplace
- Propane
- Features
- Auto Garage Door Remote, Carpet Free, On Demand Water Heater, Separate Heating Controls, Sewage Pump, Water Softener, Water Treatment
Heating, cooling and services
- Heating
- Radiant, Propane
- Water and sewer
- Septic
Building and exterior
- Style
- Bungalow
- Exterior
- Wood
- Roof
- Metal
- Foundation
- Concrete Block
- Faces
- East
- Outdoor
- Deck, Fishing, Landscaped, Privacy, Year Round Living, Sauna, Shed
- Waterfront
- Direct
Parking
- Garage spaces
- 1.5
- Total parking
- 3.5
- Driveway and parking
- Private Double
Lot
- Size
- 110 × 135 ft
- Acreage
- 2-4.99
More
- Possession
- TBD
- Nearby
- Lake Access, Waterfront, Wooded/Treed
- Cross street
- Sawmill Lane / Norman Lane
Rooms
| Room | Level | Size | Features |
|---|---|---|---|
| Foyer | Main | 2.9 × 2.3 m (9'6" × 7'7") | Slate Flooring, W/O To Deck |
| Living Room | Main | 4.9 × 3.4 m (16'1" × 11'2") | Hardwood Floor, Fireplace, W/O To Deck |
| Dining Room | Main | 4.3 × 3.2 m (14'1" × 10'6") | Hardwood Floor, W/O To Sunroom |
| Kitchen | Main | 4.5 × 2.6 m (14'9" × 8'6") | Hardwood Floor, W/O To Deck |
| Sunroom | Main | 2.9 × 2.4 m (9'6" × 7'10") | Wood, W/O To Deck |
| Bathroom | Main | 4.3 × 2.2 m (14'1" × 7'3") | 4 Pc Bath, Combined w/Laundry, Tile Floor |
| Bedroom 2 | Main | 3.4 × 2.4 m (11'2" × 7'10") | Wood |
| Recreation | Basement | 6.5 × 3 m (21'4" × 9'10") | Laminate, W/O To Yard |
| Bedroom 3 | Basement | 3.2 × 3.1 m (10'6" × 10'2") | Laminate |
| Primary Bedroom | Basement | 4.5 × 3.4 m (14'9" × 11'2") | Laminate |
| Other | Basement | 2.2 × 2.1 m (7'3" × 6'11") | Walk-In Closet(s) |
| Bathroom | Basement | 3.1 × 1.9 m (10'2" × 6'3") | 4 Pc Ensuite, Tile Floor |
History of this address
1 earlier listing at this address, with sold and leased prices. Create a free account or sign in to see them.
Location
Location is approximate. See nearby homes on the map
Recent sales nearby
See what similar homes within 1 km sold for in the last year. Create a free account or sign in to see them.
The neighbourhood
Getting around Car-dependent
No subway, LRT or GO station within a short trip.
Within a 10-minute walk: no grocery stores, 0 cafés and restaurants, 0 parks.
Who lives here postal area K0H
- Owners / renters
- 90% / 10%
- Median household income
- $92,000
- Average age
- 47
- Children under 15
- 14%
- Homes
- 94% detached
- Commute by transit
- 1%
- Population
- 47,286
Languages spoken most at home besides English: Portuguese 0.1%, Polish 0.1%, German, Spanish.
Safety
Crime Severity Index for Frontenac (South Frontenac) (OPP): 29 vs 57 for Ontario (2025).
Police-reported figures for the whole police service area, not this street. Rates use the area’s resident population.
Distances are approximate. Places © OpenStreetMap contributors. Neighbourhood figures: Statistics Canada, 2021 Census. Crime Severity Index: Statistics Canada.
Living here
Commute
Noise Nothing major nearby
No highway within 500 m, rail line within 300 m, or airport flight path nearby.
Distances from the map, not noise measurements. Visit at rush hour to judge for yourself.
Internet High-speed
50/10 Mbps or faster available here by cable, fibre or DSL (the federal high-speed target).
From the federal broadband map. Check exact speeds and providers for the address.
Roads, rail, airports and planned stations © OpenStreetMap contributors. Internet: Innovation, Science and Economic Development Canada, National Broadband Data.
Listed by ROYAL LEPAGE PROALLIANCE REALTY, BROKERAGE.
Listing information provided by PropTx Innovations Inc. and TRREB; deemed reliable but not guaranteed accurate by PropTx.
Similar homes nearby
See more in Frontenac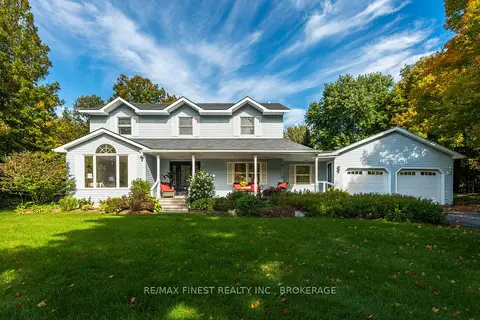
$829,900
4+1 bd3 ba7 pk2000-2500 ft²
2032 Valleyview Drive
47 - Frontenac South, Frontenac
Detached · MLS® X13868474 · RE/MAX FINEST REALTY INC., BROKERAGE
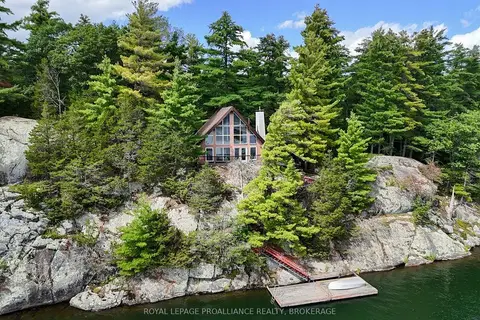
$825,000
3 bd1 ba5 pk1100-1500 ft²
353 Frye Lane
47 - Frontenac South, Frontenac
Detached · MLS® X13762928 · ROYAL LEPAGE PROALLIANCE REALTY, BROKERAGE
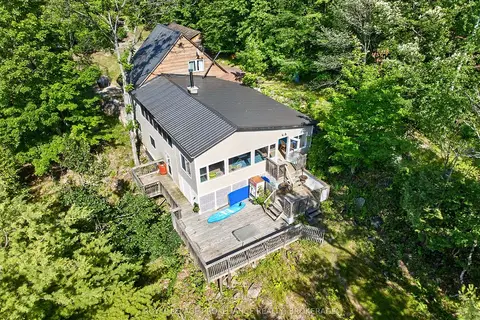
$849,000
5 bd2 ba8 pk1500-2000 ft²
1881B Massassauga Road
47 - Frontenac South, Frontenac
Detached · MLS® X13550386 · ROYAL LEPAGE PROALLIANCE REALTY, BROKERAGE
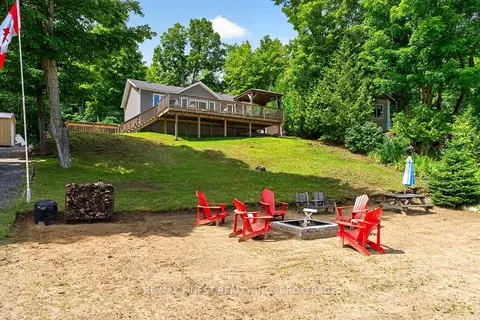
$849,900
2 bd1 ba6 pk700-1100 ft²
1025 Parsons Point Lane
47 - Frontenac South, Frontenac
Detached · MLS® X13602380 · RE/MAX FINEST REALTY INC., BROKERAGE
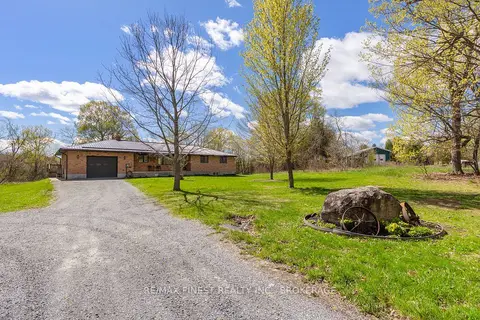
$849,900
3 bd2 ba11 pk1500-2000 ft²
4834 Battersea Road
47 - Frontenac South, Frontenac
Detached · MLS® X13670010 · RE/MAX FINEST REALTY INC., BROKERAGE
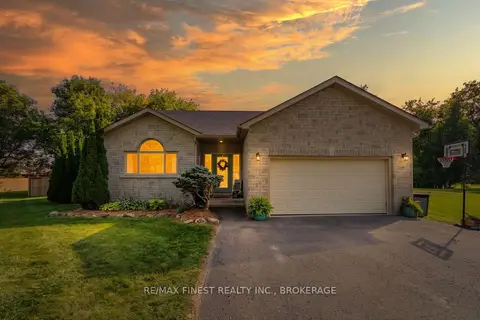
$849,999
3+1 bd3 ba6 pk1500-2000 ft²
4404 Ashwood Drive
47 - Frontenac South, Frontenac
Detached · MLS® X13826016 · RE/MAX FINEST REALTY INC., BROKERAGE
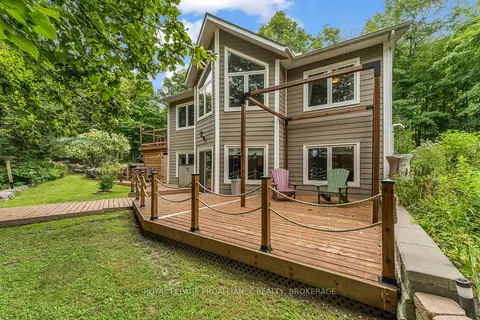
$850,000
Reduced $35,000
2+1 bd2 ba8 pk700-1100 ft²
1082 Spring Mill Lane
47 - Frontenac South, Frontenac
Detached · MLS® X13666996 · ROYAL LEPAGE PROALLIANCE REALTY, BROKERAGE
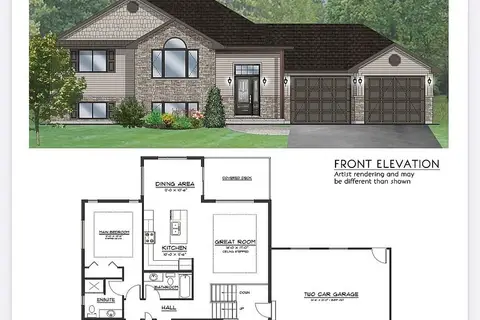
$850,000
3 bd2 ba8 pk1500-2000 ft²
169 Morgan Road
47 - Frontenac South, Frontenac
Detached · MLS® X13795562 · CENTURY 21 HERITAGE GROUP LTD., BROKERAGE