1025 Parsons Point Lane
47 - Frontenac South, Frontenac, K0H 2W0
$849,900
- 2 bedrooms
- 1 bathrooms
- 6 parking
- 700-1100 sq ft
Listed 87 days ago · MLS® X13602380
About this home
Where memories are made, and sunsets never get old... welcome to your lake house on beautiful Howes Lake. Welcome to this stunning waterfront retreat on beautiful Howes Lake in Verona. Built in 2020 and perched on a hilltop with spectacular lake views, this fully furnished and outdoor equipped property is ready for you to enjoy from day one. Whether you're searching for a year-round home, family cottage, or investment property with excellent short-term rental potential, this one check all the boxes. The bright open-concept layout features 2 bedrooms, a full bath, main-floor laundry, and a modern kitchen with quartz countertops. Patio doors lead to an expansive deck with a large gazebo and propane firepit table overlooking the lake and your private waterfront oasis. Enjoy your own sandy beach, large floating dock, private boat launch, boathouse, wired bunkie, large storage shed, trailer for additional sleeping accommodations, and a brand- new fire pit. Comfortably sleeping up to 10 people, it's the perfect place to gather with family and friends. Stay comfortable year-round with a mini-split heat pump providing heating and air conditioning, backup electric heat, and peace of mind with a Generac generator hookup and included generator. Best of all, everything is included (excluding the seller's personal belongings), including all furniture, linens, kitchenware, pontoon boat, kayaks and paddle board. Just arrive with your clothes, food, and beverages and start enjoying the lake. Located only 10 minutes from Verona, you'll find groceries, restaurants, LCBO, RONA, gas station, post office, and other essential amenities nearby, while Kingston and Highway 401 are just 25 minutes away. A rare turnkey waterfront property offering incredible value, unforgettable views, and endless possibilities. Please ask Listing agent for full list of contents included. Check out the video in virtual tour tab.
Details
- Type
- Detached
- Style
- Bungalow
- Age
- 6-15 years
- Size
- 700-1100 sq ft
- Lot
- 116 × 165.8 ft
- Basement
- None
- Garage
- None
- Kitchens
- 1
- Property tax
- $2,674 (2025)
- Neighbourhood
- 47 - Frontenac South
- Municipality
- Frontenac
- Price per sq ft
- $944 (74% above detached houses in 47 - Frontenac South, $544)
Interior
- Bedrooms
- 2 above ground
- Bathrooms
- 1 × 4-piece (main)
- Rooms
- 7 above ground
- Family room or den
- No
- Fireplace
- No
- Features
- Carpet Free, Ventilation System, Water Heater Owned
Heating, cooling and services
- Heating
- Baseboard, Electric
- Air conditioning
- Wall Unit(s)
- Water and sewer
- Holding Tank
Building and exterior
- Style
- Bungalow
- Exterior
- Vinyl Siding
- Roof
- Asphalt Shingle
- Foundation
- Insulated Concrete Form
- Age
- 6-15 years
- Faces
- North
- Outdoor
- Deck, Fishing, Lighting, Privacy, Year Round Living, Gazebo, Out Buildings
- Waterfront
- Direct
Parking
- Total parking
- 6
- Driveway and parking
- Private
Lot
- Size
- 116 × 165.8 ft
More
- Possession
- TBA
- Nearby
- Beach, Golf, Lake Access, Sloping, Waterfront
- Cross street
- Desert Lake Rd
Rooms
| Room | Level | Size | Features |
|---|---|---|---|
| Kitchen | Main | 3.37 × 3.3 m (11'1" × 10'10") | |
| Dining Room | Main | 3.37 × 2.15 m (11'1" × 7'1") | |
| Living Room | Main | 4.16 × 5.32 m (13'8" × 17'5") | |
| Primary Bedroom | Main | 3 × 3.45 m (9'10" × 11'4") | |
| Bedroom 2 | Main | 3 × 3.35 m (9'10" × 11') | |
| Bathroom | Main | 2.58 × 2.2 m (8'6" × 7'3") | 4 Pc Bath |
| Laundry | Main | 2.67 × 2.04 m (8'9" × 6'8") |
Listed by RE/MAX FINEST REALTY INC., BROKERAGE.
Listing information provided by PropTx Innovations Inc. and TRREB; deemed reliable but not guaranteed accurate by PropTx.
Similar homes nearby
See more in Frontenac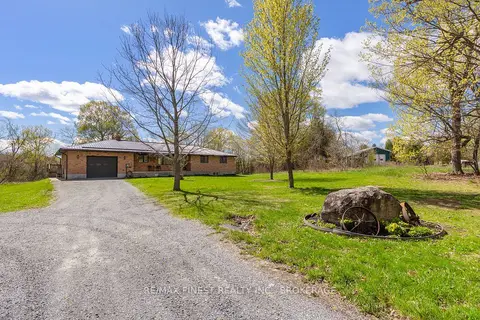
$849,900
3 bd2 ba11 pk1500-2000 ft²
4834 Battersea Road
47 - Frontenac South, Frontenac
Detached · MLS® X13670010 · RE/MAX FINEST REALTY INC., BROKERAGE
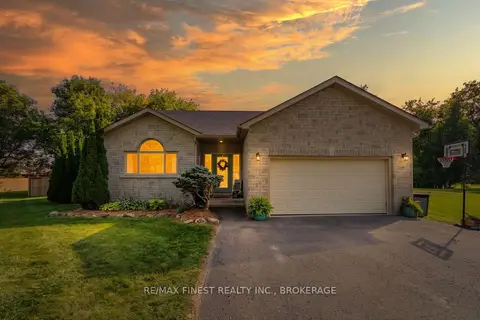
$849,999
3+1 bd3 ba6 pk1500-2000 ft²
4404 Ashwood Drive
47 - Frontenac South, Frontenac
Detached · MLS® X13826016 · RE/MAX FINEST REALTY INC., BROKERAGE
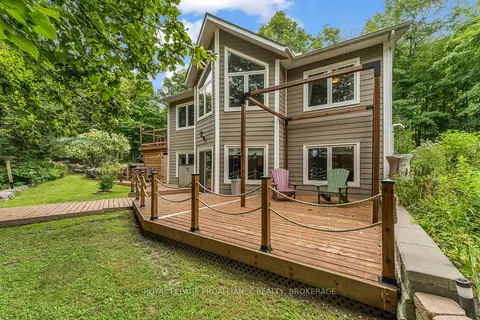
$850,000
Reduced $35,000
2+1 bd2 ba8 pk700-1100 ft²
1082 Spring Mill Lane
47 - Frontenac South, Frontenac
Detached · MLS® X13666996 · ROYAL LEPAGE PROALLIANCE REALTY, BROKERAGE
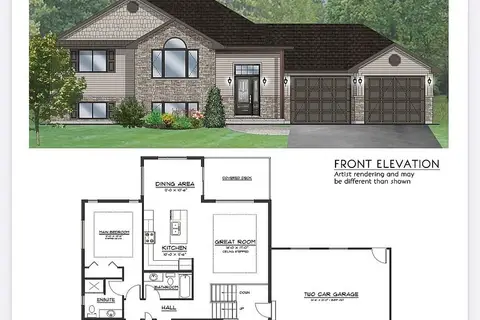
$850,000
3 bd2 ba8 pk1500-2000 ft²
169 Morgan Road
47 - Frontenac South, Frontenac
Detached · MLS® X13795562 · CENTURY 21 HERITAGE GROUP LTD., BROKERAGE
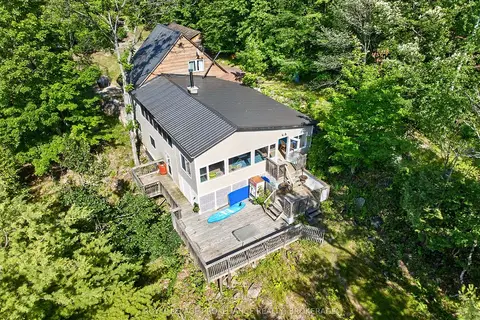
$849,000
5 bd2 ba8 pk1500-2000 ft²
1881B Massassauga Road
47 - Frontenac South, Frontenac
Detached · MLS® X13550386 · ROYAL LEPAGE PROALLIANCE REALTY, BROKERAGE
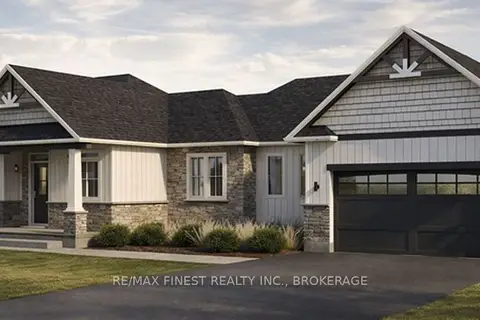
$854,900
2 bd3 ba6 pk1500-2000 ft²
11A WINTERBERRY Lane
47 - Frontenac South, Frontenac
Detached · MLS® X13855572 · RE/MAX FINEST REALTY INC., BROKERAGE
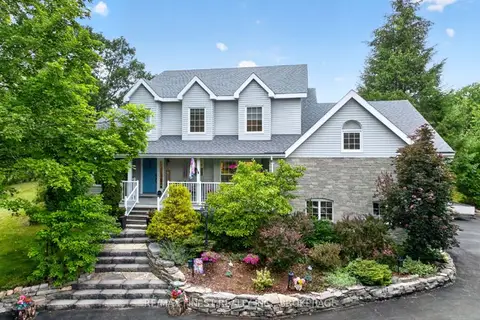
$864,900
Reduced $55,000
4 bd3 ba10 pk2500-3000 ft²
2038 Valleyview Drive
47 - Frontenac South, Frontenac
Detached · MLS® X13532032 · RE/MAX FINEST REALTY INC., BROKERAGE
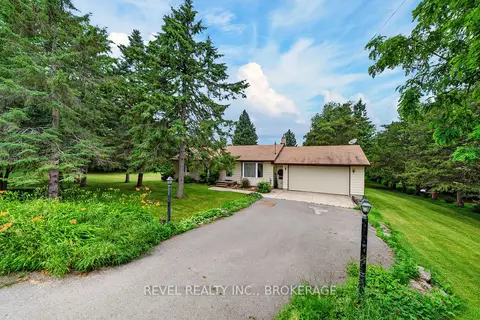
$869,000
3+1 bd2 ba6 pk1100-1500 ft²
4453 Latimer Road
47 - Frontenac South, Frontenac
Detached · MLS® X13761816 · REVEL REALTY INC., BROKERAGE