1881B Massassauga Road
47 - Frontenac South, Frontenac, K0G 1X0
$849,000
- 5 bedrooms
- 2 bathrooms
- 8 parking
- 1500-2000 sq ft
Listed 101 days ago · MLS® X13550386
About this home
Welcome to your private waterfront retreat on beautiful Buck Lake. This exceptional 22-acre property features over 1300 feet of shoreline, stunning south-facing views, and remarkable privacy in a quiet, long sheltered bay. Buck Lake is a deep trout lake known for its beautiful scenery, Canadian Shield landscape, and excellent fishing opportunities. Located approximately 15 minutes off Perth Road, the property is accessed by a scenic 10 km drive through unspoiled natural lands, including areas owned and protected by Queen's University and the Nature Conservancy, providing a truly peaceful setting. The multi-level cottage offers five bedrooms and two bathrooms, with a welcoming living room centred around a beautiful stone fireplace with a wood stove insert. Enjoy the spectacular lake views from two lake-facing sunrooms, perfect for relaxing with a good book and taking in the natural surroundings. One sunroom is a large, newer addition, while the second is combined with the laundry area. A large deck overlooks Buck Lake and is ideal for morning coffee, family gatherings, and enjoying the southern exposure. An oversized detached single-car garage provides excellent storage for vehicles and cottage equipment. A gentle pathway leads to the waterfront for easy access to swimming, boating, and fishing. The expansive acreage offers a beautiful mix of mature trees, Canadian Shield rock outcroppings, and a wetland habitat supporting local wildlife. The Rideau Trail follows the ridge above the shoreline, adding a unique recreational feature and direct access to one of Ontario's premier hiking trails. Whether you are looking for a private family cottage or a rare waterfront property with extensive shoreline, acreage, natural beauty, and exceptional privacy, this Buck Lake retreat is a rare opportunity to own a remarkable property in one of the area's most desirable waterfront settings.
Details
- Type
- Detached
- Style
- 2-Storey
- Size
- 1500-2000 sq ft
- Lot
- 1195.48 × 385.18 ft
- Basement
- None
- Garage
- Detached
- Kitchens
- 1
- Property tax
- $7,038 (2025)
- Neighbourhood
- 47 - Frontenac South
- Municipality
- Frontenac
- Price per sq ft
- $485 (11% below detached houses in 47 - Frontenac South, $544)
Interior
- Bedrooms
- 5 above ground
- Bathrooms
- 1 × 4-piece (main), 1 × 2-piece (main)
- Rooms
- 13 above ground
- Family room or den
- No
- Fireplace
- Wood Stove
- Features
- Primary Bedroom - Main Floor, Storage, Water Heater Owned
Heating, cooling and services
- Heating
- Wood
- Water and sewer
- Septic
Building and exterior
- Style
- 2-Storey
- Exterior
- Vinyl Siding
- Roof
- Metal
- Foundation
- Concrete Block, Piers
- Faces
- South
- Outdoor
- Deck, Fishing, Privacy, Seasonal Living, Playground
- Waterfront
- Direct
Parking
- Garage spaces
- 1.5
- Total parking
- 7.5
- Driveway and parking
- Private Double
Lot
- Size
- 1195.48 × 385.18 ft
- Acreage
- 10-24.99
More
- Possession
- TBD
- Nearby
- Lake Access, Waterfront
- Cross street
- Massassauga Road and Massassauga Lane
Rooms
| Room | Level | Size | Features |
|---|---|---|---|
| Foyer | Main | 2.3 × 1.7 m (7'7" × 5'7") | Laminate |
| Kitchen | Main | 4 × 2.9 m (13'1" × 9'6") | Laminate |
| Living Room | Main | 6.5 × 5.8 m (21'4" × 19') | Hardwood Floor, Fireplace |
| Sunroom | Main | 8.9 × 3 m (29'2" × 9'10") | Vinyl Floor, W/O To Deck |
| Bathroom | Main | 2.3 × 2.3 m (7'7" × 7'7") | 4 Pc Bath, Vinyl Floor |
| Primary Bedroom | Main | 4.7 × 3.8 m (15'5" × 12'6") | Broadloom |
| Other | Main | 2.3 × 2.3 m (7'7" × 7'7") | Laminate, Walk-In Closet(s) |
| Bathroom | Main | 2.3 × 2.2 m (7'7" × 7'3") | 2 Pc Bath, Vinyl Floor |
| Sitting | Main | 8.4 × 2.3 m (27'7" × 7'7") | Broadloom, Combined w/Laundry |
| Bedroom 2 | Upper | 4.7 × 4.6 m (15'5" × 15'1") | Broadloom |
| Bedroom 3 | Lower | 3.5 × 2.3 m (11'6" × 7'7") | Hardwood Floor |
| Bedroom 4 | Lower | 3.3 × 2.3 m (10'10" × 7'7") | Hardwood Floor |
| Bedroom 5 | Lower | 3.6 × 2.3 m (11'10" × 7'7") | Hardwood Floor |
Listed by ROYAL LEPAGE PROALLIANCE REALTY, BROKERAGE.
Listing information provided by PropTx Innovations Inc. and TRREB; deemed reliable but not guaranteed accurate by PropTx.
Similar homes nearby
See more in Frontenac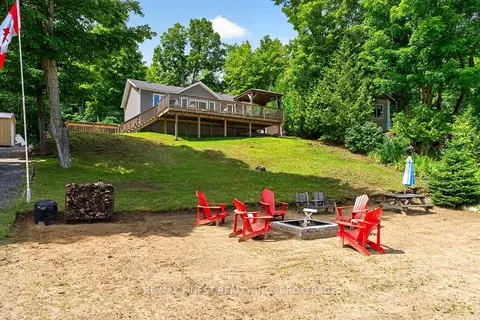
$849,900
2 bd1 ba6 pk700-1100 ft²
1025 Parsons Point Lane
47 - Frontenac South, Frontenac
Detached · MLS® X13602380 · RE/MAX FINEST REALTY INC., BROKERAGE
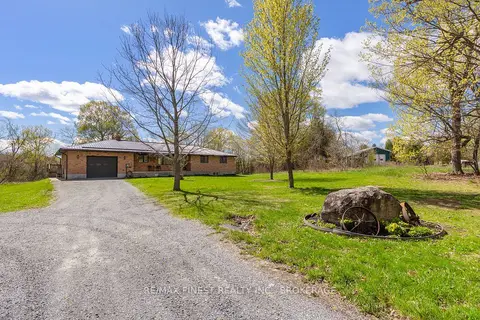
$849,900
3 bd2 ba11 pk1500-2000 ft²
4834 Battersea Road
47 - Frontenac South, Frontenac
Detached · MLS® X13670010 · RE/MAX FINEST REALTY INC., BROKERAGE
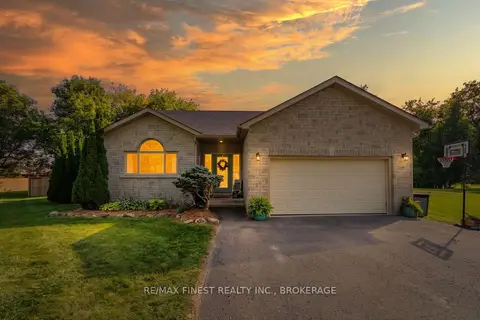
$849,999
3+1 bd3 ba6 pk1500-2000 ft²
4404 Ashwood Drive
47 - Frontenac South, Frontenac
Detached · MLS® X13826016 · RE/MAX FINEST REALTY INC., BROKERAGE
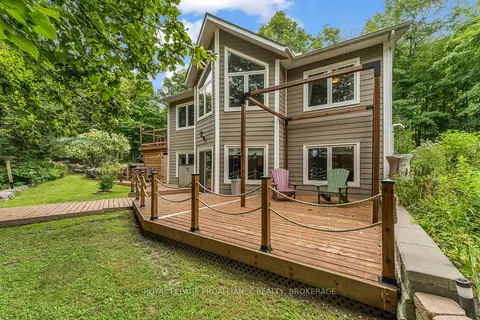
$850,000
Reduced $35,000
2+1 bd2 ba8 pk700-1100 ft²
1082 Spring Mill Lane
47 - Frontenac South, Frontenac
Detached · MLS® X13666996 · ROYAL LEPAGE PROALLIANCE REALTY, BROKERAGE
$850,000
3 bd2 ba8 pk1500-2000 ft²
169 Morgan Road
47 - Frontenac South, Frontenac
Detached · MLS® X13795562 · CENTURY 21 HERITAGE GROUP LTD., BROKERAGE
$854,900
2 bd3 ba6 pk1500-2000 ft²
11A WINTERBERRY Lane
47 - Frontenac South, Frontenac
Detached · MLS® X13855572 · RE/MAX FINEST REALTY INC., BROKERAGE
$864,900
Reduced $55,000
4 bd3 ba10 pk2500-3000 ft²
2038 Valleyview Drive
47 - Frontenac South, Frontenac
Detached · MLS® X13532032 · RE/MAX FINEST REALTY INC., BROKERAGE
$829,900
4+1 bd3 ba7 pk2000-2500 ft²
2032 Valleyview Drive
47 - Frontenac South, Frontenac
Detached · MLS® X13868474 · RE/MAX FINEST REALTY INC., BROKERAGE