4834 Battersea Road
47 - Frontenac South, Frontenac, K0H 1H0
$849,900
- 3 bedrooms
- 2 bathrooms
- 11 parking
- 1500-2000 sq ft
Listed 68 days ago · MLS® X13670010
About this home
Tucked away on the peaceful shores of beautiful Cedar Lake just 15 minutes north of the 401 and moments from the Village of Battersea, this exceptional all-brick bungalow offers the private waterfront lifestyle buyers dream about. Set on 2.4 acres this property boasts 360 feet of water frontage that is deep and clean off the dock. Built for both comfort and entertaining, this spacious 1884 sq ft bungalow features 3 bedrooms,2 bathrooms and an attached garage. Inside you'll love the bright and airy open-concept layout where the living room, dining area, and cozy country kitchen flow seamlessly together, all perfectly positioned to capture stunning lake views and natural light throughout. Step outside to a massive deck overlooking the water - the ultimate space for entertaining, relaxing, or enjoying peaceful evenings by the lake. A fenced-in area off the deck offers the perfect setup for hosting family and friends while providing a safe space for kids and pets to play freely. The basement adds even more living space, complete with a bar area ideal for gatherings plus a large rec room with cozy wood stove, a flex room and an enormous storage area with endless functionality. Cedar Lake is a quiet, highly sought-after lake known for its pristine crystal clear water and calm atmosphere . A 50-foot dock invites endless days on the water right from your own shoreline. The impressive 1000sqft detached outbuilding features a 19'X29' insulated workshop with power, a 13'X15' garage and a 13'X10 storage room. Ideal for hobbyists, contractors, boat storage, or recreational equipment. Recent updates include a steel roof (2020) and a new high-efficiency heat pump (2025), offering peace of mind and energy-efficient living. Privately set back from Battersea Road, this rare waterfront retreat combines space, serenity, and convenience in one extraordinary package.
Details
- Type
- Detached
- Style
- Bungalow
- Age
- 31-50 years
- Size
- 1500-2000 sq ft
- Lot
- 360 × 573.9 ft
- Basement
- Full, Partially Finished
- Garage
- Attached
- Kitchens
- 1
- Property tax
- $5,318 (2025)
- Neighbourhood
- 47 - Frontenac South
- Municipality
- Frontenac
- Price per sq ft
- $486 (11% below detached houses in 47 - Frontenac South, $544)
Interior
- Bedrooms
- 3 above ground
- Bathrooms
- 1 × 4-piece (main), 1 × 2-piece (main)
- Rooms
- 9 above ground + 6 below
- Family room or den
- Yes
- Fireplace
- Living Room, Rec Room, Wood Stove
- Features
- Auto Garage Door Remote, Carpet Free, Water Heater Owned, Water Softener
Heating, cooling and services
- Heating
- Forced Air, Electric
- Air conditioning
- Central Air
- Water and sewer
- Septic
Building and exterior
- Style
- Bungalow
- Exterior
- Brick
- Roof
- Metal
- Foundation
- Block
- Age
- 31-50 years
- Faces
- East
- Outdoor
- Deck, Fishing, Landscaped, Privacy, Porch, Recreational Area, Additional Garage(s), Fence - Partial, Gazebo, Shed
- Waterfront
- Direct
Parking
- Garage spaces
- 1
- Total parking
- 11
- Driveway and parking
- Inside Entry, Private
Lot
- Size
- 360 × 573.9 ft (irregular)
- Acreage
- 2-4.99
More
- Possession
- Flexible
- Nearby
- Beach, Lake/Pond, Marina, Park, School, Waterfront
- Cross street
- Battersea Rd Just before Village Sign
Rooms
| Room | Level | Size | Features |
|---|---|---|---|
| Kitchen | Main | 3.86 × 4.13 m (12'8" × 13'7") | Breakfast Bar, Tile Floor |
| Dining Room | Main | 3.95 × 4.22 m (13' × 13'10") | Tile Floor |
| Living Room | Main | 4.29 × 9.05 m (14'1" × 29'8") | Hardwood Floor, Overlook Water, Bar Sink |
| Laundry | Main | 1.75 × 1.7 m (5'9" × 5'7") | Tile Floor |
| Primary Bedroom | Main | 4.29 × 5.44 m (14'1" × 17'10") | Hardwood Floor, Walk-In Closet(s), Overlook Water |
| Bedroom 2 | Main | 3.87 × 4.26 m (12'8" × 14') | Hardwood Floor |
| Bedroom 3 | Main | 3.9 × 2.84 m (12'10" × 9'4") | Hardwood Floor, Double Closet |
| Bathroom | Main | 4.29 × 2.41 m (14'1" × 7'11") | 4 Pc Bath, Tile Floor |
| Bathroom | Main | 1.77 × 1.75 m (5'10" × 5'9") | 2 Pc Bath, Tile Floor |
| Recreation | Basement | 7.72 × 4.62 m (25'4" × 15'2") | Laminate, Wainscoting, French Doors |
| Family Room | Basement | 8.91 × 4.6 m (29'3" × 15'1") | Laminate, Wood Stove, French Doors |
| Den | Basement | 4.86 × 4.6 m (15'11" × 15'1") | Tile Floor |
| Utility Room | Basement | 7.21 × 5.65 m (23'8" × 18'6") | |
| Cold Room/Cantina | Basement | 8.14 × 1.15 m (26'8" × 3'9") | |
| Other | Basement | 4.88 × 2.73 m (16' × 8'11") |
History of this address
1 earlier listing at this address, with sold and leased prices. Create a free account or sign in to see them.
Location
Location is approximate. See nearby homes on the map
Recent sales nearby
See what similar homes within 1 km sold for in the last year. Create a free account or sign in to see them.
The neighbourhood
Getting around Car-dependent
No subway, LRT or GO station within a short trip.
Within a 10-minute walk: no grocery stores, 0 cafés and restaurants, 0 parks.
Schools nearby
Elementary
- Storrington Public School18 min walk
Closest schools, not school zones. Check which school serves this address with the school board before relying on it.
Who lives here postal area K0H
- Owners / renters
- 90% / 10%
- Median household income
- $92,000
- Average age
- 47
- Children under 15
- 14%
- Homes
- 94% detached
- Commute by transit
- 1%
- Population
- 47,286
Languages spoken most at home besides English: Portuguese 0.1%, Polish 0.1%, German, Spanish.
Safety
Crime Severity Index for Frontenac (South Frontenac) (OPP): 29 vs 57 for Ontario (2025).
Police-reported figures for the whole police service area, not this street. Rates use the area’s resident population.
Distances are approximate. Places © OpenStreetMap contributors. Neighbourhood figures: Statistics Canada, 2021 Census. Crime Severity Index: Statistics Canada.
Living here
Commute
Noise Nothing major nearby
No highway within 500 m, rail line within 300 m, or airport flight path nearby.
Distances from the map, not noise measurements. Visit at rush hour to judge for yourself.
Internet High-speed
50/10 Mbps or faster available here by cable, fibre or DSL (the federal high-speed target).
From the federal broadband map. Check exact speeds and providers for the address.
Roads, rail, airports and planned stations © OpenStreetMap contributors. Internet: Innovation, Science and Economic Development Canada, National Broadband Data.
Listed by RE/MAX FINEST REALTY INC., BROKERAGE.
Listing information provided by PropTx Innovations Inc. and TRREB; deemed reliable but not guaranteed accurate by PropTx.
Similar homes nearby
See more in Frontenac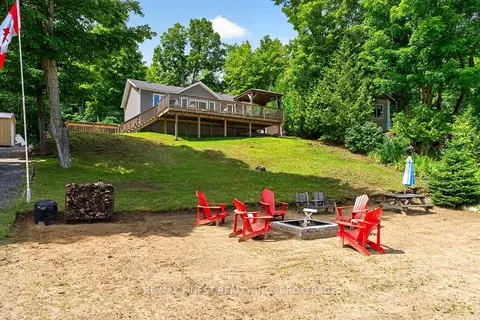
$849,900
2 bd1 ba6 pk700-1100 ft²
1025 Parsons Point Lane
47 - Frontenac South, Frontenac
Detached · MLS® X13602380 · RE/MAX FINEST REALTY INC., BROKERAGE
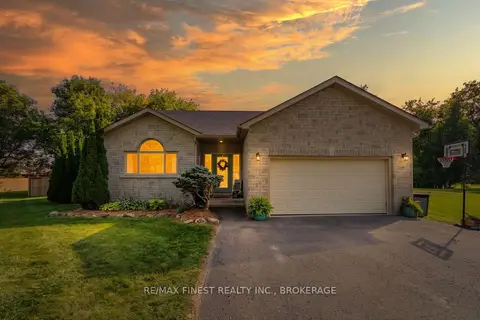
$849,999
3+1 bd3 ba6 pk1500-2000 ft²
4404 Ashwood Drive
47 - Frontenac South, Frontenac
Detached · MLS® X13826016 · RE/MAX FINEST REALTY INC., BROKERAGE
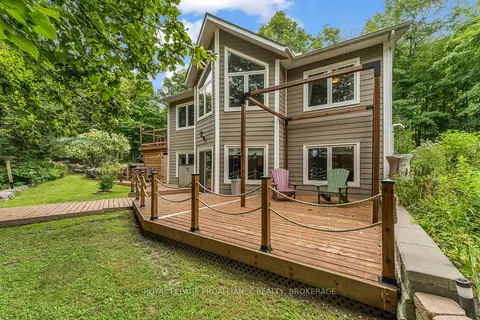
$850,000
Reduced $35,000
2+1 bd2 ba8 pk700-1100 ft²
1082 Spring Mill Lane
47 - Frontenac South, Frontenac
Detached · MLS® X13666996 · ROYAL LEPAGE PROALLIANCE REALTY, BROKERAGE
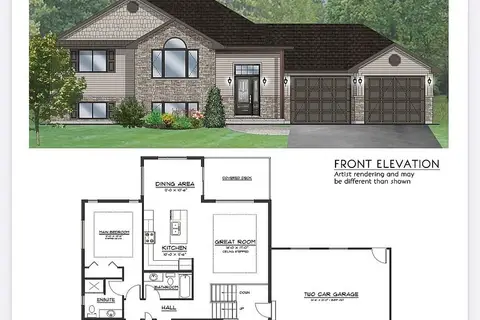
$850,000
3 bd2 ba8 pk1500-2000 ft²
169 Morgan Road
47 - Frontenac South, Frontenac
Detached · MLS® X13795562 · CENTURY 21 HERITAGE GROUP LTD., BROKERAGE
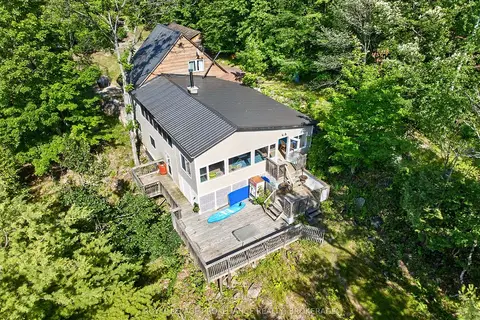
$849,000
5 bd2 ba8 pk1500-2000 ft²
1881B Massassauga Road
47 - Frontenac South, Frontenac
Detached · MLS® X13550386 · ROYAL LEPAGE PROALLIANCE REALTY, BROKERAGE
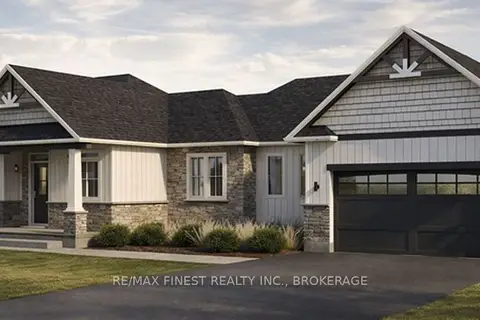
$854,900
2 bd3 ba6 pk1500-2000 ft²
11A WINTERBERRY Lane
47 - Frontenac South, Frontenac
Detached · MLS® X13855572 · RE/MAX FINEST REALTY INC., BROKERAGE
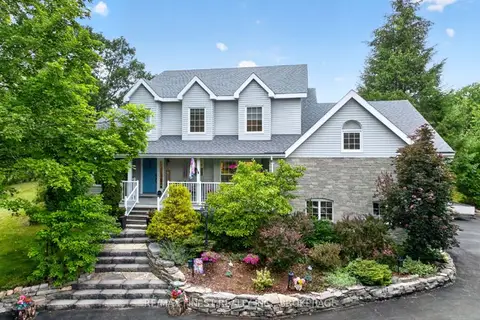
$864,900
Reduced $55,000
4 bd3 ba10 pk2500-3000 ft²
2038 Valleyview Drive
47 - Frontenac South, Frontenac
Detached · MLS® X13532032 · RE/MAX FINEST REALTY INC., BROKERAGE
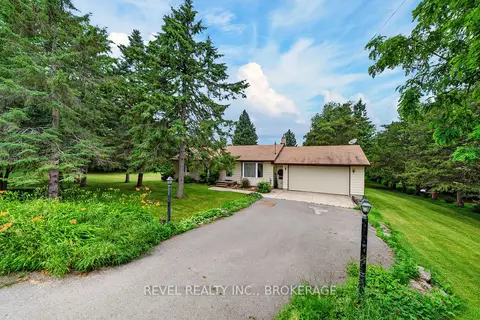
$869,000
3+1 bd2 ba6 pk1100-1500 ft²
4453 Latimer Road
47 - Frontenac South, Frontenac
Detached · MLS® X13761816 · REVEL REALTY INC., BROKERAGE