4267 Maple Drive
47 - Frontenac South, Frontenac, K0H 0B8
$799,900
- 2+2 bedrooms
- 2 bathrooms
- 4 parking
- 700-1100 sq ft
Listed 98 days ago · MLS® X13561074
About this home
4267 Maple Drive offers a rare opportunity to own a fully furnished, year-round waterfront retreat and proven income-generating Airbnb on Verona Lake. With 100 feet of waterfront and a newer private dock, this turn-key property blends lifestyle and investment potential seamlessly. This stunning walk-out bungalow features an open-concept layout with tasteful décor and quality furnishings throughout. The inviting living space is anchored by one of two gas fireplaces and showcases beautiful lake views. The home includes four spacious bedrooms and two updated bathrooms, ideal for hosting family, guests, or short-term renters. Outdoor living is a standout, with a newer composite deck featuring sleek glass railings, a covered porch, and a thoughtfully designed entertaining area complete with a fire pit, pizza oven, and outdoor shower. Verona Lake is a true four-season destination, offering boating, canoeing, and fishing in the summer, along with snowmobiling, cross-country skiing, and ice fishing in the winter, enhancing its strong rental appeal. Major updates completed in 2019/2020 include the roof, windows, doors, deck, and docks. Additional improvements include a new UV system and water softener (2023), new AC (2026), and septic pumped in 2026. A 2022 home inspection is available, and Starlink internet ensures reliable connectivity. The hot tub, complete with a new cover and lifter, is also included. Offered fully furnished inside and out, this is a true turn-key investment or personal waterfront escape.
Details
- Type
- Detached
- Style
- Bungalow
- Size
- 700-1100 sq ft
- Lot
- 100 × 140 ft
- Basement
- Finished with Walk-Out, Full
- Garage
- None
- Kitchens
- 1
- Property tax
- $2,653 (2025)
- Neighbourhood
- 47 - Frontenac South
- Municipality
- Frontenac
- Price per sq ft
- $889 (64% above detached houses in 47 - Frontenac South, $544)
Interior
- Bedrooms
- 2 above ground + 2 below
- Bathrooms
- 1 × 4-piece (main), 1 × 2-piece (basement)
- Rooms
- 6 above ground + 5 below
- Family room or den
- Yes
- Fireplace
- Propane
- Features
- Primary Bedroom - Main Floor, Water Softener
Heating, cooling and services
- Heating
- Baseboard, Electric
- Air conditioning
- Central Air
- Water and sewer
- Septic
Building and exterior
- Style
- Bungalow
- Exterior
- Brick
- Roof
- Asphalt Shingle
- Foundation
- Block
- Faces
- North
- Outdoor
- Deck, Hot Tub, Privacy, Year Round Living, Shed
- Waterfront
- Direct
Parking
- Total parking
- 4
- Driveway and parking
- Private
Lot
- Size
- 100 × 140 ft
More
- Possession
- Flexible
- Nearby
- Lake Access, Lake/Pond, Waterfront
- Cross street
- Highway 38
Rooms
| Room | Level | Size | Features |
|---|---|---|---|
| Bathroom | Main | 2.7 × 1.58 m (8'10" × 5'2") | 4 Pc Bath |
| Bedroom | Main | 3.12 × 3.42 m (10'3" × 11'3") | |
| Dining Room | Main | 4.72 × 2.2 m (15'6" × 7'3") | |
| Kitchen | Main | 4.08 × 2.32 m (13'5" × 7'7") | |
| Living Room | Main | 4.76 × 3.8 m (15'7" × 12'6") | |
| Primary Bedroom | Main | 3.8 × 3.46 m (12'6" × 11'4") | |
| Bathroom | Basement | 2.25 × 1.37 m (7'5" × 4'6") | 2 Pc Bath |
| Bedroom | Basement | 2.99 × 2.76 m (9'10" × 9'1") | |
| Bedroom | Basement | 2.3 × 3.81 m (7'7" × 12'6") | |
| Family Room | Basement | 4.59 × 6.6 m (15'1" × 21'8") | |
| Utility Room | Basement | 2.25 × 3.18 m (7'5" × 10'5") |
History of this address
6 earlier listings at this address, with sold and leased prices. Create a free account or sign in to see them.
Location
Location is approximate. See nearby homes on the map
Recent sales nearby
See what similar homes within 1 km sold for in the last year. Create a free account or sign in to see them.
The neighbourhood
Getting around Car-dependent
No subway, LRT or GO station within a short trip.
Within a 10-minute walk: no grocery stores, 2 cafés and restaurants, 0 parks, 1 pharmacy.
Schools nearby
Elementary
- Prince Charles Public School
EQAO: Gr 6 reading 79%, math 57%18 min walk
EQAO: share of students meeting the provincial standard (2024–25). Ontario average: Gr 6 reading 86%, math 51%; Gr 9 math 55%; literacy test 83%.
Closest schools, not school zones. Check which school serves this address with the school board before relying on it.
Who lives here postal area K0H
- Owners / renters
- 90% / 10%
- Median household income
- $92,000
- Average age
- 47
- Children under 15
- 14%
- Homes
- 94% detached
- Commute by transit
- 1%
- Population
- 47,286
Languages spoken most at home besides English: Portuguese 0.1%, Polish 0.1%, German, Spanish.
Safety
Crime Severity Index for Frontenac (South Frontenac) (OPP): 29 vs 57 for Ontario (2025).
Police-reported figures for the whole police service area, not this street. Rates use the area’s resident population.
Distances are approximate. Places © OpenStreetMap contributors. Neighbourhood figures: Statistics Canada, 2021 Census. School results: EQAO via Ontario Data Catalogue (Open Government Licence – Ontario). Crime Severity Index: Statistics Canada.
Living here
Commute
Noise Nothing major nearby
No highway within 500 m, rail line within 300 m, or airport flight path nearby.
Distances from the map, not noise measurements. Visit at rush hour to judge for yourself.
Internet High-speed
50/10 Mbps or faster available here by cable, fibre or DSL (the federal high-speed target).
From the federal broadband map. Check exact speeds and providers for the address.
Roads, rail, airports and planned stations © OpenStreetMap contributors. Internet: Innovation, Science and Economic Development Canada, National Broadband Data.
Listed by RE/MAX FINEST REALTY INC., BROKERAGE.
Listing information provided by PropTx Innovations Inc. and TRREB; deemed reliable but not guaranteed accurate by PropTx.
Similar homes nearby
See more in Frontenac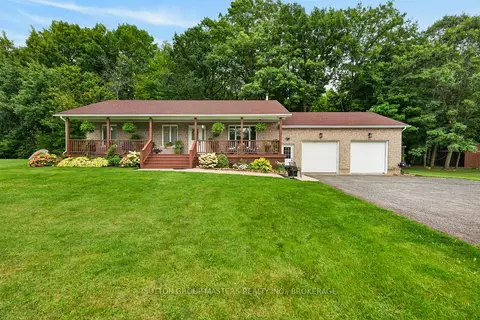
$799,900
3 bd3 ba6 pk1100-1500 ft²
4126 Hideaway Lane
47 - Frontenac South, Frontenac
Detached · MLS® X13745614 · SUTTON GROUP-MASTERS REALTY INC., BROKERAGE
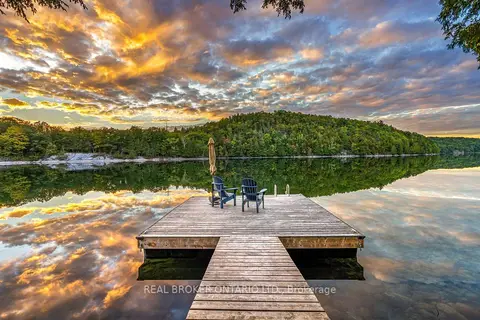
$799,900
2 bd1 ba6 pk700-1100 ft²
1197B James Wilson Road
47 - Frontenac South, Frontenac
Detached · MLS® X13810726 · REAL BROKER ONTARIO LTD.
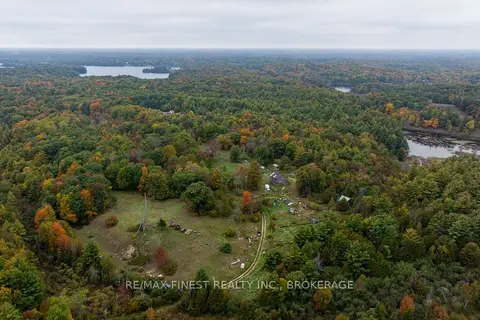
$799,900
1 bd0 ba2 pk700-1100 ft²
100 Fitzgerald Road
47 - Frontenac South, Frontenac
Rural Residential · MLS® X13881376 · RE/MAX FINEST REALTY INC., BROKERAGE
$799,900
1 bd0 ba2 pk700-1100 ft²
100A Fitzgerald Road
47 - Frontenac South, Frontenac
Vacant Land · MLS® X13881384 · RE/MAX FINEST REALTY INC., BROKERAGE
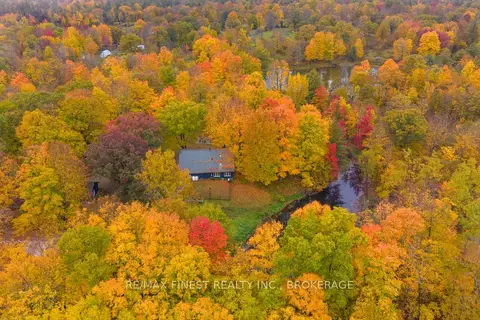
$799,900
3 bd2 ba10 pk2500-3000 ft²
82 Bobs Lake Road
47 - Frontenac South, Frontenac
Detached · MLS® X14087412 · RE/MAX FINEST REALTY INC., BROKERAGE
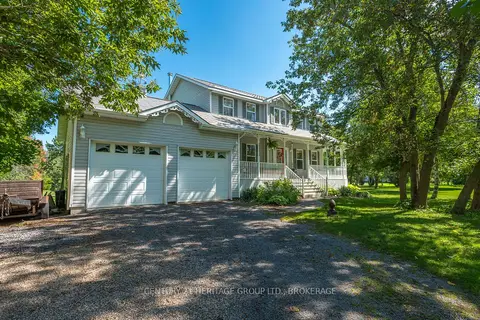
$799,000
3+1 bd3 ba8 pk1500-2000 ft²
4665 Garrison Court
47 - Frontenac South, Frontenac
Detached · MLS® X13837000 · CENTURY 21 HERITAGE GROUP LTD., BROKERAGE
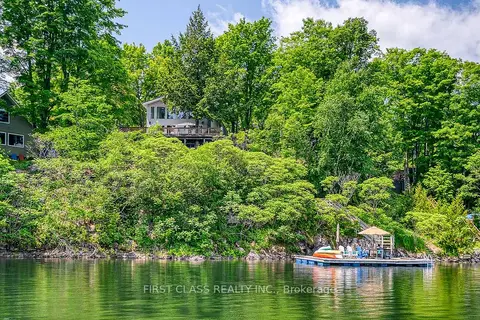
$789,000
3 bd2 ba7 pk1500-2000 ft²
312A Henry Lane
47 - Frontenac South, Frontenac
Detached · MLS® X13712768 · FIRST CLASS REALTY INC.
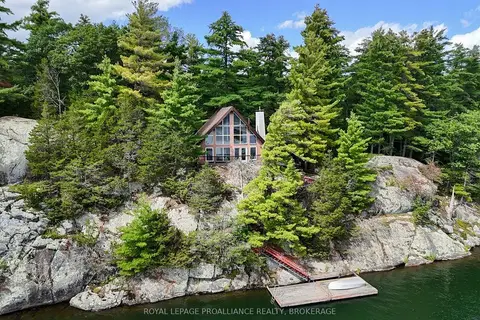
$825,000
3 bd1 ba5 pk1100-1500 ft²
353 Frye Lane
47 - Frontenac South, Frontenac
Detached · MLS® X13762928 · ROYAL LEPAGE PROALLIANCE REALTY, BROKERAGE