4126 Hideaway Lane
47 - Frontenac South, Frontenac, K0H 1H0
$799,900
- 3 bedrooms
- 3 bathrooms
- 6 parking
- 1100-1500 sq ft
Listed 46 days ago · MLS® X13745614
About this home
If you're looking for a truly quality-built home, look no further. This exceptional custom home showcases outstanding craftsmanship and thoughtful upgrades throughout. The impressive designer kitchen and great room feature beautiful maple cabinetry, centre island with breakfast bar, walk-in pantry, vaulted ceiling and an fireplace, creating a warm and inviting space for family and entertaining. The main level offers three spacious bedrooms, each with closet lighting and organizers, along with pine flooring and trim. The primary bedroom features a luxurious 3-piece ensuite with heated flooring and walk-in shower. A second 3-piece bathroom with Jacuzzi tub and convenient main-floor laundry complete the level. Enjoy three-season living in the beautifully finished sunroom featuring pine finishes. The fully finished lower level provides exceptional additional living space, including a large recreation room with gas fireplace, games room with wet bar, den, and 3-piece bathroom with walk-in shower and in-floor heating. A walk-up provides easy access to the garage. One room even includes a kitchenette, creating excellent potential for an in-law suite. The heated and insulated 27' x 29'8" attached double garage features a bonus screened roll-up door, providing added versatility and convenience. Outside, a 27' x 30'6" pole barn, built in 2014, offers excellent storage and workshop space. The covered 48' x 8' front deck includes pot lights, making it an ideal spot to relax and enjoy the peaceful surroundings. Set on a beautiful 4 acre country lot less than 20 minutes from Kingston, with access to nearby Dog Lake, this property offers the perfect combination of quality, space, privacy and convenience. A truly exceptional home that must be seen to be appreciated!
Details
- Type
- Detached
- Style
- Bungalow
- Size
- 1100-1500 sq ft
- Lot
- 966.2 × ? ft
- Basement
- Full
- Garage
- Attached
- Kitchens
- 1
- Property tax
- $3,016 (2025)
- Neighbourhood
- 47 - Frontenac South
- Municipality
- Frontenac
- Price per sq ft
- $615 (13% above detached houses in 47 - Frontenac South, $544)
Interior
- Bedrooms
- 3 above ground
- Bathrooms
- 1 × 3-piece (main), 1 × 3-piece (main), 1 × 4-piece (main)
- Rooms
- 11 above ground
- Family room or den
- No
- Fireplace
- Wood, Propane
- Features
- Bar Fridge, Storage, Primary Bedroom - Main Floor, In-Law Suite
Heating, cooling and services
- Heating
- Forced Air, Propane
- Air conditioning
- Central Air
- Water and sewer
- Septic
Building and exterior
- Style
- Bungalow
- Exterior
- Brick Front, Vinyl Siding
- Roof
- Asphalt Shingle
- Foundation
- Concrete
- Faces
- East
- Outdoor
- Pole Barn, Shed
Parking
- Garage spaces
- 2
- Total parking
- 6
- Driveway and parking
- Private Double
Lot
- Size
- 966.2 × ? ft
More
- Possession
- TBD
- Cross street
- Ormsbee road
Rooms
| Room | Level | Size | Features |
|---|---|---|---|
| Bedroom | Main | 3 × 2.87 m (9'10" × 9'5") | |
| Bedroom | Main | 3.14 × 3.61 m (10'4" × 11'10") | |
| Primary Bedroom | Main | 3.97 × 4.17 m (13' × 13'8") | |
| Dining Room | Main | 3.19 × 4.1 m (10'6" × 13'5") | |
| Kitchen | Main | 4.06 × 2.76 m (13'4" × 9'1") | |
| Recreation | Lower | 3.92 × 6.83 m (12'10" × 22'5") | |
| Den | Lower | 4.01 × 3.41 m (13'2" × 11'2") |
History of this address
2 earlier listings at this address, with sold and leased prices. Create a free account or sign in to see them.
Location
Location is approximate. See nearby homes on the map
Recent sales nearby
See what similar homes within 1 km sold for in the last year. Create a free account or sign in to see them.
The neighbourhood
Getting around Car-dependent
No subway, LRT or GO station within a short trip.
Within a 10-minute walk: no grocery stores, 0 cafés and restaurants, 0 parks.
Who lives here postal area K0H
- Owners / renters
- 90% / 10%
- Median household income
- $92,000
- Average age
- 47
- Children under 15
- 14%
- Homes
- 94% detached
- Commute by transit
- 1%
- Population
- 47,286
Languages spoken most at home besides English: Portuguese 0.1%, Polish 0.1%, German, Spanish.
Safety
Crime Severity Index for Frontenac (South Frontenac) (OPP): 29 vs 57 for Ontario (2025).
Police-reported figures for the whole police service area, not this street. Rates use the area’s resident population.
Distances are approximate. Places © OpenStreetMap contributors. Neighbourhood figures: Statistics Canada, 2021 Census. Crime Severity Index: Statistics Canada.
Living here
Commute
Noise Nothing major nearby
No highway within 500 m, rail line within 300 m, or airport flight path nearby.
Distances from the map, not noise measurements. Visit at rush hour to judge for yourself.
Internet High-speed
50/10 Mbps or faster available here by cable, fibre or DSL (the federal high-speed target).
From the federal broadband map. Check exact speeds and providers for the address.
Roads, rail, airports and planned stations © OpenStreetMap contributors. Internet: Innovation, Science and Economic Development Canada, National Broadband Data.
Listed by SUTTON GROUP-MASTERS REALTY INC., BROKERAGE.
Listing information provided by PropTx Innovations Inc. and TRREB; deemed reliable but not guaranteed accurate by PropTx.
Similar homes nearby
See more in Frontenac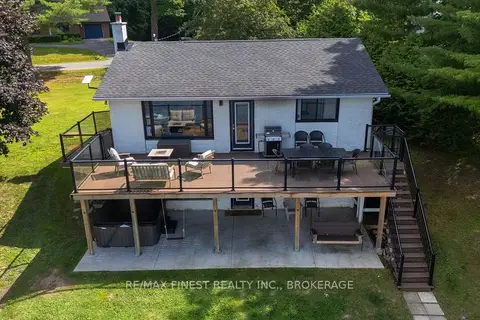
$799,900
2+2 bd2 ba4 pk700-1100 ft²
4267 Maple Drive
47 - Frontenac South, Frontenac
Detached · MLS® X13561074 · RE/MAX FINEST REALTY INC., BROKERAGE
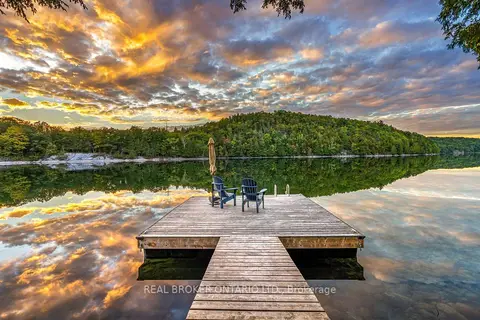
$799,900
2 bd1 ba6 pk700-1100 ft²
1197B James Wilson Road
47 - Frontenac South, Frontenac
Detached · MLS® X13810726 · REAL BROKER ONTARIO LTD.
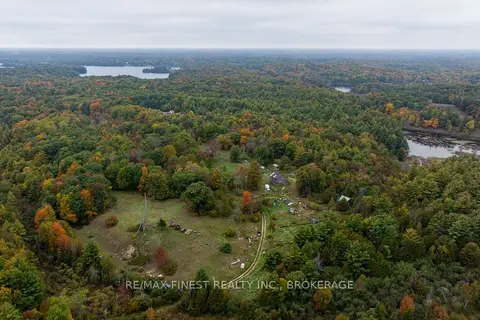
$799,900
1 bd0 ba2 pk700-1100 ft²
100 Fitzgerald Road
47 - Frontenac South, Frontenac
Rural Residential · MLS® X13881376 · RE/MAX FINEST REALTY INC., BROKERAGE
$799,900
1 bd0 ba2 pk700-1100 ft²
100A Fitzgerald Road
47 - Frontenac South, Frontenac
Vacant Land · MLS® X13881384 · RE/MAX FINEST REALTY INC., BROKERAGE
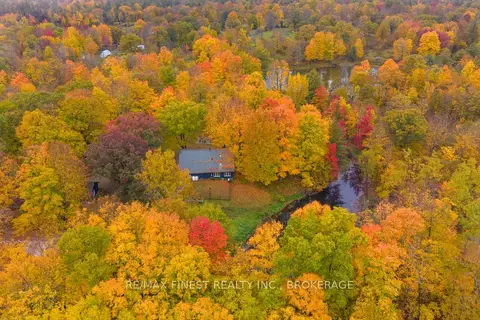
$799,900
3 bd2 ba10 pk2500-3000 ft²
82 Bobs Lake Road
47 - Frontenac South, Frontenac
Detached · MLS® X14087412 · RE/MAX FINEST REALTY INC., BROKERAGE
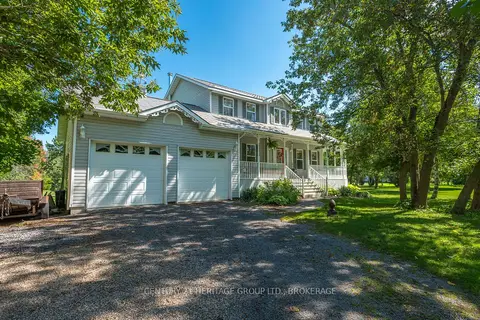
$799,000
3+1 bd3 ba8 pk1500-2000 ft²
4665 Garrison Court
47 - Frontenac South, Frontenac
Detached · MLS® X13837000 · CENTURY 21 HERITAGE GROUP LTD., BROKERAGE
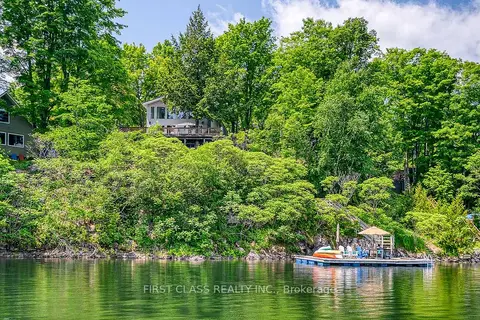
$789,000
3 bd2 ba7 pk1500-2000 ft²
312A Henry Lane
47 - Frontenac South, Frontenac
Detached · MLS® X13712768 · FIRST CLASS REALTY INC.
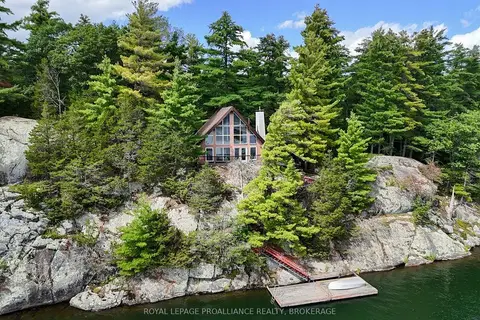
$825,000
3 bd1 ba5 pk1100-1500 ft²
353 Frye Lane
47 - Frontenac South, Frontenac
Detached · MLS® X13762928 · ROYAL LEPAGE PROALLIANCE REALTY, BROKERAGE