466 Beaumont Drive
Muskoka (N), Bracebridge, P1L 1X2
$1,175,000
- 3+1 bedrooms
- 3 bathrooms
- 10 parking
- 1500-2000 sq ft
Listed 14 days ago · MLS® X13867580
Open house
- Sunday, October 25 at 2:00 p.m. to 4:00 p.m. Add to calendar
About this home
Welcome to 466 Beaumont Drive, a wonderful Muskoka waterfront property offering the perfect blend of year round living, flexibility and recreational enjoyment. This 3 bedroom home plus den/office fronts directly on the Muskoka River, with access to Muskoka's Big Three Lakes for boating and endless four season adventure. Enjoy beautiful river views and spectacular sunsets from the spacious waterfront deck, or unwind in the cozy 3 season room while taking in the peaceful waterfront setting. A large dock extends your outdoor living space and provides plenty of room to enjoy the water and keep your boat right at the property. The walk out basement features a 1 bedroom in law suite with its own kitchen, offering excellent flexibility for extended family, guests or additional living arrangements. The level backyard is ideal for making memories with family and friends, offering plenty of space for summer gatherings, backyard bonfires and even a winter ice rink. A detached garage and ample parking add to the convenience and functionality of the property. Just minutes from downtown Bracebridge, you'll enjoy easy access to shops, restaurants, services and all that Muskoka has to offer, while coming home to your own private waterfront retreat. A fantastic opportunity to embrace the Muskoka lifestyle with direct riverfront living, beautiful sunset views, a large dock and access to some of the region's most sought after waterways.
Details
- Type
- Detached
- Style
- 2-Storey
- Age
- 16-30 years
- Size
- 1500-2000 sq ft
- Lot
- 102 × 239 ft
- Basement
- Finished with Walk-Out, Separate Entrance, Walk-Out
- Garage
- Detached
- Kitchens
- 2
- Property tax
- $5,517 (2026)
- Neighbourhood
- Muskoka (N)
- Municipality
- Bracebridge
- Price per sq ft
- $671 (37% above detached houses in Bracebridge, $492)
Interior
- Bedrooms
- 3 above ground + 1 below
- Bathrooms
- 1 × 2-piece (main), 1 × 3-piece (basement), 1 × 4-piece (second)
- Rooms
- 12 above ground
- Family room or den
- No
- Fireplace
- No
- Features
- In-Law Suite, Generator - Full
Heating, cooling and services
- Heating
- Forced Air, Propane
- Air conditioning
- Central Air
- Water and sewer
- Septic
Building and exterior
- Style
- 2-Storey
- Exterior
- Vinyl Siding
- Roof
- Asphalt Shingle
- Foundation
- Concrete Block
- Age
- 16-30 years
- Faces
- South
- Waterfront
- Indirect
Parking
- Garage spaces
- 1
- Total parking
- 10
Lot
- Size
- 102 × 239 ft
- Acreage
- .50-1.99
More
- Possession
- Flexible
- Cross street
- Beaumont Dr/Hooey Ln
Rooms
| Room | Level | Size | Features |
|---|---|---|---|
| Bedroom | Second | 3.88 × 3.68 m (12'9" × 12'1") | |
| Bedroom | Second | 3.83 × 447 m (12'7" × 1466'6") | |
| Loft | Second | 2.84 × 3.22 m (9'4" × 10'7") | |
| Den | Main | 3.93 × 3.68 m (12'11" × 12'1") | |
| Family Room | Main | 6.86 × 6.33 m (22'6" × 20'9") | |
| Dining Room | Main | 3.7 × 6.33 m (12'2" × 20'9") | |
| Kitchen | Main | 4.51 × 3.78 m (14'10" × 12'5") | |
| Foyer | Main | 1.93 × 3.77 m (6'4" × 12'4") | |
| Bedroom | Ground | 3.51 × 3.98 m (11'6" × 13'1") | |
| Kitchen | Ground | 2.65 × 3.78 m (8'8" × 12'5") | |
| Living Room | Ground | 6 × 6.33 m (19'8" × 20'9") | |
| Furnace Room | Ground | 5.16 × 3.68 m (16'11" × 12'1") |
Location
Location is approximate. See nearby homes on the map
Recent sales nearby
See what similar homes within 1 km sold for in the last year. Create a free account or sign in to see them.
The neighbourhood
Getting around Car-dependent
No subway, LRT or GO station within a short trip.
Within a 10-minute walk: no grocery stores, 0 cafés and restaurants, 0 parks.
Who lives here postal area P1L
- Owners / renters
- 80% / 20%
- Median household income
- $86,000
- Average age
- 48
- Children under 15
- 13%
- Homes
- 77% detached, 2% high-rise
- Commute by transit
- 0%
- Population
- 17,984
Languages spoken most at home besides English: Gujarati 0.3%, Korean 0.1%, Spanish 0.1%, Polish 0.1%.
Safety
Crime Severity Index for Bracebridge (Gravenhurst) (OPP): 57 vs 57 for Ontario (2025).
Police-reported figures for the whole police service area, not this street. Rates use the area’s resident population.
Distances are approximate. Places © OpenStreetMap contributors. Neighbourhood figures: Statistics Canada, 2021 Census. Crime Severity Index: Statistics Canada.
Living here
Commute
Noise Nothing major nearby
No highway within 500 m, rail line within 300 m, or airport flight path nearby.
Distances from the map, not noise measurements. Visit at rush hour to judge for yourself.
Internet High-speed
50/10 Mbps or faster available here by cable, fibre or DSL (the federal high-speed target).
From the federal broadband map. Check exact speeds and providers for the address.
Roads, rail, airports and planned stations © OpenStreetMap contributors. Internet: Innovation, Science and Economic Development Canada, National Broadband Data.
Listed by RE/MAX HALLMARK CHAY REALTY.
Listing information provided by PropTx Innovations Inc. and TRREB; deemed reliable but not guaranteed accurate by PropTx.
Similar homes nearby
See more in Bracebridge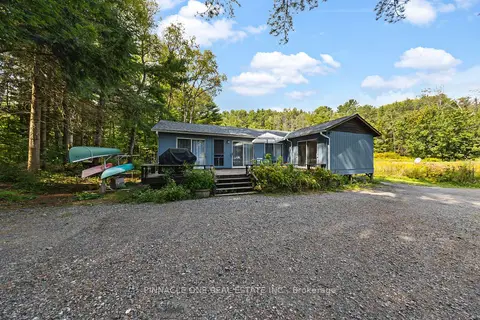
$1,050,000
9 bd7 ba20 pk700-1100 ft²
159 Keith Road
Muskoka (N), Bracebridge
Detached · MLS® X13708754 · PINNACLE ONE REAL ESTATE INC.
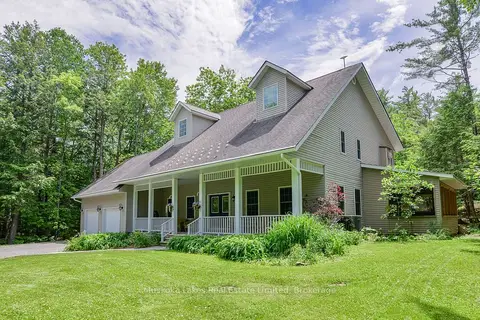
$1,195,000
4 bd3 ba6 pk3000-3500 ft²
1115 Partridge Lane
Monck (Bracebridge), Bracebridge
Detached · MLS® X13515434 · Muskoka Lakes Real Estate Limited
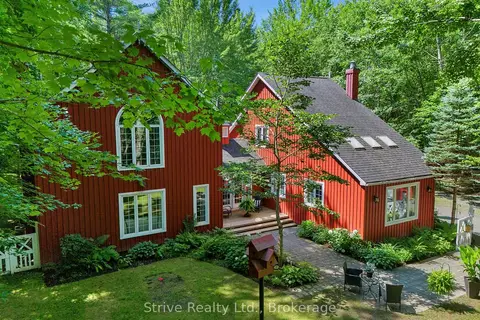
$1,195,000
4 bd3 ba11 pk2500-3000 ft²
1035 George Road
Monck (Bracebridge), Bracebridge
Detached · MLS® X14031682 · Strive Realty Ltd.
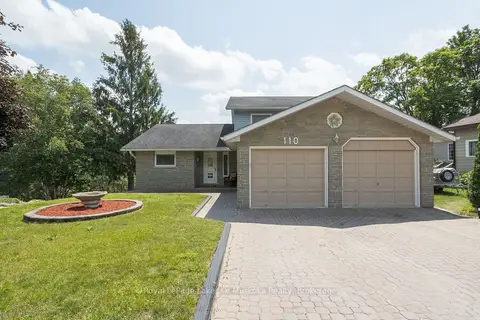
$1,199,000
4 bd4 ba8 pk2000-2500 ft²
110 Dill Street
Bracebridge, Bracebridge
Detached · MLS® X13868802 · Royal LePage Lakes Of Muskoka Realty
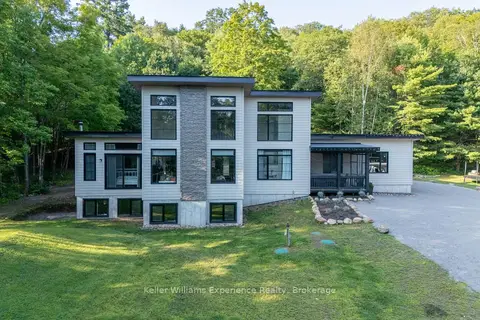
$1,239,500
Reduced $80,500
4 bd3 ba13 pk2500-3000 ft²
1739 Fraserburg Road
Draper, Bracebridge
Detached · MLS® X13779310 · Keller Williams Experience Realty
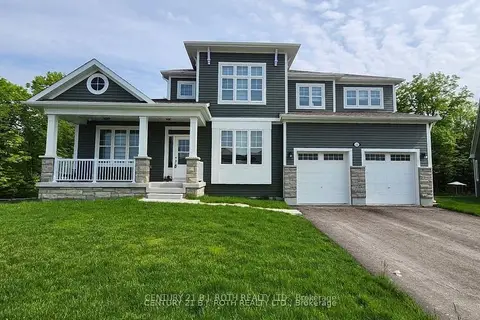
$1,099,000
5 bd5 ba6 pk3000-3500 ft²
22 Dyer Crescent
Macaulay, Bracebridge
Detached · MLS® X13814264 · CENTURY 21 B.J. ROTH REALTY LTD.
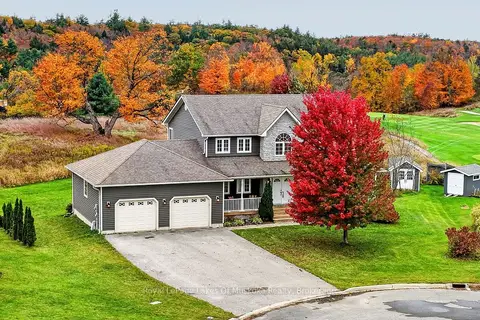
$1,099,000
3 bd4 ba6 pk2000-2500 ft²
77 Lankin Avenue
Monck (Bracebridge), Bracebridge
Detached · MLS® X14090016 · Royal LePage Lakes Of Muskoka Realty
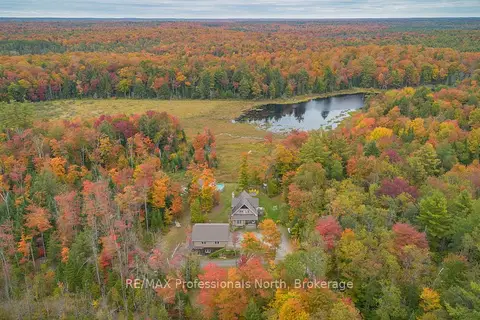
$1,089,900
4 bd3 ba12 pk1500-2000 ft²
1289 Purbrook Road
Draper, Bracebridge
Detached · MLS® X13423602 · RE/MAX Professionals North