1289 Purbrook Road
Draper, Bracebridge, P1L 1X3
$1,089,900
- 4 bedrooms
- 3 bathrooms
- 12 parking
- 1500-2000 sq ft
Listed 132 days ago · MLS® X13423602
About this home
Just east of Bracebridge, this exceptional family home offers privacy, space, and convenience on a picturesque 8.84-acre property. A long, meandering driveway creates a grand sense of arrival, setting the tone for this peaceful retreat. The home features four spacious bedrooms and a dedicated main-floor office, ideal for remote work. Sunlight fills the interior through expansive windows, creating a bright, inviting atmosphere that brings the outdoors in. A charming country kitchen with timeless finishes anchors the main living space, perfect for everyday living and entertaining. Recent updates, including select paint and modern light fixtures, add a fresh touch throughout. The main floor laundry room is thoughtfully designed with a folding counter, additional cabinetry, and ample shelving. Step outside to your private outdoor oasis. Enjoy tranquil pond views, relax in the hot tub, or spend summer days by the saltwater pool. The pool house offers exciting potential for customization, while covered front and rear porches provide peaceful spaces to unwind. Evenings are best spent around the private fire pit under the stars. The fully finished walkout basement is designed for entertaining, featuring a cozy wood-burning stove, private bar, and pre-wiring for your ideal TV setup-perfect for gatherings or quiet nights in. This 1,000 sq. ft. detached garage is the ultimate workshop or "man cave." It features an ICF foundation, radiant in-floor heating, and a versatile upper-level loft perfect for a studio or guest suite. Complete with RV storage and ample parking, it's built for the Muskoka lifestyle. Offering excellent potential and to be made memories, this property combines rural tranquility with close proximity to downtown Bracebridge, known for its schools ( this property falls in highly desirable Macaulay School area), recreation, and community amenities. An exceptional opportunity to enjoy Muskoka living with privacy, comfort, and convenience.
Details
- Type
- Detached
- Style
- 2-Storey
- Size
- 1500-2000 sq ft
- Lot
- 617.78 × 620.5 ft
- Basement
- Finished, Finished with Walk-Out, Walk-Out
- Garage
- Detached
- Kitchens
- 1
- Property tax
- $2,006 (2025)
- Neighbourhood
- Draper
- Municipality
- Bracebridge
- Price per sq ft
- $623 (40% above detached houses in Draper, $445)
Interior
- Bedrooms
- 4 above ground
- Bathrooms
- 1 × 2-piece (ground), 1 × 4-piece (second), 1 × 3-piece (lower)
- Rooms
- 12 above ground
- Family room or den
- Yes
- Fireplace
- Wood Stove
Heating, cooling and services
- Heating
- Forced Air, Propane
- Water and sewer
- Septic
Building and exterior
- Style
- 2-Storey
- Exterior
- Wood, Stone
- Roof
- Asphalt Shingle
- Foundation
- Insulated Concrete Form
- Faces
- East
- Pool
- Salt, Above Ground
- Outdoor
- Deck, Fishing, Hot Tub, Private Pond, Year Round Living, Porch, Landscaped, Recreational Area, Workshop, Out Buildings, Storage, Shed
Parking
- Garage spaces
- 2
- Total parking
- 12
- Driveway and parking
- Private, RV/Truck, Private Triple
Lot
- Size
- 617.78 × 620.5 ft (rectangular)
- Acreage
- 5-9.99
More
- Possession
- After end of June
- Nearby
- Wooded/Treed, River/Stream, Lake/Pond, School
- Cross street
- Fraserburg and Purbrook
Rooms
| Room | Level | Size | Features |
|---|---|---|---|
| Office | Main | 3.47 × 2.77 m (11'5" × 9'1") | |
| Kitchen | 4.26 × 3.96 m (14' × 13') | ||
| Family Room | Main | 4.05 × 6.49 m (13'3" × 21'4") | |
| Dining Room | Main | 3.59 × 3.29 m (11'9" × 10'10") | |
| Laundry | Main | 2.92 × 1.98 m (9'7" × 6'6") | |
| Primary Bedroom | Second | 4.6 × 3.68 m (15'1" × 12'1") | |
| Bedroom 2 | Second | 3.04 × 4.26 m (10' × 14') | |
| Bedroom 3 | Second | 2.77 × 4.26 m (9'1" × 14') | |
| Recreation | Basement | 7.37 × 6.49 m (24'2" × 21'4") | |
| Utility Room | Basement | 2.71 × 2.49 m (8'11" × 8'2") | |
| Bedroom 4 | Basement | 3.68 × 3.99 m (12'1" × 13'1") | |
| Bedroom 5 | Basement | 3.35 × 3.53 m (11' × 11'7") |
History of this address
1 earlier listing at this address, with sold and leased prices. Create a free account or sign in to see them.
Location
Location is approximate. See nearby homes on the map
Recent sales nearby
See what similar homes within 1 km sold for in the last year. Create a free account or sign in to see them.
The neighbourhood
Getting around Car-dependent
No subway, LRT or GO station within a short trip.
Within a 10-minute walk: no grocery stores, 0 cafés and restaurants, 0 parks.
Who lives here postal area P1L
- Owners / renters
- 80% / 20%
- Median household income
- $86,000
- Average age
- 48
- Children under 15
- 13%
- Homes
- 77% detached, 2% high-rise
- Commute by transit
- 0%
- Population
- 17,984
Languages spoken most at home besides English: Gujarati 0.3%, Korean 0.1%, Spanish 0.1%, Polish 0.1%.
Safety
Crime Severity Index for Bracebridge (Gravenhurst) (OPP): 57 vs 57 for Ontario (2025).
Police-reported figures for the whole police service area, not this street. Rates use the area’s resident population.
Distances are approximate. Places © OpenStreetMap contributors. Neighbourhood figures: Statistics Canada, 2021 Census. Crime Severity Index: Statistics Canada.
Living here
Commute
Noise Nothing major nearby
No highway within 500 m, rail line within 300 m, or airport flight path nearby.
Distances from the map, not noise measurements. Visit at rush hour to judge for yourself.
Internet High-speed
50/10 Mbps or faster available here by cable, fibre or DSL (the federal high-speed target).
From the federal broadband map. Check exact speeds and providers for the address.
Roads, rail, airports and planned stations © OpenStreetMap contributors. Internet: Innovation, Science and Economic Development Canada, National Broadband Data.
Listed by RE/MAX Professionals North.
Listing information provided by PropTx Innovations Inc. and TRREB; deemed reliable but not guaranteed accurate by PropTx.
Similar homes nearby
See more in Bracebridge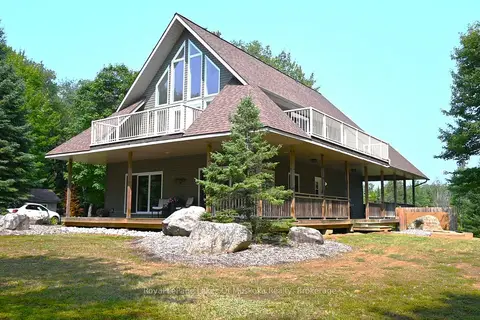
$987,000
Reduced $70,000
3+1 bd3 ba4 pk2000-2500 ft²
2411 Hwy. 118 E. Highway
Draper, Bracebridge
Detached · MLS® X12831712 · Royal LePage Lakes Of Muskoka Realty
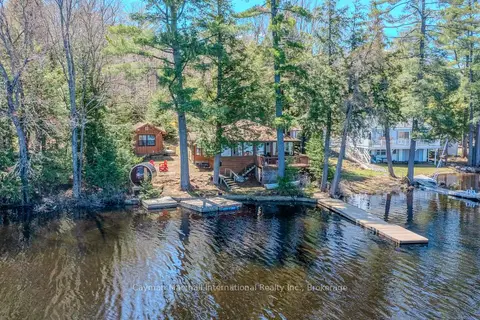
$975,000
Reduced $75,000
3 bd2 ba5 pk700-1100 ft²
1065 Rainbow Lane
Draper, Bracebridge
Detached · MLS® X13145088 · Cayman Marshall International Realty Inc.
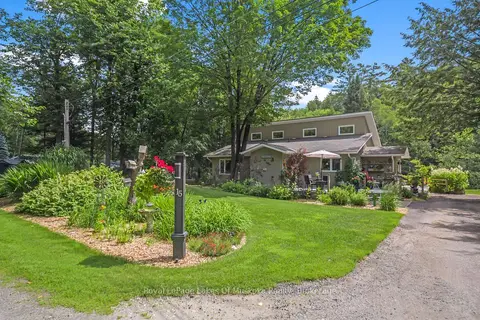
$975,000
3 bd3 ba4 pk1500-2000 ft²
15 Summer Lane
Draper, Bracebridge
Detached · MLS® X13639532 · Royal LePage Lakes Of Muskoka Realty
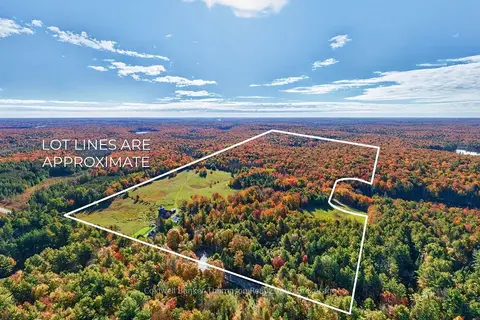
$975,000
3 bd1 ba12 pk1500-2000 ft²
2326 Fraserburg Road
Draper, Bracebridge
Rural Residential · MLS® X13866708 · Coldwell Banker Thompson Real Estate
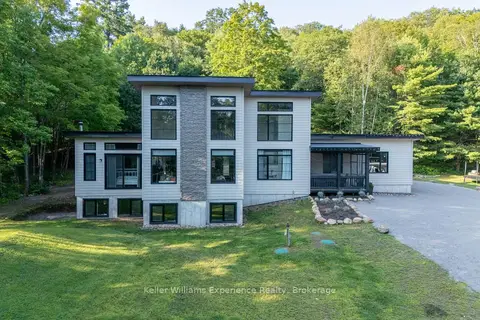
$1,239,500
Reduced $80,500
4 bd3 ba13 pk2500-3000 ft²
1739 Fraserburg Road
Draper, Bracebridge
Detached · MLS® X13779310 · Keller Williams Experience Realty
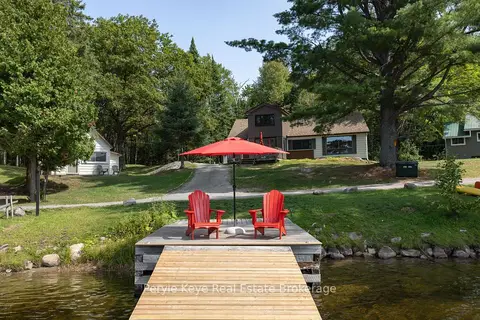
$899,999
7 bd3 ba6 pk2000-2500 ft²
1025 & 1027 Big Island Road
Draper, Bracebridge
Detached · MLS® X13648544 · Peryle Keye Real Estate Brokerage
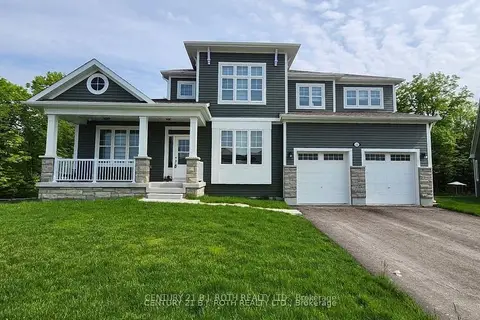
$1,099,000
5 bd5 ba6 pk3000-3500 ft²
22 Dyer Crescent
Macaulay, Bracebridge
Detached · MLS® X13814264 · CENTURY 21 B.J. ROTH REALTY LTD.
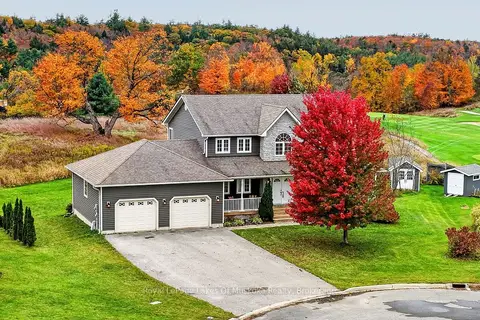 New
$1,099,000
3 bd4 ba6 pk2000-2500 ft²
77 Lankin Avenue
Monck (Bracebridge), Bracebridge
Detached · MLS® X14090016 · Royal LePage Lakes Of Muskoka Realty