2411 Hwy. 118 E. Highway
Draper, Bracebridge, P1L 1X1
$987,000
Reduced $70,000 from $1,057,000
- 3+1 bedrooms
- 3 bathrooms
- 4 parking
- 2000-2500 sq ft
Listed 233 days ago · MLS® X12831712
About this home
Welcome to your private country sanctuary nestled on a picturesque 2-acre lot overlooking a tranquil pond where birds and wildlife gather. This thoughtfully designed custom-built home with 3800sq. feet of living space offers the perfect blend of space, comfort, and Muskoka charm - ideal for extended family living or hosting overnight guests. Enjoy warm summer breezes from the expansive wrap-around veranda that flows seamlessly into a large, covered deck - perfect for outdoor dining and BBQs while taking in peaceful views of the pond and surrounding forest. Inside, the open-concept main floor welcomes you with soaring cathedral ceilings and gleaming red ash hardwood floors. The spacious primary bedroom is conveniently located on the main level, complete with patio doors leading to the backyard deck and pond views. A generous 4-piece bathroom and main floor laundry add to the home's functionality. Upstairs, a versatile loft with a wet bar opens through patio doors onto two large private balconies offering stunning forest views. Two additional bedrooms and another full 4-piece bathroom complete the upper level. The lower level presents incredible potential for approximately 1,400 sq. ft. of additional family accommodations. With above-grade windows and two walkouts to the backyard, the space is bright and welcoming. It currently includes a finished fourth bedroom, a third 4-piece bathroom, a spacious rec room, and a family room that could easily be completed as an eat-in kitchen. (Kitchen cabinets are included in the sale but not installed.) Adding even more charm is the adorable bunkie beside the home - perfect as a studio, workshop, or extra guest accommodations. Located just a short drive to town and only five minutes from the public beach on Prosect Lake, you can enjoy a refreshing swim or launch your watercraft for a day of fishing. This is Muskoka living at its finest - where you can work, live, and play surrounded by nature, privacy, and timeless country beauty.
Details
- Type
- Detached
- Style
- 1 1/2 Storey
- Age
- 16-30 years
- Size
- 2000-2500 sq ft
- Lot
- 205.15 × 436 ft
- Basement
- Walk-Out, Partially Finished
- Garage
- None
- Kitchens
- 1
- Property tax
- $4,114 (2025)
- Neighbourhood
- Draper
- Municipality
- Bracebridge
- Price per sq ft
- $439 (about the same as detached houses in Draper)
Interior
- Bedrooms
- 3 above ground + 1 below
- Bathrooms
- 1 × 4-piece (ground), 1 × 4-piece (second), 1 × 4-piece (basement)
- Rooms
- 9 above ground + 5 below
- Family room or den
- Yes
- Fireplace
- No
- Features
- Air Exchanger, In-Law Capability, Primary Bedroom - Main Floor, Propane Tank, Storage, Water Heater Owned, Water Purifier, Water Treatment
Heating, cooling and services
- Heating
- Forced Air, Propane
- Water and sewer
- Septic
Building and exterior
- Style
- 1 1/2 Storey
- Exterior
- Vinyl Siding
- Roof
- Asphalt Shingle
- Foundation
- Poured Concrete
- Age
- 16-30 years
- Faces
- North
- Outdoor
- Deck, Landscape Lighting, Privacy, Private Pond, Year Round Living, Workshop, Shed
Parking
- Total parking
- 4
- Driveway and parking
- Private Double
Lot
- Size
- 205.15 × 436 ft (rectangular)
- Acreage
- 2-4.99
More
- Possession
- 30-60 days
- Nearby
- Lake/Pond, Level, School Bus Route, Wooded/Treed
- Cross street
- Hwy. 118E & Prospect Lk. Rd.
Rooms
| Room | Level | Size | Features |
|---|---|---|---|
| Living Room | Ground | 6.09 × 5.98 m (20' × 19'7") | Cathedral Ceiling(s), Carpet Free, Open Concept |
| Dining Room | Ground | 2.61 × 2.87 m (8'7" × 9'5") | Combined w/Kitchen, Overlooks Frontyard, W/O To Porch |
| Kitchen | Ground | 3.81 × 2.67 m (12'6" × 8'9") | Backsplash |
| Den | Ground | 5.99 × 3.62 m (19'8" × 11'11") | |
| Primary Bedroom | Ground | 5 × 4.03 m (16'5" × 13'3") | W/O To Deck, Ceiling Fan(s), Carpet Free |
| Laundry | Ground | 2.75 × 1.56 m (9' × 5'1") | Laundry Sink |
| Loft | Second | 8.93 × 6.86 m (29'4" × 22'6") | W/O To Balcony, Bar Sink, L-Shaped Room |
| Bedroom 2 | Second | 4 × 3.32 m (13'1" × 10'11") | |
| Bedroom 3 | Second | 3.99 × 3.88 m (13'1" × 12'9") | |
| Recreation | Basement | 9.44 × 8.35 m (31' × 27'5") | |
| Family Room | Basement | 6.64 × 3.82 m (21'9" × 12'6") | W/O To Yard |
| Bedroom 4 | Basement | 4.05 × 3.02 m (13'3" × 9'11") | W/O To Yard, Above Grade Window |
| Utility Room | Basement | 4.66 × 2.71 m (15'3" × 8'11") |
History of this address
1 earlier listing at this address, with sold and leased prices. Create a free account or sign in to see them.
Listed by Royal LePage Lakes Of Muskoka Realty.
Listing information provided by PropTx Innovations Inc. and TRREB; deemed reliable but not guaranteed accurate by PropTx.
Similar homes nearby
See more in Bracebridge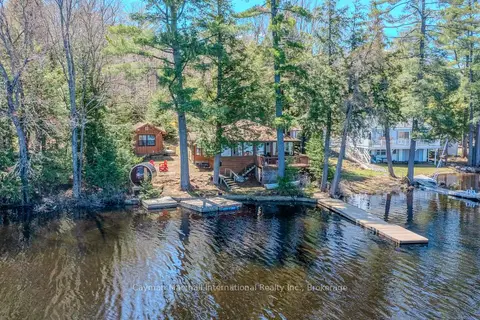
$975,000
Reduced $75,000
3 bd2 ba5 pk700-1100 ft²
1065 Rainbow Lane
Draper, Bracebridge
Detached · MLS® X13145088 · Cayman Marshall International Realty Inc.
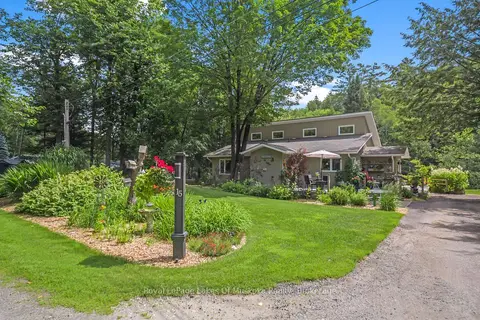
$975,000
3 bd3 ba4 pk1500-2000 ft²
15 Summer Lane
Draper, Bracebridge
Detached · MLS® X13639532 · Royal LePage Lakes Of Muskoka Realty
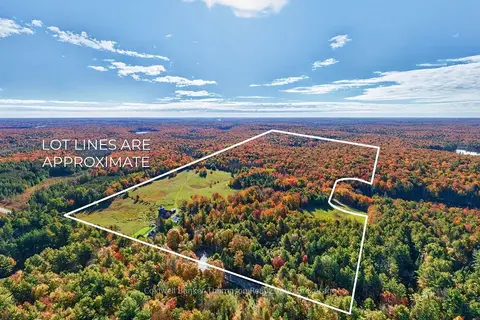
$975,000
3 bd1 ba12 pk1500-2000 ft²
2326 Fraserburg Road
Draper, Bracebridge
Rural Residential · MLS® X13866708 · Coldwell Banker Thompson Real Estate
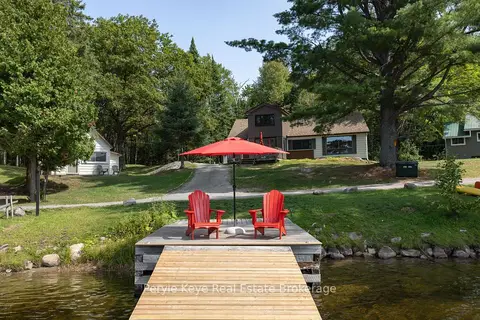
$899,999
7 bd3 ba6 pk2000-2500 ft²
1025 & 1027 Big Island Road
Draper, Bracebridge
Detached · MLS® X13648544 · Peryle Keye Real Estate Brokerage
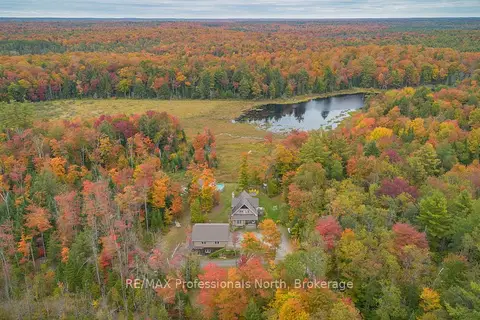
$1,089,900
4 bd3 ba12 pk1500-2000 ft²
1289 Purbrook Road
Draper, Bracebridge
Detached · MLS® X13423602 · RE/MAX Professionals North
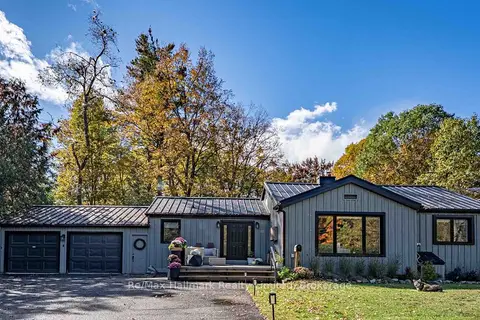
$989,000
3+1 bd3 ba6 pk1100-1500 ft²
140 Woodward Street
Bracebridge, Bracebridge
Detached · MLS® X13885970 · Re/Max Hallmark Realty Limited
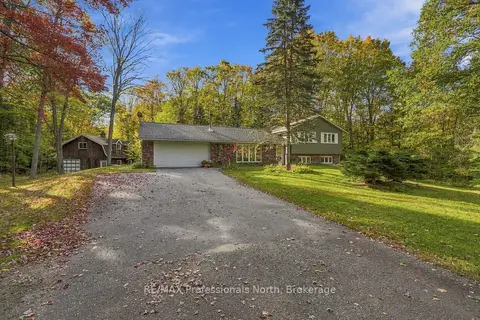
$989,900
3 bd2 ba8 pk2500-3000 ft²
1164 Nicholls Road
Monck (Bracebridge), Bracebridge
Detached · MLS® X13873104 · RE/MAX Professionals North
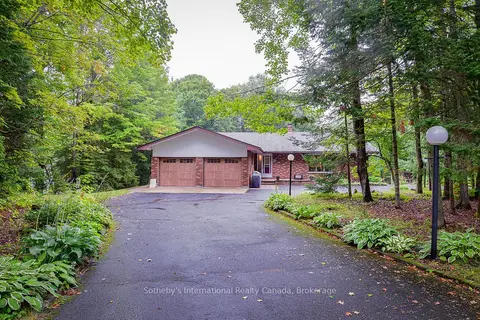
$995,000
3+3 bd4 ba14 pk2000-2500 ft²
55 Denniss Drive
Macaulay, Bracebridge
Detached · MLS® X13744992 · Sotheby's International Realty Canada