4635 Beaufort Terrace
Central Erin Mills, Mississauga, L5M 3J1
$1,999,000
- 4 bedrooms
- 3 bathrooms
- 8 parking
- 3500-5000 sq ft
Listed 21 days ago · MLS® W13839282
About this home
A True showstopper! Welcome to 4635 Beaufort Terrace, a beautifully maintained luxury home on a quiet cul-de-sac in one of Mississauga's most desirable neighborhoods', backing onto prestigious Mississauga Road. Originally a 5-bedroom home, which was converted into a spacious 4-bedroom open-concept layout, offering larger rooms and a functional flow for modern living. Bright principal spaces and large windows create a warm, inviting atmosphere throughout. A rare and standout feature is the stunning solarium addition-truly one of a kind in a private and upscale neighborhood. Built in 2018 by Four Seasons sunrooms - a recognized industry leader in premium All Glass Solariums.. with over $120k invested, this space was completed with full city permits/ deposits/ approvals at each completed phase of the project, offering a luxurious environment. Designed for year-round use, it provides a seamless indoor-outdoor living experience, further enhanced by an abundance of indoor greenery that brings warmth and vibrancy into the home.The home features a large driveway with no sidewalk and a beautifully landscaped backyard with an exquisite-pond, lush greenery, and mature trees- creating a resort like tranquil island. Meticulously maintained and showcasing true pride of ownership, this home is close to top-rated schools, parks, shopping, and major highways. A fantastic and rare opportunity in a highly sought-after location!
Details
- Type
- Detached
- Style
- 2-Storey
- Size
- 3500-5000 sq ft
- Lot
- 59.22 × 134.74 ft
- Basement
- Partially Finished
- Garage
- Attached
- Kitchens
- 1
- Property tax
- $13,686 (2026)
- Neighbourhood
- Central Erin Mills
- Municipality
- Mississauga
- Price per sq ft
- ~$470 (24% below detached houses in Central Erin Mills, $618)
Interior
- Bedrooms
- 4 above ground
- Bathrooms
- 1 × 2-piece (main), 1 × 4-piece (second), 1 × 5-piece (second)
- Rooms
- 12 above ground + 2 below
- Family room or den
- Yes
- Fireplace
- Natural Gas
- Features
- Auto Garage Door Remote
Heating, cooling and services
- Heating
- Forced Air, Gas
- Air conditioning
- Central Air
- Water and sewer
- Sewer
Building and exterior
- Style
- 2-Storey
- Exterior
- Brick
- Roof
- Asphalt Shingle
- Faces
- West
- Outdoor
- Fence - Full
Parking
- Garage spaces
- 2
- Total parking
- 8
- Driveway and parking
- Private
Lot
- Size
- 59.22 × 134.74 ft
More
- Possession
- Flexible
- Nearby
- Cul de Sac/Dead End, Hospital, Public Transit, School Bus Route, Fenced Yard
- Cross street
- Mississauga Road / Eglinton Ave W
Rooms
| Room | Level | Size | Features |
|---|---|---|---|
| Family Room | Main | 5.5 × 2.6 m (18'1" × 8'6") | Above Grade Window, Hardwood Floor |
| Office | Main | 3.7 × 3.1 m (12'2" × 10'2") | Large Window, Hardwood Floor |
| Laundry | Main | 1.9 × 2.8 m (6'3" × 9'2") | Access To Garage |
| Living Room | Main | 5.8 × 4.2 m (19' × 13'9") | Combined w/Solarium, Combined w/Dining, Hardwood Floor |
| Solarium | Main | 5.4 × 4.5 m (17'9" × 14'9") | Overlooks Backyard |
| Dining Room | Main | 4.6 × 3.7 m (15'1" × 12'2") | Combined w/Living, Hardwood Floor |
| Breakfast | Main | 4.2 × 3 m (13'9" × 9'10") | Combined w/Kitchen, Overlooks Backyard |
| Kitchen | Main | 3.4 × 4.3 m (11'2" × 14'1") | Granite Counters, Backsplash |
| Bedroom | Second | 8.5 × 4.7 m (27'11" × 15'5") | Walk-In Closet(s), 5 Pc Ensuite, Closet |
| Bedroom 2 | Second | 3.7 × 3.3 m (12'2" × 10'10") | Closet, Hardwood Floor |
| Bedroom 3 | Second | 3.5 × 2.6 m (11'6" × 8'6") | Closet, Hardwood Floor |
| Bedroom 4 | Second | 4 × 4.5 m (13'1" × 14'9") | Closet, Hardwood Floor |
| Den | Basement | 4.1 × 2.5 m (13'5" × 8'2") | |
| Recreation | Basement | 15.5 × 4.1 m (50'10" × 13'5") |
History of this address
2 earlier listings at this address, with sold and leased prices. Create a free account or sign in to see them.
Location
Location is approximate. See nearby homes on the map
Recent sales nearby
See what similar homes within 1 km sold for in the last year. Create a free account or sign in to see them.
The neighbourhood
Getting around Somewhat walkable
- 🚆 Streetsville GO1.6 km
Within a 10-minute walk: 1 grocery store, 2 cafés and restaurants, 5 parks, 2 pharmacies. Nearest grocery: Mona Fine Foods (550 m). Nearest park: Croation Parish Park (250 m).
Schools nearby
Elementary
- St. Rose of Lima Separate School Catholic
EQAO: Gr 6 reading 100%, math 89%11 min walk - Credit Valley Public School
EQAO: Gr 3 reading 92%, math 88%1.7 km - St. Mark Separate School Catholic
EQAO: Gr 6 reading 92%, math 63%1.9 km - Sherwood Mills Public School
EQAO: Gr 3 reading 79%, math 70%2.0 km
Secondary
- John Fraser Secondary School
EQAO: Gr 9 math 82%, literacy test 95%2.0 km - St. Oscar Romero Catholic Secondary School Catholic2.1 km
- St. Aloysius Gonzaga Secondary School Catholic
EQAO: Gr 9 math 68%, literacy test 89%2.2 km
EQAO: share of students meeting the provincial standard (2024–25). Ontario average: Gr 6 reading 86%, math 51%; Gr 9 math 55%; literacy test 83%.
Closest schools, not school zones. Check which school serves this address with the school board before relying on it.
Who lives here postal area L5M
- Owners / renters
- 77% / 23%
- Median household income
- $118,000
- Average age
- 40
- Children under 15
- 16%
- Homes
- 46% detached, 11% high-rise
- Commute by transit
- 9%
- Population
- 106,468
Languages spoken most at home besides English: Urdu 5.8%, Arabic 5.3%, Mandarin 4.8%, Yue (Cantonese) 2.4%.
Flood and conservation No mapped hazard
Not inside a mapped flood plain or regulated area in Credit Valley Conservation’s mapping.
Screening maps only. Ask the conservation authority for a property inquiry before relying on this.
Safety
Crime Severity Index for Peel Region (Mississauga/Brampton) police: 59 vs 57 for Ontario (2025).
Police-reported figures for the whole police service area, not this street. Rates use the area’s resident population.
Development nearby 2 active
-
1786 Polaris Way · 100 mDevelopment application · In process · applied 20254 semi-detached dwellings and 32 townhouses (36 homes)
-
1775 Thorny Brae Place · 300 mDevelopment application · Zoning Endorsed By Council · applied 2025Rezoning/opa for stacked townhouse development (95 homes)
Rezoning, site plan, subdivision and condominium applications filed with the city.
Distances are approximate. Places © OpenStreetMap contributors. Neighbourhood figures: Statistics Canada, 2021 Census. School results: EQAO via Ontario Data Catalogue (Open Government Licence – Ontario). Flood and regulation mapping: Credit Valley Conservation open data. Crime Severity Index: Statistics Canada. Planning applications: City of Mississauga open data.
Living here
Commute
To Union Station (downtown Toronto): 27 km. Transit times · Driving times
Noise Nothing major nearby
No highway within 500 m, rail line within 300 m, or airport flight path nearby.
Distances from the map, not noise measurements. Visit at rush hour to judge for yourself.
Internet High-speed
50/10 Mbps or faster available here by cable, fibre or DSL (the federal high-speed target).
From the federal broadband map. Check exact speeds and providers for the address.
Short-term rentals
Only in your principal residence, with a City licence: not allowed in investment properties. Up to 180 nights a year, no more than 30 in a row.
Roads, rail, airports and planned stations © OpenStreetMap contributors. Internet: Innovation, Science and Economic Development Canada, National Broadband Data.
Listed by CENTURY 21 GREEN REALTY INC..
Listing information provided by PropTx Innovations Inc. and TRREB; deemed reliable but not guaranteed accurate by PropTx.
Similar homes nearby
See more in Mississauga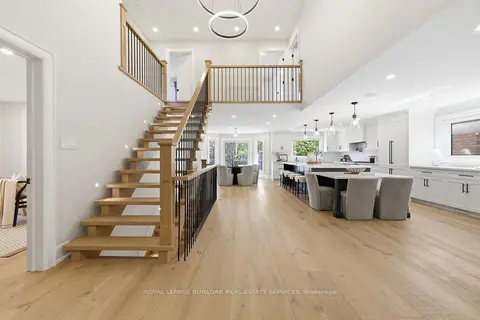
$2,088,888
4+1 bd4 ba6 pk2500-3000 ft²
2029 Kempton Park Drive
Central Erin Mills, Mississauga
Detached · MLS® W13764894 · ROYAL LEPAGE BURLOAK REAL ESTATE SERVICES
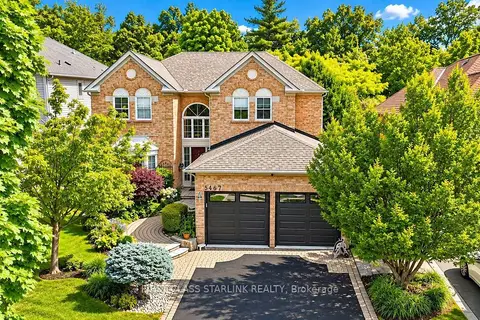
$1,896,800
4 bd3 ba5 pk3000-3500 ft²
5467 Planters Wood Court
Central Erin Mills, Mississauga
Detached · MLS® W13745772 · FIRST CLASS STARLINK REALTY
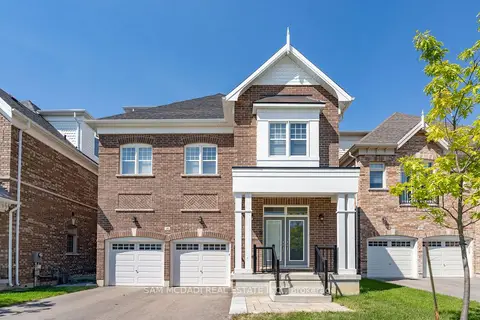
$2,188,000
4 bd5 ba6 pk3000-3500 ft²
1949 Barbertown Road
Central Erin Mills, Mississauga
Detached · MLS® W13656338 · SAM MCDADI REAL ESTATE INC.
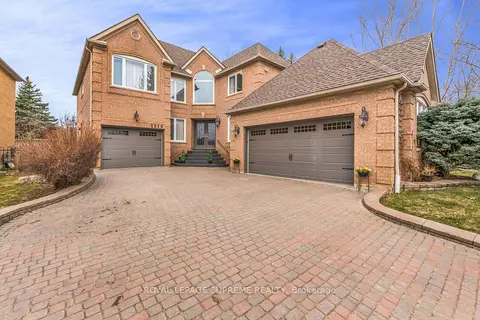
$1,799,000
Reduced $50,000
4+1 bd4 ba8 pk3000-3500 ft²
2819 Duncairn Drive
Central Erin Mills, Mississauga
Detached · MLS® W13736966 · ROYAL LEPAGE SUPREME REALTY
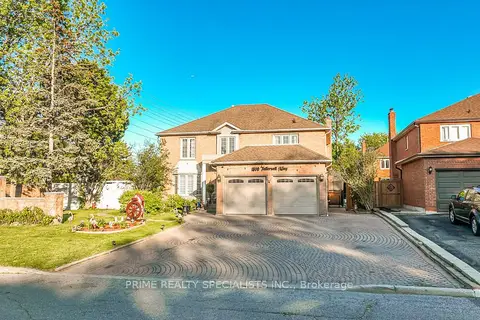
$1,799,000
4+3 bd6 ba8 pk2500-3000 ft²
1800 Tattersall Way
Central Erin Mills, Mississauga
Detached · MLS® W13835516 · PRIME REALTY SPECIALISTS INC.
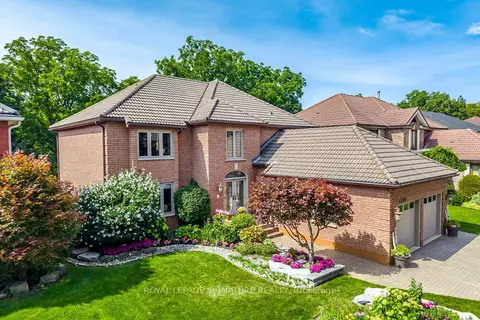
$2,239,900
4+1 bd4 ba5 pk3000-3500 ft²
4594 Badminton Drive
Central Erin Mills, Mississauga
Detached · MLS® W13760876 · ROYAL LEPAGE SIGNATURE REALTY
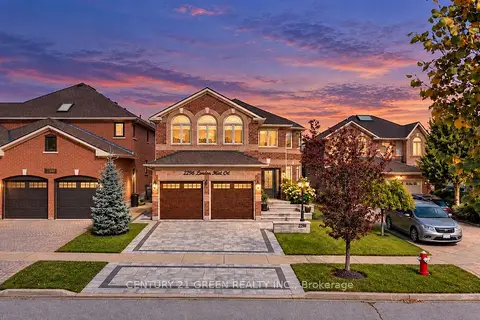
$1,739,999
4+1 bd4 ba4 pk2500-3000 ft²
2296 London Mist Court
Central Erin Mills, Mississauga
Detached · MLS® W14084486 · CENTURY 21 GREEN REALTY INC.
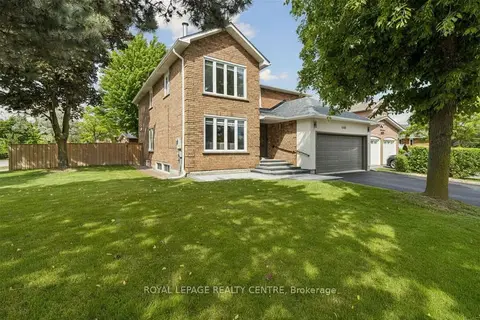
$1,700,000
Reduced $98,000
4+2 bd5 ba4 pk2500-3000 ft²
4480 Haydock Park Drive
Central Erin Mills, Mississauga
Detached · MLS® W13670072 · ROYAL LEPAGE REALTY CENTRE