4480 Haydock Park Drive
Central Erin Mills, Mississauga, L5M 3C4
$1,700,000
Reduced $98,000 from $1,798,000
- 4+2 bedrooms
- 5 bathrooms
- 4 parking
- 2500-3000 sq ft
Listed 68 days ago · MLS® W13670072
Open house
- Saturday, October 24 at 2:00 p.m. to 4:00 p.m. Add to calendar
- Sunday, October 25 at 2:00 p.m. to 4:00 p.m. Add to calendar
About this home
Welcome To This Timeless, Bright, And Beautifully Renovated Family Residence, Offers Approximately Over 4000 Square Feet, Where Refined Luxury Meets Everyday Comfort. Featuring 4 Spacious Bedrooms, 5.5 Bathrooms, And A Legal 2-Bedroom Basement Apartment With A Separate Entrance Offering Approximately $2,200/Month In Rental Income, This Exceptional Home Combines Elegance, Functionality, And Lasting Value. A Grand Foyer Opens To An Expansive Open-Concept Layout Featuring Porcelain Flooring, Crown Moulding, And Pot Lights. The Chef-Inspired Kitchen Offers Abundant Cabinetry And A Bright Breakfast Area Overlooking The Spacious Family Room, Creating The Perfect Space For Everyday Living And Entertaining. Step Outside To A Private Deck, Charming Gazebo, Lush Landscaping, And A Fully Fenced Backyard Designed For Relaxation And Gatherings. The Upper Level Features A Luxurious Primary Retreat With A Spa-Inspired Ensuite And Walk-In Closet, Along With Three Additional Generously Sized Bedrooms. The Fully Finished Legal Basement Apartment Provides Excellent Flexibility For Rental Income, Extended Family, Or Guest Accommodations. Ideally Located Near Top-Ranked Schools Including John Fraser Secondary School, St. Rose Of Lima, And Gonzaga Secondary School, As Well As Credit Valley Hospital, Parks, Shopping, Dining, Transit, And Highways. A Rare Opportunity To Own A Home Where Timeless Elegance, Modern Comfort, And Exceptional Functionality Come Together In One Of Mississauga's Most Desirable Communities.
Details
- Type
- Detached
- Style
- 2-Storey
- Age
- 31-50 years
- Size
- 2500-3000 sq ft
- Lot
- 78.58 × 103.71 ft
- Basement
- Apartment, Separate Entrance
- Garage
- Attached
- Kitchens
- 2
- Property tax
- $9,605 (2025)
- Neighbourhood
- Central Erin Mills
- Municipality
- Mississauga
- Price per sq ft
- $618 (about the same as detached houses in Central Erin Mills)
Interior
- Bedrooms
- 4 above ground + 2 below
- Bathrooms
- 1 × 2-piece (main), 1 × 3-piece (second), 1 × 3-piece (second), 1 × 3-piece (second), 1 × 3-piece (basement)
- Rooms
- 17 above ground
- Family room or den
- Yes
- Fireplace
- Yes
- Features
- Central Vacuum
Heating, cooling and services
- Heating
- Forced Air, Gas
- Air conditioning
- Central Air
- Water and sewer
- Sewer
Building and exterior
- Style
- 2-Storey
- Exterior
- Brick, Stucco (Plaster)
- Roof
- Shingles
- Foundation
- Brick, Concrete
- Age
- 31-50 years
- Faces
- East
- Outdoor
- Deck, Lawn Sprinkler System, Fence - Full, Garden Shed, Gazebo
Parking
- Garage spaces
- 2
- Total parking
- 4
- Driveway and parking
- Private Double
Lot
- Size
- 78.58 × 103.71 ft
More
- Possession
- TBA
- Nearby
- Fenced Yard, Hospital, Public Transit, Rec./Commun.Centre, School Bus Route, Wooded/Treed
- Cross street
- Erin Mills/ Credit Valley Road
Rooms
| Room | Level | Size | Features |
|---|---|---|---|
| Foyer | Main | 7.97 × 3.49 m (26'2" × 11'5") | Porcelain Floor, Mirrored Closet, 2 Pc Bath |
| Living Room | Main | 5.25 × 3.54 m (17'3" × 11'7") | Laminate, Bow Window, Pot Lights |
| Family Room | Main | 6.5 × 3.78 m (21'4" × 12'5") | Porcelain Floor, Bow Window, Open Concept |
| Dining Room | Main | 4.66 × 3.44 m (15'3" × 11'3") | Laminate, Bow Window, Overlooks Living |
| Kitchen | Main | 7.19 × 4.72 m (23'7" × 15'6") | Porcelain Floor, Modern Kitchen, W/O To Deck |
| Laundry | Main | 2.5 × 2.11 m (8'2" × 6'11") | Porcelain Floor, Laundry Sink, Side Door |
| Primary Bedroom | Second | 10.52 × 3.61 m (34'6" × 11'10") | Broadloom, 3 Pc Ensuite, Walk-In Closet(s) |
| Bedroom 2 | Second | 3.63 × 2.87 m (11'11" × 9'5") | Broadloom, Large Window, Closet |
| Bedroom 3 | Second | 3.44 × 4.9 m (11'3" × 16'1") | Broadloom, Large Closet, B/I Closet |
| Bedroom 4 | Second | 3.41 × 3.83 m (11'2" × 12'7") | Broadloom, 3 Pc Ensuite, Large Window |
| Living Room | Basement | 4.3 × 3.36 m (14'1" × 11') | Laminate, Large Window, Open Concept |
| Bedroom 5 | Basement | 4.48 × 3.45 m (14'8" × 11'4") | Broadloom, Large Window, Large Closet |
| Bedroom | Basement | 3.69 × 3.9 m (12'1" × 12'10") | Broadloom, Large Window, Large Closet |
| Kitchen | Basement | 3.2 × 3.3 m (10'6" × 10'10") | Laminate, Open Concept, Window |
| Dining Room | Basement | 3.11 × 3.3 m (10'2" × 10'10") | Laminate, Open Concept, Window |
| Bathroom | Basement | 3 × 1.53 m (9'10" × 5') | Tile Floor, 3 Pc Bath, Pot Lights |
| Other | Basement | 3 × 2 m (9'10" × 6'7") | Broadloom, Separate Room |
History of this address
5 earlier listings at this address, with sold and leased prices. Create a free account or sign in to see them.
Location
Location is approximate. See nearby homes on the map
Recent sales nearby
See what similar homes within 1 km sold for in the last year. Create a free account or sign in to see them.
The neighbourhood
Getting around Walkable
- 🚆 Streetsville GO2.4 km
Within a 10-minute walk: 1 grocery store, 8 cafés and restaurants, 4 parks, 4 pharmacies. Nearest grocery: Walmart Supercentre (900 m). Nearest park: Woodland Chase Park (700 m).
Schools nearby
Elementary
- St. Rose of Lima Separate School Catholic
EQAO: Gr 6 reading 100%, math 89%9 min walk - Credit Valley Public School
EQAO: Gr 3 reading 92%, math 88%10 min walk - St. Clare School Catholic
EQAO: Gr 6 reading 100%, math 30%19 min walk - St. Mark Separate School Catholic
EQAO: Gr 6 reading 92%, math 63%1.5 km
Secondary
- St. Oscar Romero Catholic Secondary School Catholic15 min walk
- St. Aloysius Gonzaga Secondary School Catholic
EQAO: Gr 9 math 68%, literacy test 89%1.5 km - John Fraser Secondary School
EQAO: Gr 9 math 82%, literacy test 95%1.5 km
EQAO: share of students meeting the provincial standard (2024–25). Ontario average: Gr 6 reading 86%, math 51%; Gr 9 math 55%; literacy test 83%.
Closest schools, not school zones. Check which school serves this address with the school board before relying on it.
Who lives here postal area L5M
- Owners / renters
- 77% / 23%
- Median household income
- $118,000
- Average age
- 40
- Children under 15
- 16%
- Homes
- 46% detached, 11% high-rise
- Commute by transit
- 9%
- Population
- 106,468
Languages spoken most at home besides English: Urdu 5.8%, Arabic 5.3%, Mandarin 4.8%, Yue (Cantonese) 2.4%.
Flood and conservation No mapped hazard
Not inside a mapped flood plain or regulated area in Credit Valley Conservation’s mapping.
Screening maps only. Ask the conservation authority for a property inquiry before relying on this.
Safety
Crime Severity Index for Peel Region (Mississauga/Brampton) police: 59 vs 57 for Ontario (2025).
Police-reported figures for the whole police service area, not this street. Rates use the area’s resident population.
Development nearby
No planning applications within 500 m in the last five years.
Rezoning, site plan, subdivision and condominium applications filed with the city.
Distances are approximate. Places © OpenStreetMap contributors. Neighbourhood figures: Statistics Canada, 2021 Census. School results: EQAO via Ontario Data Catalogue (Open Government Licence – Ontario). Flood and regulation mapping: Credit Valley Conservation open data. Crime Severity Index: Statistics Canada.
Living here
Commute
To Union Station (downtown Toronto): 28 km. Transit times · Driving times
Noise 1 source nearby
- 🛣️ Highway 403300 m
Distances from the map, not noise measurements. Visit at rush hour to judge for yourself.
Internet High-speed
50/10 Mbps or faster available here by cable, fibre or DSL (the federal high-speed target).
From the federal broadband map. Check exact speeds and providers for the address.
Short-term rentals
Only in your principal residence, with a City licence: not allowed in investment properties. Up to 180 nights a year, no more than 30 in a row.
Roads, rail, airports and planned stations © OpenStreetMap contributors. Internet: Innovation, Science and Economic Development Canada, National Broadband Data.
Listed by ROYAL LEPAGE REALTY CENTRE.
Listing information provided by PropTx Innovations Inc. and TRREB; deemed reliable but not guaranteed accurate by PropTx.
Similar homes nearby
See more in Mississauga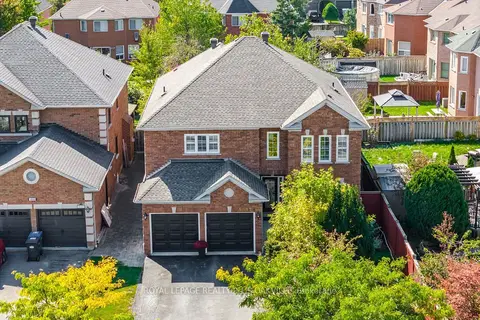
$1,699,900
4+1 bd5 ba7 pk3000-3500 ft²
5892 Glen Erin Drive
Central Erin Mills, Mississauga
Detached · MLS® W13878098 · ROYAL LEPAGE REALTY PLUS OAKVILLE
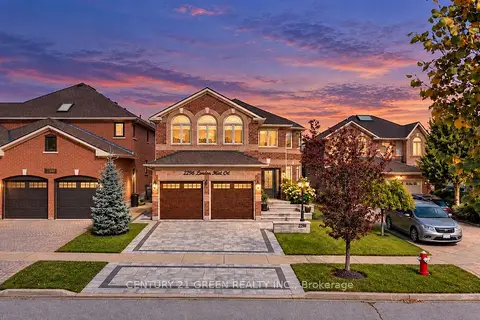
$1,739,999
4+1 bd4 ba4 pk2500-3000 ft²
2296 London Mist Court
Central Erin Mills, Mississauga
Detached · MLS® W14084486 · CENTURY 21 GREEN REALTY INC.
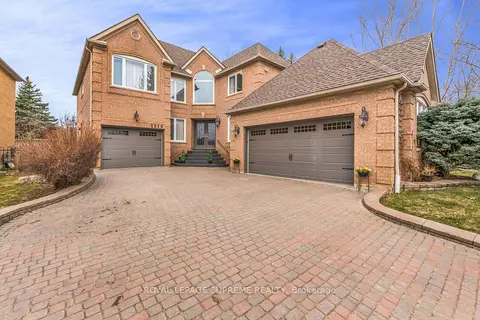
$1,799,000
Reduced $50,000
4+1 bd4 ba8 pk3000-3500 ft²
2819 Duncairn Drive
Central Erin Mills, Mississauga
Detached · MLS® W13736966 · ROYAL LEPAGE SUPREME REALTY
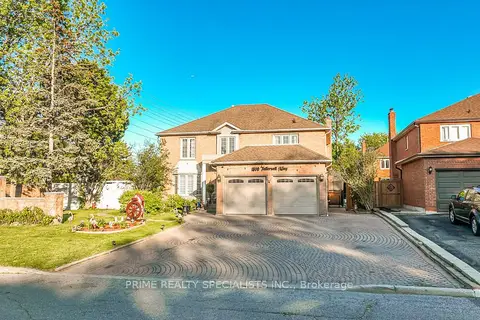
$1,799,000
4+3 bd6 ba8 pk2500-3000 ft²
1800 Tattersall Way
Central Erin Mills, Mississauga
Detached · MLS® W13835516 · PRIME REALTY SPECIALISTS INC.
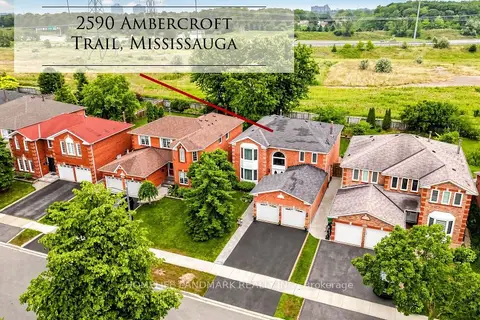
$1,590,000
Reduced $59,000
4+2 bd4 ba4 pk3000-3500 ft²
2590 Ambercroft Trail
Central Erin Mills, Mississauga
Detached · MLS® W13627904 · HOMELIFE LANDMARK REALTY INC.
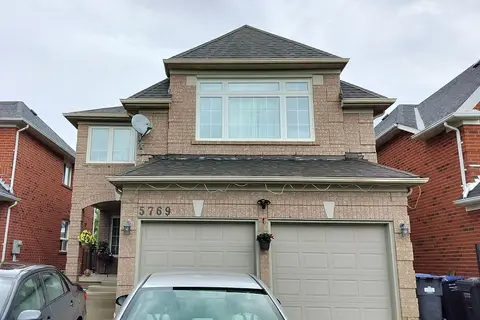
$1,590,000
5+1 bd4 ba4 pk2000-2500 ft²
5769 Greensboro Drive
Central Erin Mills, Mississauga
Detached · MLS® W13683748 · KW Living Realty
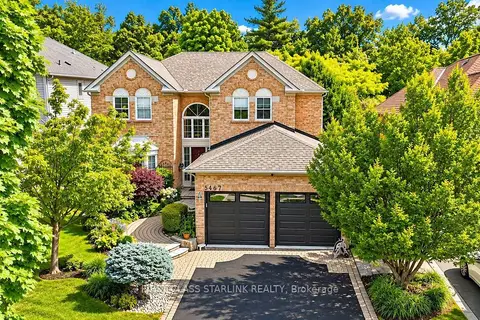
$1,896,800
4 bd3 ba5 pk3000-3500 ft²
5467 Planters Wood Court
Central Erin Mills, Mississauga
Detached · MLS® W13745772 · FIRST CLASS STARLINK REALTY
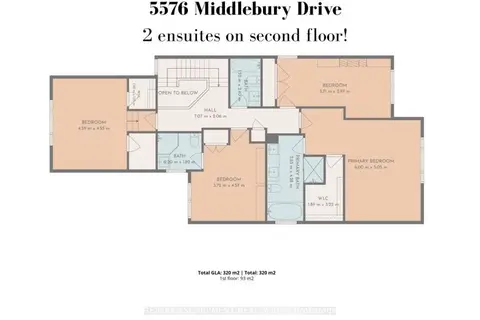
$1,499,999
4+1 bd4 ba4 pk2500-3000 ft²
5576 Middlebury Drive
Central Erin Mills, Mississauga
Detached · MLS® W13791082 · RE/MAX ESCARPMENT REALTY INC.