1800 Tattersall Way
Central Erin Mills, Mississauga, L5M 3H7
$1,799,000
- 4+3 bedrooms
- 6 bathrooms
- 8 parking
- 2500-3000 sq ft
Listed 22 days ago · MLS® W13835516
About this home
Beautiful Upgraded Corner-Lot Home Situated In A Quiet And Family-Friendly Neighbourhood, Offering Almost 4,000 Sq. Ft. Of Bright And Functional Living Space. This Stunning Residence Showcases Numerous Upgrades Including A Modern Kitchen With Newer Appliances, Updated Laundry Appliances, Elegant Porcelain Flooring, A Beautifully Upgraded Staircase, Smooth Ceilings, And Pot Lights Throughout. The Expansive Interlock Driveway Provides Parking For Up To 8 Vehicles. The Upper Level Features 4 Spacious Bedrooms And 3 Attached Washrooms, Including A Luxurious Primary Bedroom Complete With A Walk-In Closet And Private Ensuite Washroom. Major Recent Improvements Include A New Furnace, New Heat Pump, And New Tankless Water Heater, Offering Enhanced Comfort And Energy Efficiency. Adding Exceptional Value, The Property Includes A Legal Finished Basement Second Unit With A Covered Separate Side Entrance, Featuring 3 Bedrooms, 2 Washrooms, A Separate Kitchen, And Separate Laundry Facilities. Currently Generating $2,900 Per Month In Rental Income, This Unit Provides An Excellent Mortgage Helper Or Investment Opportunity. Situated On A Beautifully Landscaped Premium Corner Lot, The Home Features A Built-In Sprinkler System And A Spacious Backyard Ideal For Entertaining, Family Gatherings, And Outdoor Enjoyment. This Is A Rare Opportunity To Own A Meticulously Maintained Home That Perfectly Combines Luxury, Functionality, And Income Potential.
Details
- Type
- Detached
- Style
- 2-Storey
- Age
- 31-50 years
- Size
- 2500-3000 sq ft
- Lot
- 89.07 × 118.11 ft
- Basement
- Finished, Separate Entrance, Apartment
- Garage
- Attached
- Kitchens
- 2
- Property tax
- $11,951 (2025)
- Neighbourhood
- Central Erin Mills
- Municipality
- Mississauga
- Price per sq ft
- $654 (6% above detached houses in Central Erin Mills, $615)
Interior
- Bedrooms
- 4 above ground + 3 below
- Bathrooms
- 1 × 2-piece (main), 3 × 4-piece (second), 2 × 3-piece (basement)
- Kitchens
- 2 (1 below ground)
- Rooms
- 9 above ground + 4 below
- Family room or den
- Yes
- Fireplace
- Yes
Heating, cooling and services
- Heating
- Forced Air, Gas
- Air conditioning
- Central Air
- Water and sewer
- Sewer
Building and exterior
- Style
- 2-Storey
- Exterior
- Brick
- Roof
- Asphalt Shingle
- Foundation
- Concrete
- Age
- 31-50 years
- Faces
- North
Parking
- Garage spaces
- 2
- Total parking
- 8
- Driveway and parking
- Private
Lot
- Size
- 89.07 × 118.11 ft
More
- Possession
- Flexible
- Nearby
- Hospital, Public Transit, River/Stream
- Cross street
- Mississauga Rd/Eglinton
Rooms
| Room | Level | Size | Features |
|---|---|---|---|
| Bedroom | Basement | 8.87 x 3.66 | Laminate, Pot Lights |
| Bedroom | Basement | 7.05 x 3.81 | Laminate, Pot Lights |
| Living Room | Main | 4.91 × 3.87 m (16'1" × 12'8") | Hardwood Floor, Wainscoting, Bay Window |
| Dining Room | Main | 4.3 × 3.87 m (14'1" × 12'8") | Hardwood Floor, Wainscoting, Large Window |
| Family Room | Main | 6.1 × 3.67 m (20' × 12') | Hardwood Floor, W/O To Patio, Fireplace |
| Kitchen | Main | 3.66 × 2.77 m (12' × 9'1") | Marble Floor, Granite Counters |
| Breakfast | Main | 3.66 × 3.69 m (12' × 12'1") | Marble Floor, W/O To Patio, Pot Lights |
| Primary Bedroom | Second | 6.19 × 3.6 m (20'4" × 11'10") | Hardwood Floor, 4 Pc Ensuite, Walk-In Closet(s) |
| Bedroom 2 | Second | 4.36 × 3.93 m (14'4" × 12'11") | Hardwood Floor |
| Bedroom 3 | Second | 4.76 × 2.78 m (15'7" × 9'1") | Hardwood Floor |
| Bedroom 4 | Second | 4 × 2.87 m (13'1" × 9'5") | Hardwood Floor |
| Bedroom | Basement | 3.96 × 3.35 m (13' × 11') | Laminate |
| Kitchen | Basement | 3.35 × 2.44 m (11' × 8') | |
| Bedroom | Basement | 3.66 × 3.05 m (12' × 10') | |
| Recreation | Basement | 4.57 × 3.35 m (15' × 11') |
History of this address
2 earlier listings at this address, with sold and leased prices. Create a free account or sign in to see them.
Location
Location is approximate. See nearby homes on the map
Recent sales nearby
See what similar homes within 1 km sold for in the last year. Create a free account or sign in to see them.
The neighbourhood
Getting around Somewhat walkable
- 🚆 Streetsville GO1.8 km
Within a 10-minute walk: 1 grocery store, 2 cafés and restaurants, 6 parks, 2 pharmacies. Nearest grocery: Mona Fine Foods (700 m). Nearest park: Croation Parish Park (200 m).
Schools nearby
Elementary
- St. Rose of Lima Separate School Catholic
EQAO: Gr 6 reading 100%, math 89%11 min walk - St. Mark Separate School Catholic
EQAO: Gr 6 reading 92%, math 63%1.7 km - Credit Valley Public School
EQAO: Gr 3 reading 92%, math 88%1.7 km - Sawmill Valley Public School
EQAO: Gr 3 reading 89%, math 77%1.8 km
Secondary
- John Fraser Secondary School
EQAO: Gr 9 math 82%, literacy test 95%2.1 km - St. Oscar Romero Catholic Secondary School Catholic2.1 km
EQAO: share of students meeting the provincial standard (2024–25). Ontario average: Gr 6 reading 86%, math 51%; Gr 9 math 55%; literacy test 83%.
Closest schools, not school zones. Check which school serves this address with the school board before relying on it.
Who lives here postal area L5M
- Owners / renters
- 77% / 23%
- Median household income
- $118,000
- Average age
- 40
- Children under 15
- 16%
- Homes
- 46% detached, 11% high-rise
- Commute by transit
- 9%
- Population
- 106,468
Languages spoken most at home besides English: Urdu 5.8%, Arabic 5.3%, Mandarin 4.8%, Yue (Cantonese) 2.4%.
Flood and conservation Regulated area
This address is inside a conservation-authority regulated area (Credit Valley Conservation): near a valley, stream, shoreline or wetland, where flooding or erosion can occur. New building, additions, pools or grading usually need a permit from the authority.
Screening maps only. Ask the conservation authority for a property inquiry before relying on this.
Safety
Crime Severity Index for Peel Region (Mississauga/Brampton) police: 59 vs 57 for Ontario (2025).
Police-reported figures for the whole police service area, not this street. Rates use the area’s resident population.
Development nearby 2 active
-
1786 Polaris Way · 200 mDevelopment application · In process · applied 20254 semi-detached dwellings and 32 townhouses (36 homes)
-
1775 Thorny Brae Place · 400 mDevelopment application · Zoning Endorsed By Council · applied 2025Rezoning/opa for stacked townhouse development (95 homes)
Rezoning, site plan, subdivision and condominium applications filed with the city.
Distances are approximate. Places © OpenStreetMap contributors. Neighbourhood figures: Statistics Canada, 2021 Census. School results: EQAO via Ontario Data Catalogue (Open Government Licence – Ontario). Flood and regulation mapping: Credit Valley Conservation open data. Crime Severity Index: Statistics Canada. Planning applications: City of Mississauga open data.
Living here
Commute
To Union Station (downtown Toronto): 27 km. Transit times · Driving times
Noise Nothing major nearby
No highway within 500 m, rail line within 300 m, or airport flight path nearby.
Distances from the map, not noise measurements. Visit at rush hour to judge for yourself.
Internet High-speed
50/10 Mbps or faster available here by cable, fibre or DSL (the federal high-speed target).
From the federal broadband map. Check exact speeds and providers for the address.
Short-term rentals
Only in your principal residence, with a City licence: not allowed in investment properties. Up to 180 nights a year, no more than 30 in a row.
Roads, rail, airports and planned stations © OpenStreetMap contributors. Internet: Innovation, Science and Economic Development Canada, National Broadband Data.
Listed by PRIME REALTY SPECIALISTS INC..
Listing information provided by PropTx Innovations Inc. and TRREB; deemed reliable but not guaranteed accurate by PropTx.
Similar homes nearby
See more in Mississauga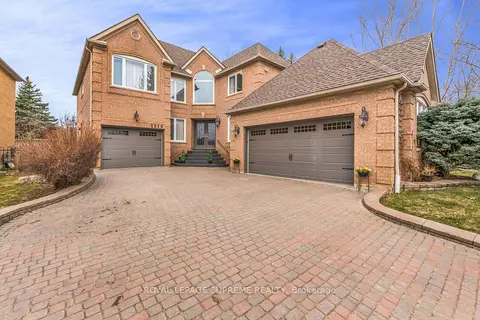
$1,799,000
Reduced $50,000
4+1 bd4 ba8 pk3000-3500 ft²
2819 Duncairn Drive
Central Erin Mills, Mississauga
Detached · MLS® W13736966 · ROYAL LEPAGE SUPREME REALTY
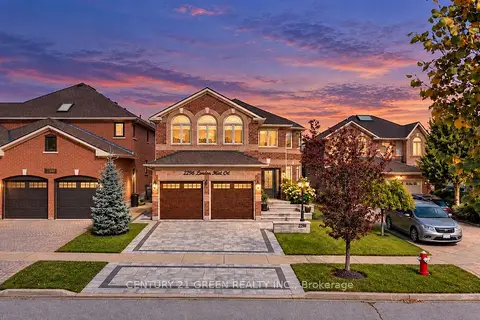
$1,739,999
4+1 bd4 ba4 pk2500-3000 ft²
2296 London Mist Court
Central Erin Mills, Mississauga
Detached · MLS® W14084486 · CENTURY 21 GREEN REALTY INC.
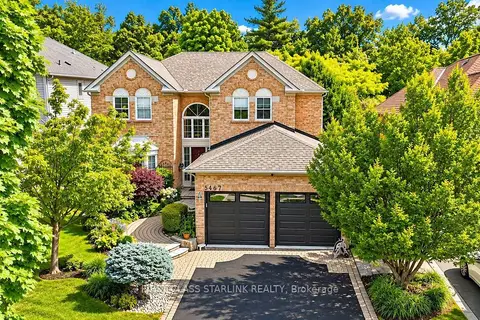
$1,896,800
4 bd3 ba5 pk3000-3500 ft²
5467 Planters Wood Court
Central Erin Mills, Mississauga
Detached · MLS® W13745772 · FIRST CLASS STARLINK REALTY
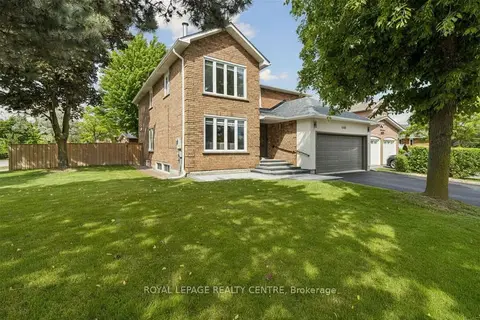
$1,700,000
Reduced $98,000
4+2 bd5 ba4 pk2500-3000 ft²
4480 Haydock Park Drive
Central Erin Mills, Mississauga
Detached · MLS® W13670072 · ROYAL LEPAGE REALTY CENTRE
$1,699,900
4+1 bd5 ba7 pk3000-3500 ft²
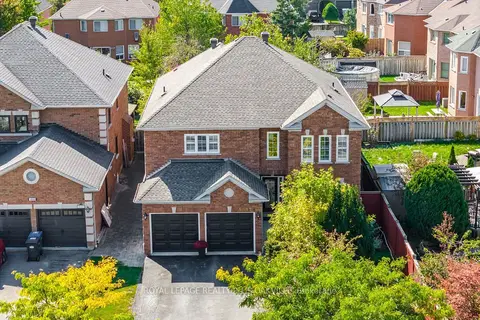
5892 Glen Erin Drive
Central Erin Mills, Mississauga
Detached · MLS® W13878098 · ROYAL LEPAGE REALTY PLUS OAKVILLE
$1,999,000
4 bd3 ba8 pk3500-5000 ft²
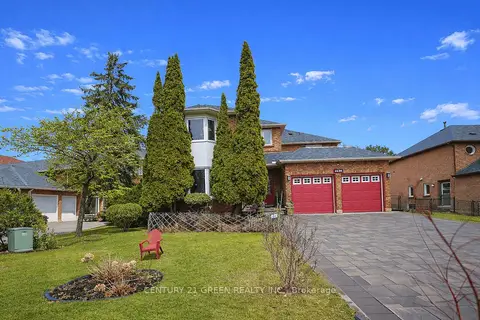
4635 Beaufort Terrace
Central Erin Mills, Mississauga
Detached · MLS® W13839282 · CENTURY 21 GREEN REALTY INC.
$1,590,000
Reduced $59,000
4+2 bd4 ba4 pk3000-3500 ft²
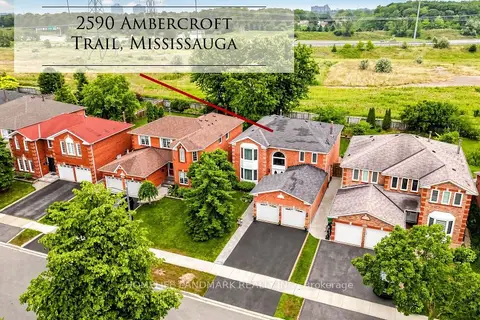
2590 Ambercroft Trail
Central Erin Mills, Mississauga
Detached · MLS® W13627904 · HOMELIFE LANDMARK REALTY INC.
$1,590,000
5+1 bd4 ba4 pk2000-2500 ft²
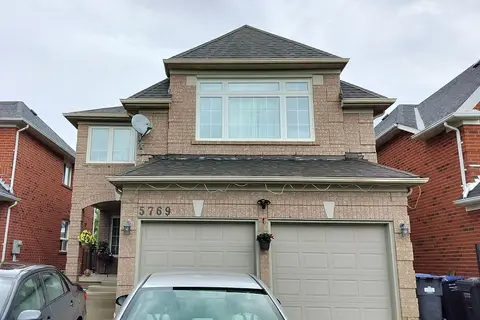
5769 Greensboro Drive
Central Erin Mills, Mississauga
Detached · MLS® W13683748 · KW Living Realty