2819 Duncairn Drive
Central Erin Mills, Mississauga, L5M 5C6
$1,799,000
Reduced $50,000 from $1,849,000
- 4+1 bedrooms
- 4 bathrooms
- 8 parking
- 3000-3500 sq ft
Listed 48 days ago · MLS® W13736966
About this home
Welcome to 2819 Duncairn Drive, a meticulously maintained 3,100-square-foot executive home offering four bedrooms, four bathrooms, and rare parking for five vehicles on the double driveway complimented with a three-car garage. Set in the highly desirable Central Erin Mills neighbourhood, this residence shows true pride of ownership from the moment you step inside. A soaring cathedral ceiling greets you in the grand foyer, allowing natural light to flood the open-concept main floor. Rich hardwood flooring flows effortlessly through the formal dining room, the elegant living room, and the spacious family room anchored by a cozy gas fireplace. The large eat-in kitchen features granite countertops and seamless sightlines, leading directly through a walk-out to a professionally landscaped, fully fenced private backyard oasis. Designed for year-round enjoyment, the outdoor space boasts a custom stone fireplace, a hot tub sheltered by a pergola, and an automated in-ground sprinkler system. The upper level continues the hardwood flooring and features a generous primary retreat complete with a walk-in closet and a five-piece ensuite. Three additional generously sized bedrooms share a well-appointed five-piece main bathroom, alongside a versatile den/office space that can easily serve as a fifth bedroom if needed. The fully finished lower level is an entertainer's dream, featuring a games room with a pool table and a wet bar, a recreation room with custom-built cabinetry, a bedroom with a walk-in closet, a three-piece bathroom, and a separate entrance through the heated 2 car garage, presenting incredible potential for an in-law suite or extended family setup. Positioned just minutes from top-ranking schools, Credit Valley Hospital, Erin Mills Town Centre, scenic walking trails, and major transit routes including Highways 403, 401, and 407, this exceptional home delivers unmatched convenience and luxury. Don't miss out, visit today!
Details
- Type
- Detached
- Style
- 2-Storey
- Size
- 3000-3500 sq ft
- Lot
- 59.15 × 139.11 ft
- Basement
- Separate Entrance, Finished
- Garage
- Built-In
- Kitchens
- 1
- Property tax
- $10,139 (2026)
- Neighbourhood
- Central Erin Mills
- Municipality
- Mississauga
- Price per sq ft
- $554 (10% below detached houses in Central Erin Mills, $618)
Interior
- Bedrooms
- 4 above ground + 1 below
- Bathrooms
- 1 × 2-piece (main), 2 × 5-piece (second), 1 × 3-piece (basement)
- Rooms
- 9 above ground + 3 below
- Family room or den
- Yes
- Fireplace
- Natural Gas
- Features
- Auto Garage Door Remote, Carpet Free, Central Vacuum, Water Softener
Heating, cooling and services
- Heating
- Forced Air, Gas
- Air conditioning
- Central Air
- Water and sewer
- Sewer
Building and exterior
- Style
- 2-Storey
- Exterior
- Brick
- Roof
- Asphalt Shingle
- Foundation
- Poured Concrete
- Faces
- North
Parking
- Garage spaces
- 3
- Total parking
- 8
- Driveway and parking
- Private Double
Lot
- Size
- 59.15 × 139.11 ft (irregular)
More
- Possession
- Flexible
- Nearby
- Hospital, Library, Park, Place Of Worship, Rec./Commun.Centre, School
- Cross street
- Winston Churchill Blvd & Duncairn Dr
Rooms
| Room | Level | Size | Features |
|---|---|---|---|
| Living Room | Main | 4.57 × 3.3 m (15' × 10'10") | Hardwood Floor, French Doors |
| Dining Room | Main | 5.15 × 3.92 m (16'11" × 12'10") | Hardwood Floor, French Doors |
| Kitchen | Main | 7.23 × 4.22 m (23'9" × 13'10") | Eat-in Kitchen, Ceramic Floor, W/O To Yard |
| Family Room | Main | 6.52 × 3.61 m (21'5" × 11'10") | Hardwood Floor, Gas Fireplace, Pot Lights |
| Primary Bedroom | Second | 6.86 × 4.72 m (22'6" × 15'6") | Hardwood Floor, Walk-In Closet(s), 5 Pc Ensuite |
| Bedroom 2 | Second | 4.24 × 3.33 m (13'11" × 10'11") | Hardwood Floor, Closet |
| Bedroom 3 | Second | 3.35 × 3.64 m (11' × 11'11") | Hardwood Floor, Closet |
| Bedroom 4 | Second | 3.64 × 3.33 m (11'11" × 10'11") | Hardwood Floor, Closet |
| Den | Second | 5.25 × 3.92 m (17'3" × 12'10") | Hardwood Floor, Gas Fireplace, French Doors |
| Game Room | Basement | 7.06 × 4.88 m (23'2" × 16') | Laminate, Wet Bar, W/O To Garage |
| Recreation | Basement | 4.89 × 5.37 m (16'1" × 17'7") | Laminate, Gas Fireplace, B/I Bookcase |
| Bedroom | Basement | 3.56 × 3.43 m (11'8" × 11'3") | Laminate, Walk-In Closet(s) |
History of this address
2 earlier listings at this address, with sold and leased prices. Create a free account or sign in to see them.
Location
Location is approximate. See nearby homes on the map
Recent sales nearby
See what similar homes within 1 km sold for in the last year. Create a free account or sign in to see them.
The neighbourhood
Getting around Somewhat walkable
- 🚆 Streetsville GO2.1 km
Within a 10-minute walk: 1 grocery store, 3 cafés and restaurants, 7 parks, 2 pharmacies. Nearest grocery: Longo's (650 m). Nearest park: Duncairn Downs (250 m).
Schools nearby
Elementary
- Divine Mercy Catholic Elementary School Catholic
EQAO: Gr 6 reading 96%, math 50%3 min walk - Middlebury Public School
EQAO: Gr 3 reading 83%, math 69%8 min walk - Castlebridge Public School
EQAO: Gr 3 reading 83%, math 77%17 min walk - Our Lady of Mercy Elementary School Catholic
EQAO: Gr 6 reading 91%, math 73%1.2 km
Secondary
- John Fraser Secondary School
EQAO: Gr 9 math 82%, literacy test 95%10 min walk - Thomas Street Middle School10 min walk
- St. Aloysius Gonzaga Secondary School Catholic
EQAO: Gr 9 math 68%, literacy test 89%13 min walk
EQAO: share of students meeting the provincial standard (2024–25). Ontario average: Gr 6 reading 86%, math 51%; Gr 9 math 55%; literacy test 83%.
Closest schools, not school zones. Check which school serves this address with the school board before relying on it.
Who lives here postal area L5M
- Owners / renters
- 77% / 23%
- Median household income
- $118,000
- Average age
- 40
- Children under 15
- 16%
- Homes
- 46% detached, 11% high-rise
- Commute by transit
- 9%
- Population
- 106,468
Languages spoken most at home besides English: Urdu 5.8%, Arabic 5.3%, Mandarin 4.8%, Yue (Cantonese) 2.4%.
Flood and conservation No mapped hazard
Not inside a mapped flood plain or regulated area in Credit Valley Conservation’s mapping.
Screening maps only. Ask the conservation authority for a property inquiry before relying on this.
Safety
Crime Severity Index for Peel Region (Mississauga/Brampton) police: 59 vs 57 for Ontario (2025).
Police-reported figures for the whole police service area, not this street. Rates use the area’s resident population.
Development nearby
No planning applications within 500 m in the last five years.
Rezoning, site plan, subdivision and condominium applications filed with the city.
Distances are approximate. Places © OpenStreetMap contributors. Neighbourhood figures: Statistics Canada, 2021 Census. School results: EQAO via Ontario Data Catalogue (Open Government Licence – Ontario). Flood and regulation mapping: Credit Valley Conservation open data. Crime Severity Index: Statistics Canada.
Living here
Commute
To Union Station (downtown Toronto): 29 km. Transit times · Driving times
Noise Nothing major nearby
No highway within 500 m, rail line within 300 m, or airport flight path nearby.
Distances from the map, not noise measurements. Visit at rush hour to judge for yourself.
Internet High-speed
50/10 Mbps or faster available here by cable, fibre or DSL (the federal high-speed target).
From the federal broadband map. Check exact speeds and providers for the address.
Short-term rentals
Only in your principal residence, with a City licence: not allowed in investment properties. Up to 180 nights a year, no more than 30 in a row.
Roads, rail, airports and planned stations © OpenStreetMap contributors. Internet: Innovation, Science and Economic Development Canada, National Broadband Data.
Listed by ROYAL LEPAGE SUPREME REALTY.
Listing information provided by PropTx Innovations Inc. and TRREB; deemed reliable but not guaranteed accurate by PropTx.
Similar homes nearby
See more in Mississauga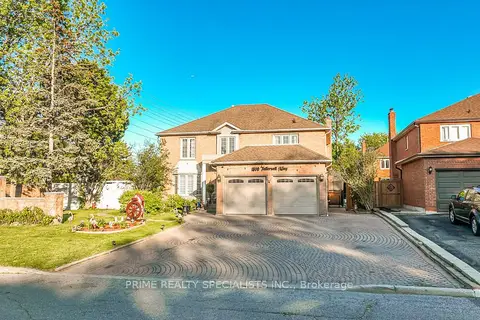
$1,799,000
4+3 bd6 ba8 pk2500-3000 ft²
1800 Tattersall Way
Central Erin Mills, Mississauga
Detached · MLS® W13835516 · PRIME REALTY SPECIALISTS INC.
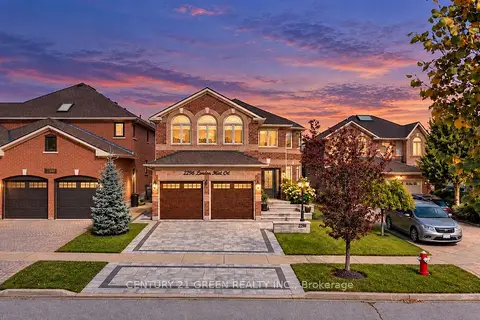
$1,739,999
4+1 bd4 ba4 pk2500-3000 ft²
2296 London Mist Court
Central Erin Mills, Mississauga
Detached · MLS® W14084486 · CENTURY 21 GREEN REALTY INC.
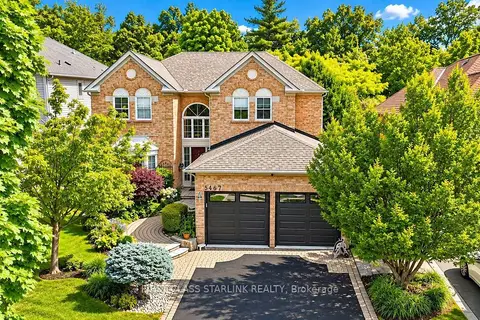
$1,896,800
4 bd3 ba5 pk3000-3500 ft²
5467 Planters Wood Court
Central Erin Mills, Mississauga
Detached · MLS® W13745772 · FIRST CLASS STARLINK REALTY
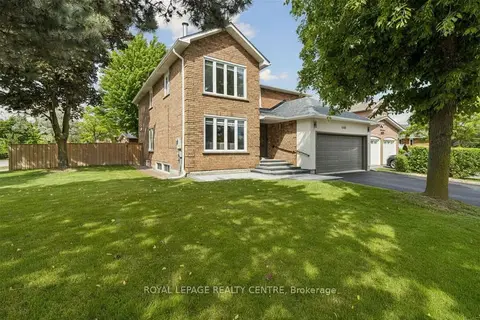
$1,700,000
Reduced $98,000
4+2 bd5 ba4 pk2500-3000 ft²
4480 Haydock Park Drive
Central Erin Mills, Mississauga
Detached · MLS® W13670072 · ROYAL LEPAGE REALTY CENTRE
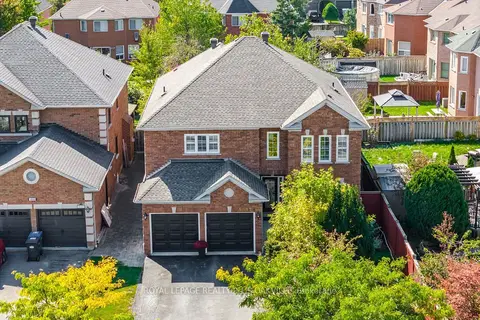
$1,699,900
4+1 bd5 ba7 pk3000-3500 ft²
5892 Glen Erin Drive
Central Erin Mills, Mississauga
Detached · MLS® W13878098 · ROYAL LEPAGE REALTY PLUS OAKVILLE
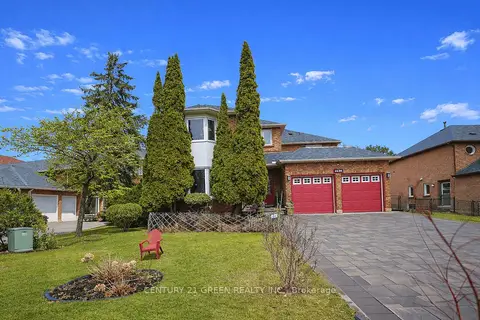
$1,999,000
4 bd3 ba8 pk3500-5000 ft²
4635 Beaufort Terrace
Central Erin Mills, Mississauga
Detached · MLS® W13839282 · CENTURY 21 GREEN REALTY INC.
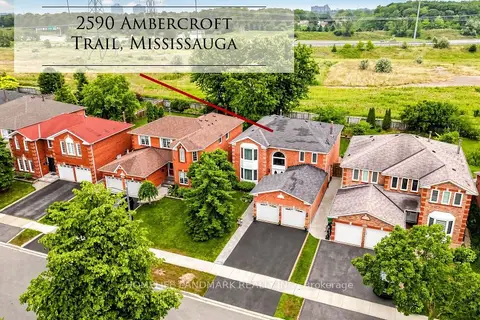
$1,590,000
Reduced $59,000
4+2 bd4 ba4 pk3000-3500 ft²
2590 Ambercroft Trail
Central Erin Mills, Mississauga
Detached · MLS® W13627904 · HOMELIFE LANDMARK REALTY INC.
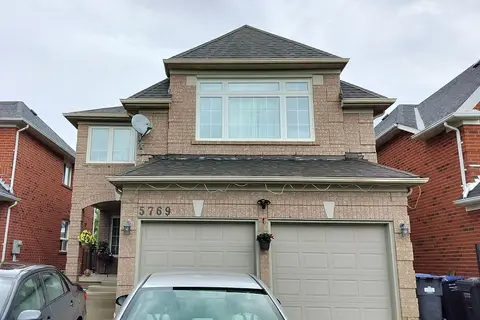
$1,590,000
5+1 bd4 ba4 pk2000-2500 ft²
5769 Greensboro Drive
Central Erin Mills, Mississauga
Detached · MLS® W13683748 · KW Living Realty