2029 Kempton Park Drive
Central Erin Mills, Mississauga, L5M 2Z4
$2,088,888
- 4+1 bedrooms
- 4 bathrooms
- 6 parking
- 2500-3000 sq ft
Listed 40 days ago · MLS® W13764894
About this home
Welcome to 2029 Kempton Park Drive, a masterfully renovated residence offering a seamless blend of modern luxury and everyday functionality. Completely transformed inside and out in 2022, this home delivers a true turnkey experience with impeccable craftsmanship and elevated finishes throughout. From the moment you enter, you're greeted by a stunning open-concept layout, highlighted by a striking white oak open staircase that serves as a beautiful architectural focal point. Wide-plank white oak flooring flows seamlessly throughout, while pot lights and a built-in surround sound speaker system enhance the home's bright atmosphere. The designer kitchen is a true showpiece, featuring a 16- footquartz island with an integrated table, full quartz surfaces including backsplash, high-end appliances, fully integrated refrigerator, built-in microwave, gas cooktop, and double ovens. Thoughtfully designed for both entertaining and daily living, this space flows effortlessly into the rest of the home, while sliding glass doors open to a spacious deck, creating a seamless indoor-outdoor lifestyle. The living room is anchored by a sleek gas fireplace, while a main floor office, convenient laundry, and direct garage access add to the home's practicality. Upstairs, you'll find four generously sized bedrooms offering custom closet cabinetry. The luxurious primary retreat is a true sanctuary, complete with two walk-in closets with bespoke built-ins and a spa-inspired ensuite featuring a freestanding tub, oversized shower and impeccable finishes. The fully finished walkout basement offers a large recreation space, an additional bedroom, a full bathroom, and direct access to the private, fenced backyard -perfect for extended family, guests, or entertaining. Ideally located across from a park and just minutes to top-rated schools, this extraordinary property combines luxury, convenience, and lifestyle. A home of this caliber must truly be experienced in person to be fully appreciated.
Details
- Type
- Detached
- Style
- 2-Storey
- Size
- 2500-3000 sq ft
- Lot
- 44.78 × 114.83 ft
- Basement
- Walk-Out, Full
- Garage
- Attached
- Kitchens
- 1
- Property tax
- $8,605 (2025)
- Neighbourhood
- Central Erin Mills
- Municipality
- Mississauga
- Price per sq ft
- $760 (23% above detached houses in Central Erin Mills, $618)
Interior
- Bedrooms
- 4 above ground + 1 below
- Bathrooms
- 1 × 2-piece (main), 1 × 5-piece (upper), 1 × 4-piece (upper), 1 × 4-piece (lower)
- Rooms
- 9 above ground
- Family room or den
- Yes
- Fireplace
- Yes
- Features
- Auto Garage Door Remote
Heating, cooling and services
- Heating
- Forced Air, Gas
- Air conditioning
- Central Air
- Water and sewer
- Sewer
Building and exterior
- Style
- 2-Storey
- Exterior
- Brick
- Roof
- Shingles
- Foundation
- Concrete
- Faces
- West
Parking
- Garage spaces
- 2
- Total parking
- 6
- Driveway and parking
- Private Double
Lot
- Size
- 44.78 × 114.83 ft
More
- Possession
- Flexible
- Nearby
- Fenced Yard, Hospital, Park, School
- Cross street
- Erin Mills/Credit Valley Rd
Rooms
| Room | Level | Size | Features |
|---|---|---|---|
| Foyer | Main | 1.83 × 1.91 m (6' × 6'3") | |
| Kitchen | Main | 3.35 × 8.79 m (11' × 28'10") | |
| Dining Room | Main | 3.25 × 4.57 m (10'8" × 15') | |
| Living Room | Main | 3.33 × 5.28 m (10'11" × 17'4") | |
| Office | Main | 3.33 × 3.33 m (10'11" × 10'11") | |
| Laundry | Main | 2.74 × 2.21 m (9' × 7'3") | |
| Bathroom | Main | 2 Pc Bath | |
| Primary Bedroom | Second | 3.17 × 8.74 m (10'5" × 28'8") | Walk-In Closet(s) |
| Bathroom | Second | 5 Pc Ensuite | |
| Bedroom | Second | 3.33 × 4.75 m (10'11" × 15'7") | |
| Bedroom | Second | 3.99 × 3.15 m (13'1" × 10'4") | |
| Bedroom | Second | 3.05 × 3.15 m (10' × 10'4") | |
| Bathroom | Second | 4 Pc Bath | |
| Recreation | Basement | 7.57 × 8.48 m (24'10" × 27'10") | |
| Recreation | Basement | 3.33 × 8.71 m (10'11" × 28'7") | |
| Bedroom | Basement | 7.01 × 3.81 m (23' × 12'6") | |
| Bathroom | Basement | 4 Pc Bath | |
| Utility Room | Basement | 3.25 × 3.48 m (10'8" × 11'5") |
History of this address
3 earlier listings at this address, with sold and leased prices. Create a free account or sign in to see them.
Location
Location is approximate. See nearby homes on the map
Recent sales nearby
See what similar homes within 1 km sold for in the last year. Create a free account or sign in to see them.
The neighbourhood
Getting around Somewhat walkable
- 🚆 Streetsville GO1.8 km
Within a 10-minute walk: 1 grocery store, 6 cafés and restaurants, 3 parks, 4 pharmacies. Nearest grocery: Mona Fine Foods (450 m). Nearest park: Woodland Chase Park (150 m).
Schools nearby
Elementary
- St. Rose of Lima Separate School Catholic
EQAO: Gr 6 reading 100%, math 89%2 min walk - Credit Valley Public School
EQAO: Gr 3 reading 92%, math 88%18 min walk - St. Mark Separate School Catholic
EQAO: Gr 6 reading 92%, math 63%1.7 km - Sawmill Valley Public School
EQAO: Gr 3 reading 89%, math 77%1.8 km
Secondary
- St. Oscar Romero Catholic Secondary School Catholic1.6 km
- John Fraser Secondary School
EQAO: Gr 9 math 82%, literacy test 95%1.6 km - St. Aloysius Gonzaga Secondary School Catholic
EQAO: Gr 9 math 68%, literacy test 89%1.8 km
EQAO: share of students meeting the provincial standard (2024–25). Ontario average: Gr 6 reading 86%, math 51%; Gr 9 math 55%; literacy test 83%.
Closest schools, not school zones. Check which school serves this address with the school board before relying on it.
Who lives here postal area L5M
- Owners / renters
- 77% / 23%
- Median household income
- $118,000
- Average age
- 40
- Children under 15
- 16%
- Homes
- 46% detached, 11% high-rise
- Commute by transit
- 9%
- Population
- 106,468
Languages spoken most at home besides English: Urdu 5.8%, Arabic 5.3%, Mandarin 4.8%, Yue (Cantonese) 2.4%.
Flood and conservation No mapped hazard
Not inside a mapped flood plain or regulated area in Credit Valley Conservation’s mapping.
Screening maps only. Ask the conservation authority for a property inquiry before relying on this.
Safety
Crime Severity Index for Peel Region (Mississauga/Brampton) police: 59 vs 57 for Ontario (2025).
Police-reported figures for the whole police service area, not this street. Rates use the area’s resident population.
Development nearby
No planning applications within 500 m in the last five years.
Rezoning, site plan, subdivision and condominium applications filed with the city.
Distances are approximate. Places © OpenStreetMap contributors. Neighbourhood figures: Statistics Canada, 2021 Census. School results: EQAO via Ontario Data Catalogue (Open Government Licence – Ontario). Flood and regulation mapping: Credit Valley Conservation open data. Crime Severity Index: Statistics Canada.
Living here
Commute
To Union Station (downtown Toronto): 27 km. Transit times · Driving times
Noise Nothing major nearby
No highway within 500 m, rail line within 300 m, or airport flight path nearby.
Distances from the map, not noise measurements. Visit at rush hour to judge for yourself.
Internet High-speed
50/10 Mbps or faster available here by cable, fibre or DSL (the federal high-speed target).
From the federal broadband map. Check exact speeds and providers for the address.
Short-term rentals
Only in your principal residence, with a City licence: not allowed in investment properties. Up to 180 nights a year, no more than 30 in a row.
Roads, rail, airports and planned stations © OpenStreetMap contributors. Internet: Innovation, Science and Economic Development Canada, National Broadband Data.
Listed by ROYAL LEPAGE BURLOAK REAL ESTATE SERVICES.
Listing information provided by PropTx Innovations Inc. and TRREB; deemed reliable but not guaranteed accurate by PropTx.
Similar homes nearby
See more in Mississauga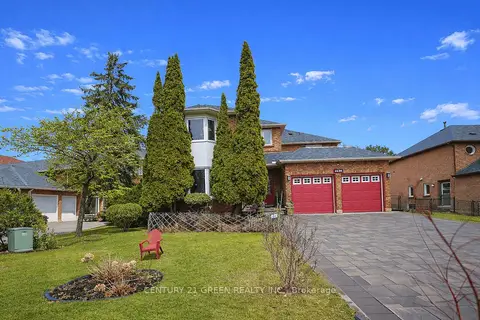
$1,999,000
4 bd3 ba8 pk3500-5000 ft²
4635 Beaufort Terrace
Central Erin Mills, Mississauga
Detached · MLS® W13839282 · CENTURY 21 GREEN REALTY INC.
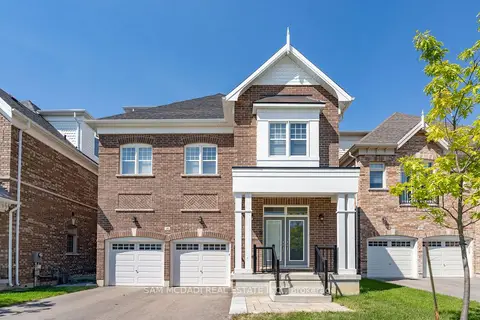
$2,188,000
4 bd5 ba6 pk3000-3500 ft²
1949 Barbertown Road
Central Erin Mills, Mississauga
Detached · MLS® W13656338 · SAM MCDADI REAL ESTATE INC.
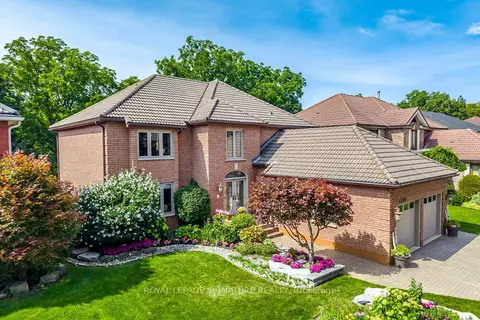
$2,239,900
4+1 bd4 ba5 pk3000-3500 ft²
4594 Badminton Drive
Central Erin Mills, Mississauga
Detached · MLS® W13760876 · ROYAL LEPAGE SIGNATURE REALTY
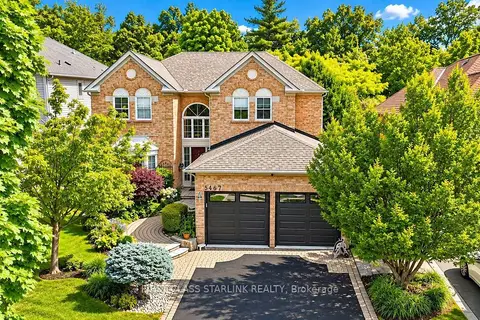
$1,896,800
4 bd3 ba5 pk3000-3500 ft²
5467 Planters Wood Court
Central Erin Mills, Mississauga
Detached · MLS® W13745772 · FIRST CLASS STARLINK REALTY
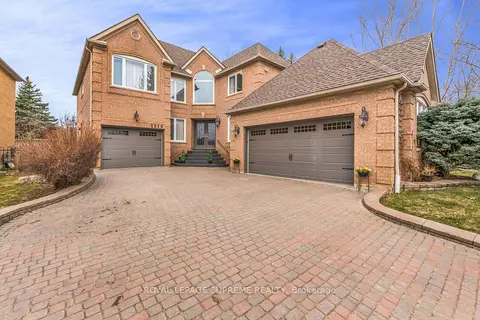
$1,799,000
Reduced $50,000
4+1 bd4 ba8 pk3000-3500 ft²
2819 Duncairn Drive
Central Erin Mills, Mississauga
Detached · MLS® W13736966 · ROYAL LEPAGE SUPREME REALTY
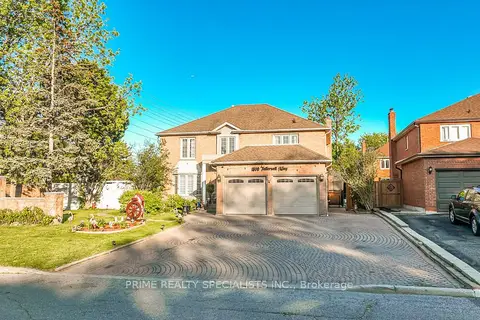
$1,799,000
4+3 bd6 ba8 pk2500-3000 ft²
1800 Tattersall Way
Central Erin Mills, Mississauga
Detached · MLS® W13835516 · PRIME REALTY SPECIALISTS INC.
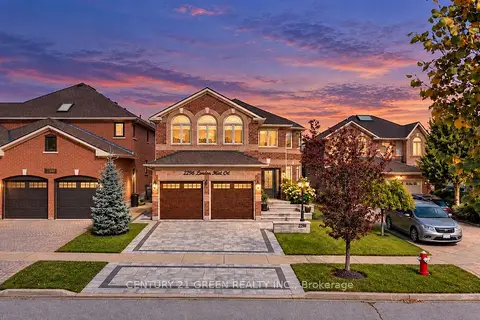
$1,739,999
4+1 bd4 ba4 pk2500-3000 ft²
2296 London Mist Court
Central Erin Mills, Mississauga
Detached · MLS® W14084486 · CENTURY 21 GREEN REALTY INC.
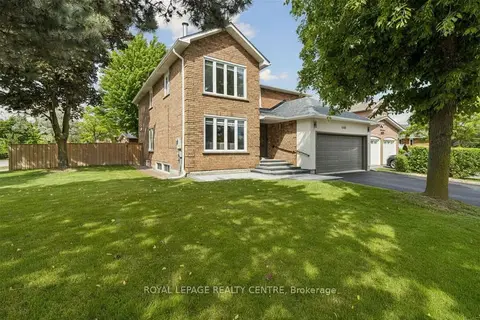
$1,700,000
Reduced $98,000
4+2 bd5 ba4 pk2500-3000 ft²
4480 Haydock Park Drive
Central Erin Mills, Mississauga
Detached · MLS® W13670072 · ROYAL LEPAGE REALTY CENTRE