46 Traynor Avenue
Kitchener, N2C 1V9
$799,900
- 3+2 bedrooms
- 4 bathrooms
- 5 parking
- 700-1100 sq ft
Listed 4 days ago · MLS® X14082258
About this home
"Welcome To This Beautiful Legal Duplex, Which Comes With 5 Bedrooms Plus A Den, 4 Washrooms, 2 Laundries, Near Fairview Mall". This Home Is Loaded With Premium Features & Recently Upgraded From Top To Bottom. It's A 3 Bedroom & 2 Washroom Bungalow With +2 Bedrooms & A Den; 2 Washroom Legal Basement With W/O & Separate Entrance & A Separate Laundry, Making It The Perfect Place For Investors, Families & Professionals Alike. Completely Renovated Entire Upper Unit (October, 2026) Include 2 Full Washrooms, Doors, Trims, Baseboards, Closets, Electrical Fixtures, Window Coverings, New Kitchen With Granite Counters, Stainless Steel Appliances, Quality Ceramic Tile Floor. The Bedrooms Are Comfortable & Inviting, With Plenty Of Natural Light. Living Room Is Filled With A Large Flow Of Natural Light Through A Huge Floor To Ceiling Window With Pot Lights. Lovely Brick Exterior & A Cozy Front Porch, This Home Boasts Plenty Of Curb Appeal With Thousands Spent On New Landscape. Large Backyard New Garden Shed, Brick Patio, & Greenery All Around Are Perfect For Relaxing & Enjoying Evening Coffee Or Bbq. Sufficient Space Of The Newly Renovated Driveway Holds 5 Car Parkings. Lower Unit Has 2 Entrances, Very Large Living & Dining & An Open Concept Kitchen With Stainless Steel Appliances & A Large Window. Two Full Modern Washrooms. Lots Of Natural Light Flows Through The Windows In The Bedrooms, With Looks Out Windows In The Living Room. Upgraded Electrical Panel 200 Amp (2022). Roof (2016). High Efficiency Furnace & 2 Ton A.C. (2015). Located In A Highly Sought-After Neighbourhood, This Home Is Just Minutes Away From The Fairview Mall, Hospital, Many Shops, Restaurants, & Entertainment Options. It's Also Close To Several Parks, Schools, & The Lrt
Details
- Type
- Duplex
- Style
- Bungalow
- Age
- 51-99 years
- Size
- 700-1100 sq ft
- Lot
- 55.12 × 109.46 ft
- Basement
- Apartment, Finished with Walk-Out, Separate Entrance
- Garage
- None
- Kitchens
- 2
- Property tax
- $4,415 (2026)
- Municipality
- Kitchener
Interior
- Bedrooms
- 3 above ground + 2 below
- Bathrooms
- 2 × 3-piece (main), 2 × 3-piece (basement)
- Kitchens
- 2 (1 below ground)
- Rooms
- 14 above ground
- Family room or den
- No
- Fireplace
- No
- Features
- Carpet Free, Countertop Range, Primary Bedroom - Main Floor, Separate Heating Controls, Water Heater, Water Softener
Heating, cooling and services
- Heating
- Forced Air, Gas
- Air conditioning
- Central Air
- Water and sewer
- Sewer
Building and exterior
- Style
- Bungalow
- Exterior
- Brick
- Roof
- Asphalt Shingle
- Age
- 51-99 years
- Faces
- East
- Outdoor
- Privacy, Porch, Porch Enclosed
Parking
- Total parking
- 5
- Driveway and parking
- Private
Lot
- Size
- 55.12 × 109.46 ft
More
- Possession
- Immediate/Vacant
- Nearby
- Clear View, Fenced Yard, Golf, Hospital, Park, Public Transit
- Cross street
- Greenfield Ave/Traynor Ave
Rooms
| Room | Level | Size | Features |
|---|---|---|---|
| Living Room | Main | 3.73 × 4.65 m (12'3" × 15'3") | Vinyl Floor, Carpet Free, Large Window |
| Kitchen | Main | 3.51 × 3.89 m (11'6" × 12'9") | Backsplash, Tile Floor, Double Sink |
| Primary Bedroom | Main | 3.73 × 3.05 m (12'3" × 10') | Vinyl Floor, Carpet Free, Large Window |
| Bedroom 2 | Main | 3.73 × 2.87 m (12'3" × 9'5") | Vinyl Floor, Carpet Free, Large Window |
| Bedroom 3 | Main | 2.67 × 2.87 m (8'9" × 9'5") | Vinyl Floor, Carpet Free, Large Window |
| Bathroom | Main | 2.5 × 1.98 m (8'2" × 6'6") | 3 Pc Bath, Tile Floor, Renovated |
| Bathroom | Main | 1.45 × 2.57 m (4'9" × 8'5") | 3 Pc Bath, Tile Floor, Renovated |
| Recreation | Lower | 5.82 × 3.38 m (19'1" × 11'1") | Vinyl Floor, Open Concept, Walk-Out |
| Kitchen | Lower | 3.38 × 2.24 m (11'1" × 7'4") | Backsplash, Large Window |
| Bedroom | Lower | 3.53 × 3.43 m (11'7" × 11'3") | Vinyl Floor, Carpet Free |
| Bedroom 2 | Lower | 3.58 × 3.28 m (11'9" × 10'9") | Carpet Free, Vinyl Floor |
| Bedroom 3 | Lower | 3.15 × 3.08 m (10'4" × 10'1") | Carpet Free, Vinyl Floor |
| Bathroom | Lower | 2.31 × 1.45 m (7'7" × 4'9") | 3 Pc Bath, Renovated, Tile Floor |
| Bathroom | Lower | 2.59 × 1.65 m (8'6" × 5'5") | 3 Pc Bath, Renovated, Tile Floor |
| Utility Room | Lower | 2.21 × 2.01 m (7'3" × 6'7") | Combined w/Laundry, Vinyl Floor |
Location
Location is approximate. See nearby homes on the map
Recent sales nearby
See what similar homes within 1 km sold for in the last year. Create a free account or sign in to see them.
The neighbourhood
Getting around Very walkable
- 🚇 Fairway LRT9 min walk
- 🚇 Block Line LRT1.5 km
Within a 10-minute walk: 6 grocery stores, 28 cafés and restaurants, 3 parks, 3 pharmacies. Nearest grocery: Walmart Supercentre (650 m). Nearest park: Greenfield Park (200 m).
Schools nearby
Elementary
- St. Aloysius Catholic Elementary School Catholic
EQAO: Gr 6 reading 81%, math 30%4 min walk - Wilson Avenue Public School
EQAO: Gr 6 reading 85%, math 46%10 min walk - Howard Robertson Public School
EQAO: Gr 6 reading 73%, math 42%1.4 km - Rockway Public School
EQAO: Gr 6 reading 63%, math 26%1.5 km
Secondary
- Sunnyside Public School18 min walk
- Eastwood Collegiate Institute
EQAO: Gr 9 math 42%, literacy test 84%1.8 km - Rockway Mennonite Collegiate Private1.8 km
EQAO: share of students meeting the provincial standard (2024–25). Ontario average: Gr 6 reading 86%, math 51%; Gr 9 math 55%; literacy test 83%.
Closest schools, not school zones. Check which school serves this address with the school board before relying on it.
Who lives here postal area N2C
- Owners / renters
- 33% / 67%
- Median household income
- $70,000
- Average age
- 40
- Children under 15
- 15%
- Homes
- 24% detached, 41% high-rise
- Commute by transit
- 11%
- Population
- 17,681
Languages spoken most at home besides English: Spanish 2.6%, Arabic 2.3%, Punjabi (Panjabi) 2%, Serbian 1.6%.
Safety
Crime Severity Index for Waterloo Region (Kitchener) police: 67 vs 57 for Ontario (2025).
Police-reported figures for the whole police service area, not this street. Rates use the area’s resident population.
Distances are approximate. Places © OpenStreetMap contributors. Neighbourhood figures: Statistics Canada, 2021 Census. School results: EQAO via Ontario Data Catalogue (Open Government Licence – Ontario). Crime Severity Index: Statistics Canada.
Living here
Commute
To downtown Kitchener: 5 km. Transit times · Driving times
Noise Nothing major nearby
No highway within 500 m, rail line within 300 m, or airport flight path nearby.
Distances from the map, not noise measurements. Visit at rush hour to judge for yourself.
Internet High-speed
50/10 Mbps or faster available here by cable, fibre or DSL (the federal high-speed target).
From the federal broadband map. Check exact speeds and providers for the address.
Roads, rail, airports and planned stations © OpenStreetMap contributors. Internet: Innovation, Science and Economic Development Canada, National Broadband Data.
Listed by CENTURY 21 MILLENNIUM INC..
Listing information provided by PropTx Innovations Inc. and TRREB; deemed reliable but not guaranteed accurate by PropTx.
Similar homes nearby
See more in Kitchener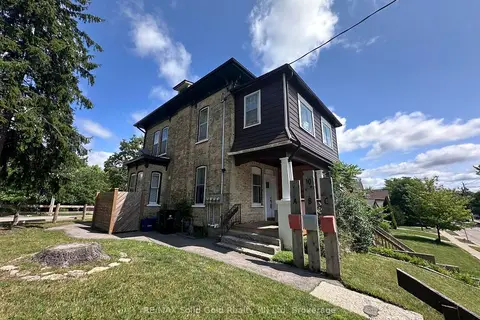
$799,900
Reduced $100,000
5 bd3 ba4 pk1500-2000 ft²
10 Shanley Street
Kitchener
Multiplex · MLS® X13595236 · RE/MAX Solid Gold Realty (II) Ltd
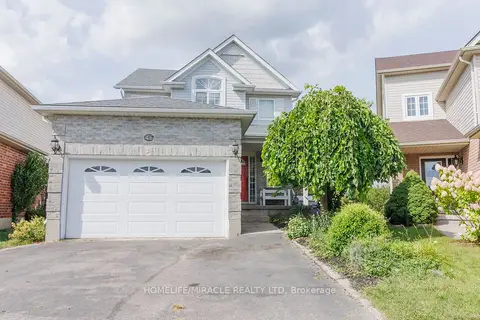
$799,900
3+2 bd4 ba4 pk1500-2000 ft²
46 Heatherwood Place
Kitchener
Detached · MLS® X13724952 · HOMELIFE/MIRACLE REALTY LTD
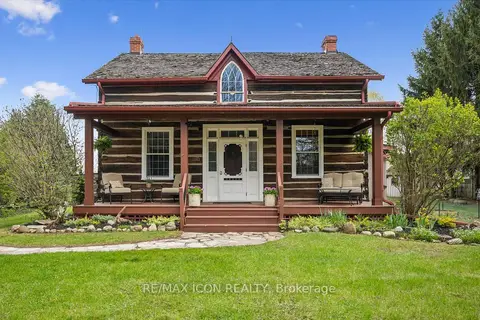
$799,900
Reduced $49,100
3 bd2 ba9 pk1500-2000 ft²
630 Robert Ferrie Drive
Kitchener
Detached · MLS® X13730808 · RE/MAX ICON REALTY
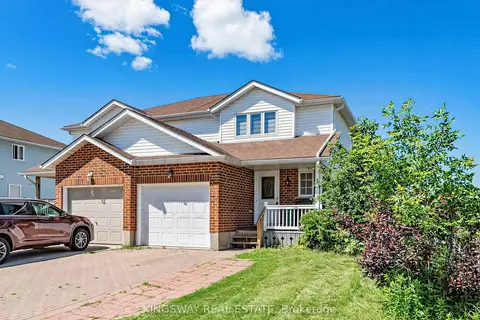
$799,900
3 bd3 ba3 pk1100-1500 ft²
1 Highbrook Street N
Kitchener
Semi-Detached · MLS® X13736824 · KINGSWAY REAL ESTATE
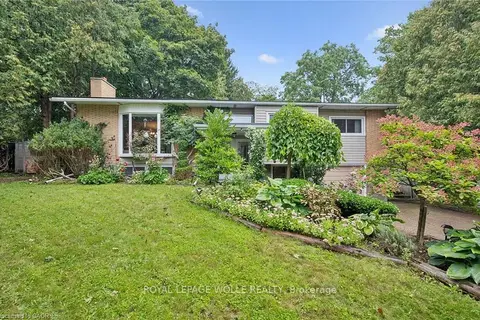
$799,900
Reduced $25,100
4 bd2 ba5 pk1100-1500 ft²
100 Forest Hill Drive
Kitchener
Detached · MLS® X13768684 · ROYAL LEPAGE WOLLE REALTY
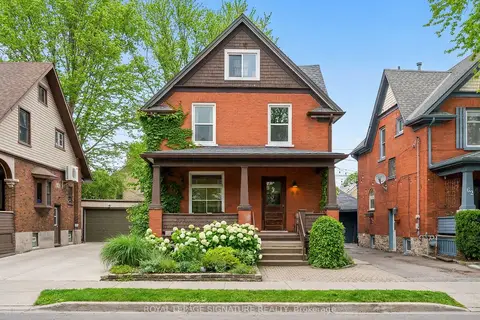
$799,900
3+2 bd2 ba3 pk1500-2000 ft²
58 Hohner Avenue
Kitchener
Detached · MLS® X13818180 · ROYAL LEPAGE SIGNATURE REALTY
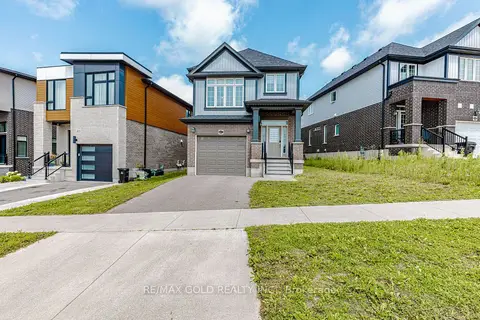
$799,900
Reduced $50,000
3 bd4 ba2 pk1500-2000 ft²
617 Benninger Drive
Kitchener
Detached · MLS® X13854090 · RE/MAX GOLD REALTY INC.
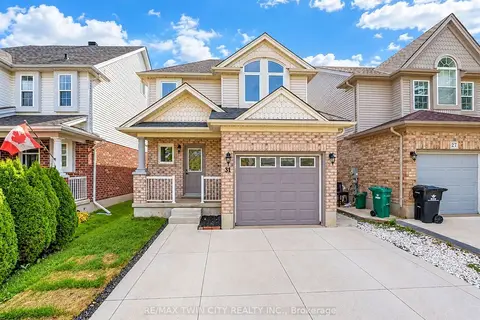
$799,900
3 bd4 ba3 pk1100-1500 ft²
31 Swartz Street
Kitchener
Detached · MLS® X14033172 · RE/MAX TWIN CITY REALTY INC.