1 Highbrook Street N
Kitchener, N2E 3N9
$799,900
- 3 bedrooms
- 3 bathrooms
- 3 parking
- 1100-1500 sq ft
Listed 48 days ago · MLS® X13736824
About this home
Wow First Time Home Buyers Delight And A Golden Opportunity For Investors, 3 Bedrms.+3 Washrms, Semi Detached Sits On The Widest Lot On The Street In Mature And Family-Friendly Laurentian Hills. The Open Concept and Carpet-Free Home-All Laminate, Main Floor Boasts A Stylish Up-Spaced kitchen, With Fashionable White Cabinetry, Granite Countertops, A Large Island With Space For Pull-Up Seating, And Stainless Appliances, Newer California Blinds. Access To The Rear Newer Deck And Fenced Yard Is Provided Via Sliders just Off From The Kitchen-A Great Venue For Warm-Weather Entertainment.The Carpet-Free Theme Continues On The Upper Storey, Hosting To Three Well-Proportioned Bedrooms And Four Piece Main Bath, As Well As 3 Piece Bath In The Finished Basement. Super Handy To Williamsburg Plaza, An Easy Reach To Both Primary & Secondary Schools, And Only 12 minutes To the 401. Move Quickly Before This One's Sold! Tenanted Property, Tenants Willing To Stay, But Vacant Possession Also Possible.
Details
- Type
- Semi-Detached
- Style
- 2-Storey
- Age
- 31-50 years
- Size
- 1100-1500 sq ft
- Lot
- 42 × ? ft
- Basement
- Finished, Full
- Garage
- Attached
- Kitchens
- 1
- Property tax
- $3,755 (2026)
- Municipality
- Kitchener
Interior
- Bedrooms
- 3 above ground
- Bathrooms
- 1 × 2-piece (main), 1 × 4-piece (second), 1 × 3-piece (basement)
- Rooms
- 5 above ground + 1 below
- Family room or den
- No
- Fireplace
- No
- Features
- Carpet Free, Water Heater, Water Purifier
Heating, cooling and services
- Heating
- Forced Air, Gas
- Air conditioning
- Central Air
- Water and sewer
- Sewer
Building and exterior
- Style
- 2-Storey
- Exterior
- Aluminum Siding, Vinyl Siding
- Roof
- Asphalt Shingle
- Foundation
- Block, Concrete
- Age
- 31-50 years
- Faces
- East
Parking
- Garage spaces
- 1
- Total parking
- 3
Lot
- Size
- 42 × ? ft (irregular)
- Acreage
- .50-1.99
More
- Possession
- Flexible
- Nearby
- Clear View, Park, Public Transit, School
- Cross street
- Westmount/Block Line
Rooms
| Room | Level | Size | Features |
|---|---|---|---|
| Dining Room | Main | 3.05 × 2.97 m (10' × 9'9") | 2 Pc Bath, Laminate, Sliding Doors |
| Living Room | Main | 2.82 × 4.47 m (9'3" × 14'8") | Laminate, Window, Overlooks Dining |
| Kitchen | Main | 3.15 × 2.9 m (10'4" × 9'6") | Laminate, Stainless Steel Appl, B/I Dishwasher |
| Primary Bedroom | Second | 4.8 × 3.05 m (15'9" × 10') | Laminate, Walk-In Closet(s), Window |
| Bedroom 2 | Second | 3.35 × 2.85 m (11' × 9'4") | Laminate, Closet, Window |
| Bedroom 3 | Main | 2.67 × 3.05 m (8'9" × 10') | Laminate, Closet, Window |
| Recreation | Basement | 5.87 × 3.2 m (19'3" × 10'6") | 4 Pc Bath, Laminate, Window |
History of this address
1 earlier listing at this address, with sold and leased prices. Create a free account or sign in to see them.
Listed by KINGSWAY REAL ESTATE.
Listing information provided by PropTx Innovations Inc. and TRREB; deemed reliable but not guaranteed accurate by PropTx.
Similar homes nearby
See more in Kitchener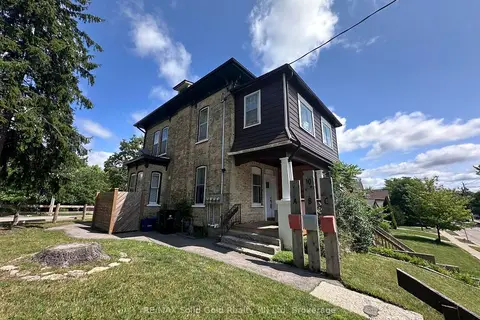
$799,900
Reduced $100,000
5 bd3 ba4 pk1500-2000 ft²
10 Shanley Street
Kitchener
Multiplex · MLS® X13595236 · RE/MAX Solid Gold Realty (II) Ltd
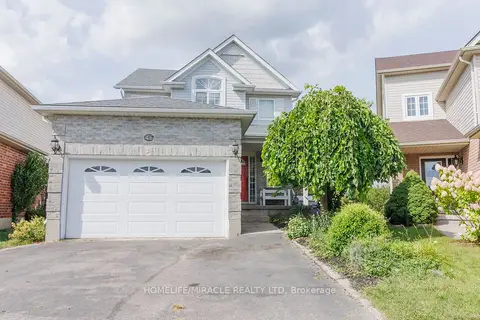
$799,900
3+2 bd4 ba4 pk1500-2000 ft²
46 Heatherwood Place
Kitchener
Detached · MLS® X13724952 · HOMELIFE/MIRACLE REALTY LTD
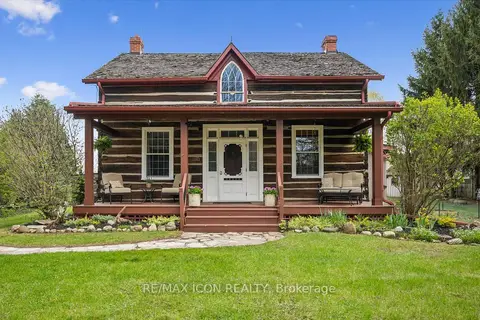
$799,900
Reduced $49,100
3 bd2 ba9 pk1500-2000 ft²
630 Robert Ferrie Drive
Kitchener
Detached · MLS® X13730808 · RE/MAX ICON REALTY
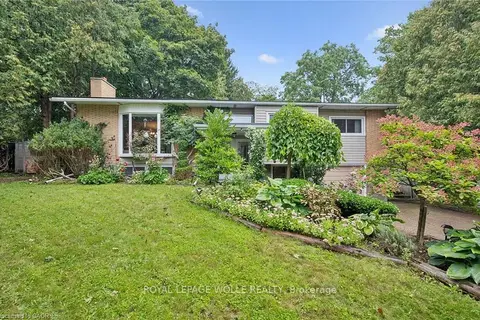
$799,900
Reduced $25,100
4 bd2 ba5 pk1100-1500 ft²
100 Forest Hill Drive
Kitchener
Detached · MLS® X13768684 · ROYAL LEPAGE WOLLE REALTY
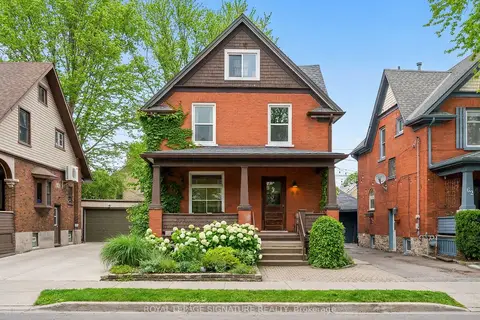
$799,900
3+2 bd2 ba3 pk1500-2000 ft²
58 Hohner Avenue
Kitchener
Detached · MLS® X13818180 · ROYAL LEPAGE SIGNATURE REALTY
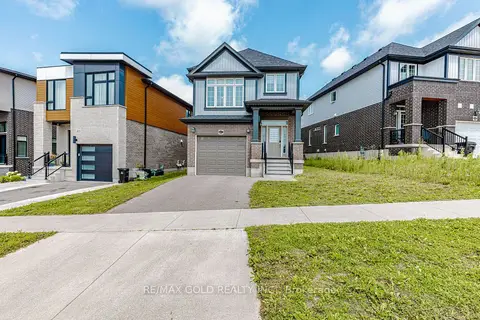
$799,900
Reduced $50,000
3 bd4 ba2 pk1500-2000 ft²
617 Benninger Drive
Kitchener
Detached · MLS® X13854090 · RE/MAX GOLD REALTY INC.
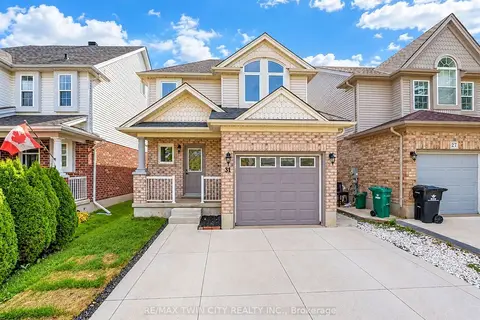
$799,900
3 bd4 ba3 pk1100-1500 ft²
31 Swartz Street
Kitchener
Detached · MLS® X14033172 · RE/MAX TWIN CITY REALTY INC.
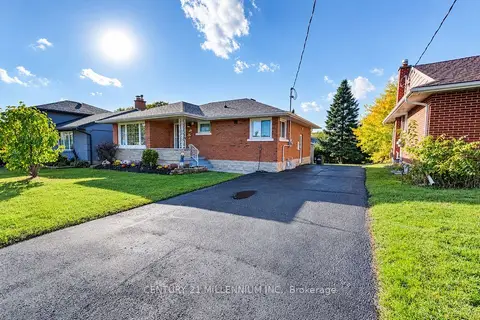
$799,900
3+2 bd4 ba5 pk700-1100 ft²
46 Traynor Avenue
Kitchener
Duplex · MLS® X14082258 · CENTURY 21 MILLENNIUM INC.