31 Swartz Street
Kitchener, N2E 4A7
$799,900
- 3 bedrooms
- 4 bathrooms
- 3 parking
- 1100-1500 sq ft
Listed 5 days ago · MLS® X14033172
About this home
FULLY RENOVATED & MOVE-IN READY: Welcome to 31 Swartz Street, Kitchener, Beautifully renovated from top to bottom, this carpet-free, move-in-ready home is perfect for first-time home buyers, growing families and savvy investors. With 3 bedrooms, 4 bathrooms, and parking for 3 vehicles, this home truly checks all the boxes! Step inside to a bright and airy interior featuring fresh paint and new flooring throughout the main level (2022). The stunning kitchen, renovated in 2026, is sure to impress with crisp white cabinetry, a chic backsplash, quartz countertops, and stainless steel appliances. Whether preparing family meals or entertaining guests, this stylish space is designed to impress. The inviting living room offers the perfect setting to relax, while the adjacent dining area is ideal for everyday meals and special gatherings. Main Level has direct access to the garage and A convenient powder room with a new vanity and quartz countertop, completes the functional main floor. Upstairs, discover three well-appointed bedrooms and two full bathrooms. The spacious primary bedroom features a walk-in closet and private ensuite, creating the perfect personal retreat. Two additional bedrooms and a shared 4pc bathroom provide comfort and convenience. The fully finished basement adds even more versatility, featuring huge Rec Room, a 3pc bathroom and a laundry area. Enjoy added peace of mind with updated electrical features, new faucets, and windows replaced in 2026 with 25 years transferable warranty. Outside, the fully fenced backyard features a deck and shed (2022), offering the perfect space for summer BBQs, family gatherings, outdoor entertaining or simply unwinding after a long day. With plenty of room to enjoy, this backyard is ready to become your favorite spot! Conveniently located near Sunrise Shopping Centre, shopping, parks, trails, schools, and major highway access, this home checks all boxes. Don't miss this opportunity, Book your private showing today!
Details
- Type
- Detached
- Style
- 2-Storey
- Size
- 1100-1500 sq ft
- Lot
- 30.18 × 113.19 ft
- Basement
- Full, Finished
- Garage
- Attached
- Kitchens
- 1
- Property tax
- $4,518 (2026)
- Municipality
- Kitchener
- Price per sq ft
- $615 (25% above detached houses in Kitchener, $491)
Interior
- Bedrooms
- 3 above ground
- Bathrooms
- 1 × 2-piece (main), 2 × 4-piece (second), 1 × 3-piece (basement)
- Rooms
- 8 above ground + 4 below
- Family room or den
- No
- Fireplace
- No
- Features
- Auto Garage Door Remote, In-Law Capability, Water Heater, Water Softener
Heating, cooling and services
- Heating
- Forced Air, Gas
- Air conditioning
- Central Air
- Water and sewer
- Sewer
Building and exterior
- Style
- 2-Storey
- Exterior
- Brick, Vinyl Siding
- Roof
- Asphalt Shingle
- Foundation
- Poured Concrete
- Faces
- North
Parking
- Garage spaces
- 1
- Total parking
- 3
Lot
- Size
- 30.18 × 113.19 ft
More
- Possession
- Flexible
- Cross street
- Cotton Grass
Rooms
| Room | Level | Size | Features |
|---|---|---|---|
| Bathroom | Main | 1.7 × 1.5 m (5'7" × 4'11") | 2 Pc Bath |
| Living Room | Main | 3.1 × 6.1 m (10'2" × 20') | |
| Kitchen | Main | 2.9 × 3.5 m (9'6" × 11'6") | |
| Dining Room | Main | 2.9 × 2.6 m (9'6" × 8'6") | |
| Primary Bedroom | Second | 4.8 × 3.3 m (15'9" × 10'10") | |
| Bedroom 2 | Second | 3.4 × 3.3 m (11'2" × 10'10") | |
| Bedroom 3 | Second | 3 × 2.8 m (9'10" × 9'2") | |
| Bathroom | Second | 1.6 × 2.5 m (5'3" × 8'2") | 4 Pc Bath |
| Bathroom | Second | 2.1 × 2.4 m (6'11" × 7'10") | |
| Bathroom | Basement | 1.5 × 2.5 m (4'11" × 8'2") | 3 Pc Bath |
| Laundry | Basement | 2.8 × 1.3 m (9'2" × 4'3") |
Location
Location is approximate. See nearby homes on the map
Recent sales nearby
See what similar homes within 1 km sold for in the last year. Create a free account or sign in to see them.
The neighbourhood
Getting around Walkable
No subway, LRT or GO station within a short trip.
Within a 10-minute walk: 1 grocery store, 10 cafés and restaurants, 4 parks, 2 pharmacies. Nearest grocery: Sobeys (350 m). Nearest park: Max Becker Common (250 m).
Schools nearby
Elementary
- Williamsburg Public School
EQAO: Gr 6 reading 94%, math 72%5 min walk - John Sweeney Catholic Elementary School Catholic10 min walk
- W.T. Townshend Public School
EQAO: Gr 6 reading 91%, math 50%13 min walk - Glencairn Public School
EQAO: Gr 6 reading 100%, math 63%1.3 km
Secondary
- Laurentian Public School1.4 km
EQAO: share of students meeting the provincial standard (2024–25). Ontario average: Gr 6 reading 86%, math 51%; Gr 9 math 55%; literacy test 83%.
Closest schools, not school zones. Check which school serves this address with the school board before relying on it.
Who lives here postal area N2E
- Owners / renters
- 66% / 34%
- Median household income
- $93,000
- Average age
- 38
- Children under 15
- 19%
- Homes
- 48% detached, 9% high-rise
- Commute by transit
- 4%
- Population
- 40,428
Languages spoken most at home besides English: Spanish 2.4%, Punjabi (Panjabi) 2.2%, Serbian 1.5%, Arabic 1.4%.
Safety
Crime Severity Index for Waterloo Region (Kitchener) police: 67 vs 57 for Ontario (2025).
Police-reported figures for the whole police service area, not this street. Rates use the area’s resident population.
Distances are approximate. Places © OpenStreetMap contributors. Neighbourhood figures: Statistics Canada, 2021 Census. School results: EQAO via Ontario Data Catalogue (Open Government Licence – Ontario). Crime Severity Index: Statistics Canada.
Living here
Commute
To downtown Kitchener: 5 km. Transit times · Driving times
Noise Nothing major nearby
No highway within 500 m, rail line within 300 m, or airport flight path nearby.
Distances from the map, not noise measurements. Visit at rush hour to judge for yourself.
Internet High-speed
50/10 Mbps or faster available here by cable, fibre or DSL (the federal high-speed target).
From the federal broadband map. Check exact speeds and providers for the address.
Roads, rail, airports and planned stations © OpenStreetMap contributors. Internet: Innovation, Science and Economic Development Canada, National Broadband Data.
Listed by RE/MAX TWIN CITY REALTY INC..
Listing information provided by PropTx Innovations Inc. and TRREB; deemed reliable but not guaranteed accurate by PropTx.
Similar homes nearby
See more in Kitchener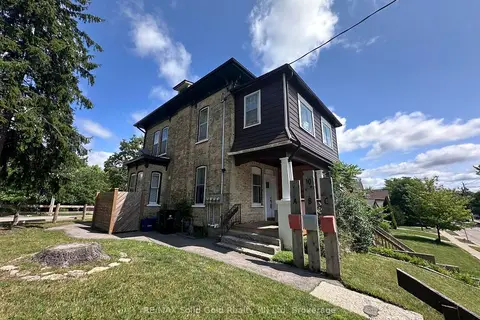
$799,900
Reduced $100,000
5 bd3 ba4 pk1500-2000 ft²
10 Shanley Street
Kitchener
Multiplex · MLS® X13595236 · RE/MAX Solid Gold Realty (II) Ltd
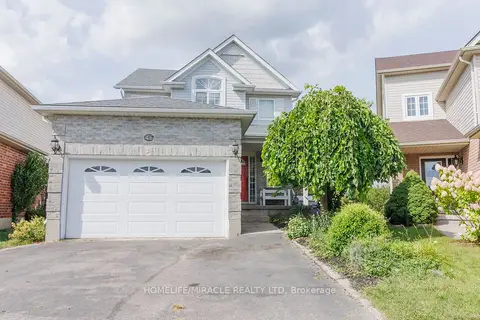
$799,900
3+2 bd4 ba4 pk1500-2000 ft²
46 Heatherwood Place
Kitchener
Detached · MLS® X13724952 · HOMELIFE/MIRACLE REALTY LTD
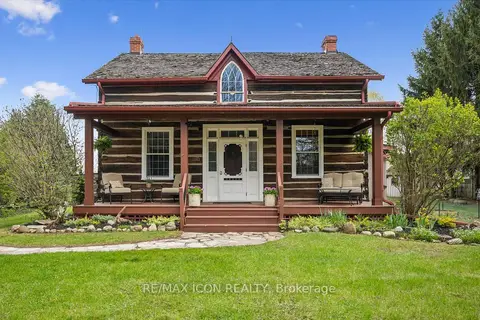
$799,900
Reduced $49,100
3 bd2 ba9 pk1500-2000 ft²
630 Robert Ferrie Drive
Kitchener
Detached · MLS® X13730808 · RE/MAX ICON REALTY
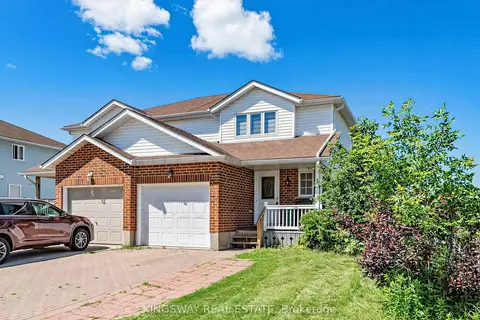
$799,900
3 bd3 ba3 pk1100-1500 ft²
1 Highbrook Street N
Kitchener
Semi-Detached · MLS® X13736824 · KINGSWAY REAL ESTATE
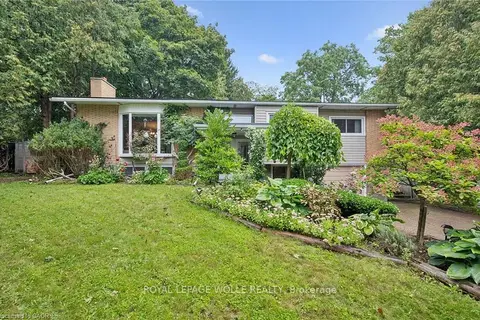
$799,900
Reduced $25,100
4 bd2 ba5 pk1100-1500 ft²
100 Forest Hill Drive
Kitchener
Detached · MLS® X13768684 · ROYAL LEPAGE WOLLE REALTY
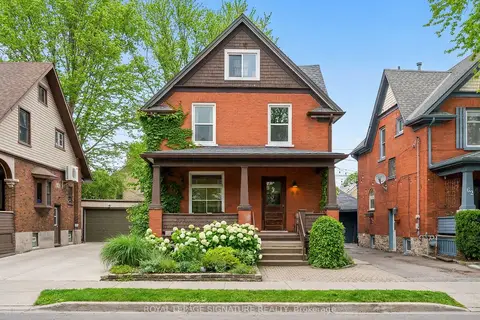
$799,900
3+2 bd2 ba3 pk1500-2000 ft²
58 Hohner Avenue
Kitchener
Detached · MLS® X13818180 · ROYAL LEPAGE SIGNATURE REALTY
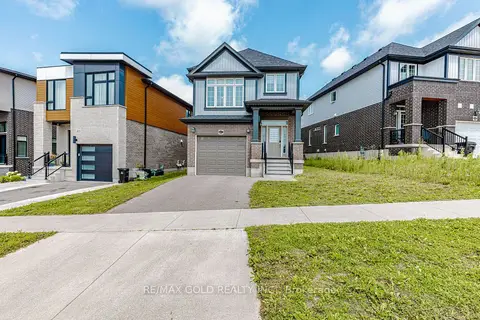
$799,900
Reduced $50,000
3 bd4 ba2 pk1500-2000 ft²
617 Benninger Drive
Kitchener
Detached · MLS® X13854090 · RE/MAX GOLD REALTY INC.
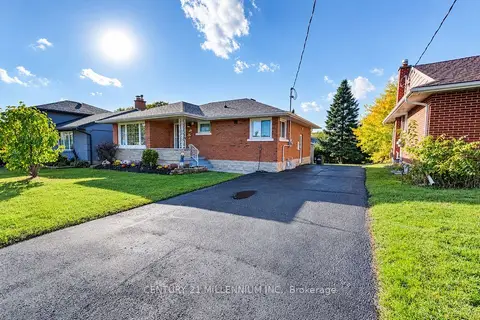
$799,900
3+2 bd4 ba5 pk700-1100 ft²
46 Traynor Avenue
Kitchener
Duplex · MLS® X14082258 · CENTURY 21 MILLENNIUM INC.