100 Forest Hill Drive
Kitchener, N2M 4G3
$799,900
Reduced $25,100 from $825,000
- 4 bedrooms
- 2 bathrooms
- 5 parking
- 1100-1500 sq ft
Listed 40 days ago · MLS® X13768684
About this home
Set on one of Forest Hill's most beautiful, tree-lined streets, this impressive 3+1 bedroom, 2 bathroom raised bungalow is filled with warmth, character and memorable details throughout. Whether you're a growing family, downsizing without wanting to sacrifice space, or simply looking for a home designed for everyday living and entertaining, this one delivers. A stone walkway leads to the welcoming front porch and double entry doors, opening into a bright and inviting main floor where the living, dining and kitchen areas flow seamlessly together. Even the hallway has a clever surprise, three built-in shoe storage compartments, cleverly concealed behind decorative doors. At the heart of the home is a stunning showcase kitchen with an oversized centre island, creating a natural gathering place for family and friends. Leather-finish granite countertops and stainless steel appliances complete the space. Oversized windows in both the living room and kitchen fill the home with natural light while offering beautiful views of the surrounding greenery. Just off the dining area, the panoramic sunroom provides a wonderful place to enjoy the outdoors from the comfort of home. Step outside from the sunroom onto the large deck and into a mature, private backyard surrounded by trees and established landscaping a peaceful setting for morning coffee, summer dinners or simply unwinding at the end of the day. Three bedrooms complete the main level, along with a convenient cheater ensuite bathroom accessible from both the primary bedroom and hallway. Downstairs, the supersized recreation room provides even more space to gather, relax and entertain. Large windows, a wood-burning fireplace, and built-in shelving and cabinetry add warmth and character to this inviting space. A fourth bedroom, second bathroom, laundry room and multiple storage areas complete the highly functional lower level. *Some pictures are virtually staged.
Details
- Type
- Detached
- Style
- Bungalow-Raised
- Age
- 51-99 years
- Size
- 1100-1500 sq ft
- Lot
- 61.67 × 125 ft
- Basement
- Finished
- Garage
- Attached
- Kitchens
- 1
- Property tax
- $5,062 (2026)
- Municipality
- Kitchener
- Price per sq ft
- $615 (25% above detached houses in Kitchener, $491)
Interior
- Bedrooms
- 4 above ground
- Bathrooms
- 1 × 5-piece (main), 1 × 2-piece (basement)
- Rooms
- 13 above ground
- Family room or den
- Yes
- Fireplace
- No
- Features
- Auto Garage Door Remote, Primary Bedroom - Main Floor, Water Softener, Carpet Free
Heating, cooling and services
- Heating
- Forced Air, Gas
- Air conditioning
- Central Air
- Water and sewer
- Sewer
Building and exterior
- Style
- Bungalow-Raised
- Exterior
- Brick
- Roof
- Asphalt Shingle
- Foundation
- Poured Concrete
- Age
- 51-99 years
- Faces
- South
Parking
- Garage spaces
- 1
- Total parking
- 5
Lot
- Size
- 61.67 × 125 ft
More
- Possession
- Immediate
- Nearby
- Fenced Yard, Golf, Hospital, Library, Park, Place Of Worship
- Cross street
- Westmount Rd E / Queen's Blvd
Rooms
| Room | Level | Size | Features |
|---|---|---|---|
| Bathroom | Main | 3.02 × 2.41 m (9'11" × 7'11") | 5 Pc Bath |
| Bedroom | Main | 3.96 × 2.87 m (13' × 9'5") | |
| Bedroom 2 | Main | 3.48 × 2.64 m (11'5" × 8'8") | |
| Dining Room | Main | 3.17 × 3.05 m (10'5" × 10') | |
| Kitchen | Main | 3.91 × 3.76 m (12'10" × 12'4") | |
| Living Room | Main | 5.94 × 3.96 m (19'6" × 13') | |
| Primary Bedroom | Main | 4.57 × 3.05 m (15' × 10') | |
| Sunroom | Main | 3.15 × 2.9 m (10'4" × 9'6") | |
| Bathroom | Basement | 1.55 × 1.22 m (5'1" × 4') | 2 Pc Bath |
| Bedroom 3 | Basement | 2.87 × 2.24 m (9'5" × 7'4") | |
| Recreation | Basement | 6.93 × 5.66 m (22'9" × 18'7") | |
| Utility Room | Basement |
Location
Location is approximate. See nearby homes on the map
Recent sales nearby
See what similar homes within 1 km sold for in the last year. Create a free account or sign in to see them.
The neighbourhood
Getting around Somewhat walkable
- 🚇 Mill LRT2.2 km
- 🚇 Queen LRT2.3 km
Within a 10-minute walk: 1 grocery store, 4 cafés and restaurants, 12 parks. Nearest grocery: Glogowski Euro Foods (900 m). Nearest park: Lakeside Park (300 m).
Schools nearby
Elementary
- Forest Hill Public School
EQAO: Gr 6 reading 64%, math 41%9 min walk - J.F. Carmichael Public School
EQAO: Gr 6 reading 70%, math 33%15 min walk - St. Bernadette Catholic Elementary School Catholic
EQAO: Gr 6 reading 92%, math 42%17 min walk - Southridge Public School
EQAO: Gr 6 reading 69%, math 38%18 min walk
Secondary
- St. Louis Education Centre - St. Francis Campus Catholic6 min walk
- Queensmount Public School11 min walk
- Laurentian Public School1.5 km
EQAO: share of students meeting the provincial standard (2024–25). Ontario average: Gr 6 reading 86%, math 51%; Gr 9 math 55%; literacy test 83%.
Closest schools, not school zones. Check which school serves this address with the school board before relying on it.
Who lives here postal area N2M
- Owners / renters
- 46% / 54%
- Median household income
- $71,500
- Average age
- 39
- Children under 15
- 18%
- Homes
- 36% detached, 17% high-rise
- Commute by transit
- 8%
- Population
- 36,494
Languages spoken most at home besides English: Tigrigna 2.8%, Arabic 2%, Spanish 1.6%, Bilen 1%.
Safety
Crime Severity Index for Waterloo Region (Kitchener) police: 67 vs 57 for Ontario (2025).
Police-reported figures for the whole police service area, not this street. Rates use the area’s resident population.
Distances are approximate. Places © OpenStreetMap contributors. Neighbourhood figures: Statistics Canada, 2021 Census. School results: EQAO via Ontario Data Catalogue (Open Government Licence – Ontario). Crime Severity Index: Statistics Canada.
Living here
Commute
To downtown Kitchener: 3 km. Transit times · Driving times
Noise Nothing major nearby
No highway within 500 m, rail line within 300 m, or airport flight path nearby.
Distances from the map, not noise measurements. Visit at rush hour to judge for yourself.
Internet High-speed
50/10 Mbps or faster available here by cable, fibre or DSL (the federal high-speed target).
From the federal broadband map. Check exact speeds and providers for the address.
Roads, rail, airports and planned stations © OpenStreetMap contributors. Internet: Innovation, Science and Economic Development Canada, National Broadband Data.
Listed by ROYAL LEPAGE WOLLE REALTY.
Listing information provided by PropTx Innovations Inc. and TRREB; deemed reliable but not guaranteed accurate by PropTx.
Similar homes nearby
See more in Kitchener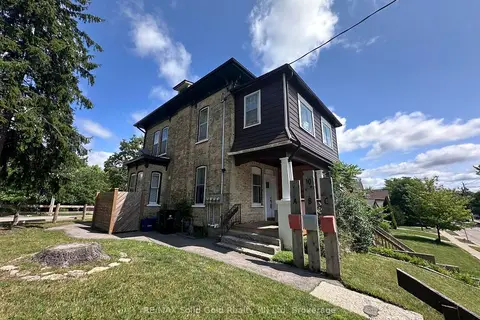
$799,900
Reduced $100,000
5 bd3 ba4 pk1500-2000 ft²
10 Shanley Street
Kitchener
Multiplex · MLS® X13595236 · RE/MAX Solid Gold Realty (II) Ltd
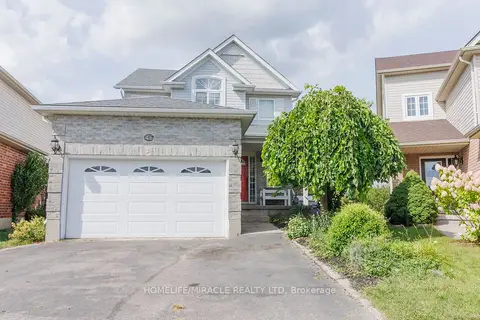
$799,900
3+2 bd4 ba4 pk1500-2000 ft²
46 Heatherwood Place
Kitchener
Detached · MLS® X13724952 · HOMELIFE/MIRACLE REALTY LTD
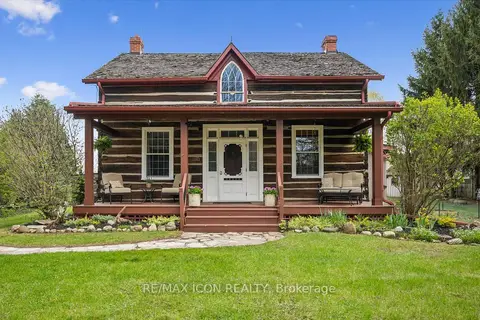
$799,900
Reduced $49,100
3 bd2 ba9 pk1500-2000 ft²
630 Robert Ferrie Drive
Kitchener
Detached · MLS® X13730808 · RE/MAX ICON REALTY
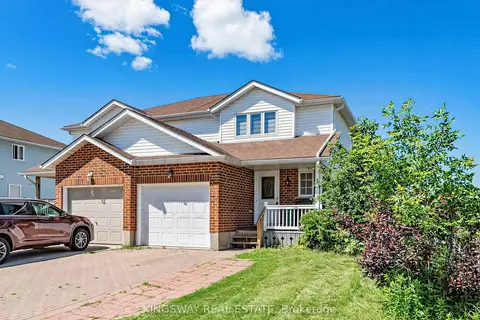
$799,900
3 bd3 ba3 pk1100-1500 ft²
1 Highbrook Street N
Kitchener
Semi-Detached · MLS® X13736824 · KINGSWAY REAL ESTATE
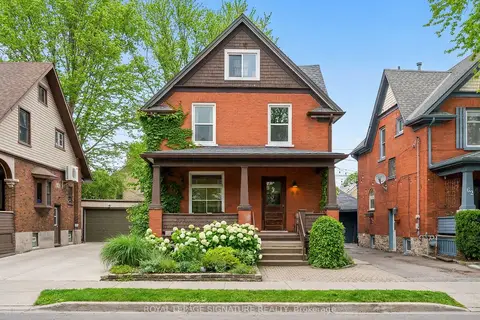
$799,900
3+2 bd2 ba3 pk1500-2000 ft²
58 Hohner Avenue
Kitchener
Detached · MLS® X13818180 · ROYAL LEPAGE SIGNATURE REALTY
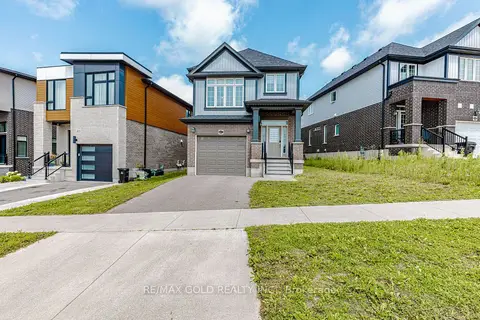
$799,900
Reduced $50,000
3 bd4 ba2 pk1500-2000 ft²
617 Benninger Drive
Kitchener
Detached · MLS® X13854090 · RE/MAX GOLD REALTY INC.
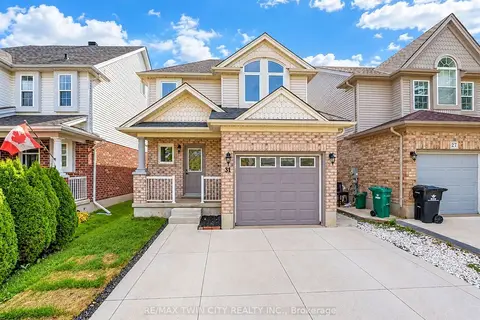
$799,900
3 bd4 ba3 pk1100-1500 ft²
31 Swartz Street
Kitchener
Detached · MLS® X14033172 · RE/MAX TWIN CITY REALTY INC.
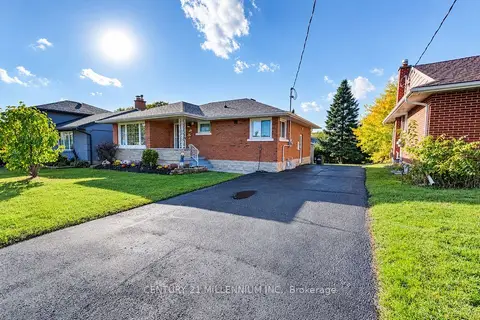
$799,900
3+2 bd4 ba5 pk700-1100 ft²
46 Traynor Avenue
Kitchener
Duplex · MLS® X14082258 · CENTURY 21 MILLENNIUM INC.