453 Brimley Road S
Grafton, Alnwick/Haldimand, K0K 2G0
$629,000
Reduced $30,000 from $659,000
- 2+1 bedrooms
- 2 bathrooms
- 7 parking
- 1100-1500 sq ft
Listed 40 days ago · MLS® X13767674
Open house
- Sunday, October 25 at 1:00 p.m. to 3:00 p.m. Add to calendar
About this home
WELCOME TO YOUR OWN PRIVATE BACKYARD RETREAT! The moment you step outside, you'll understand what truly sets this property apart. Situated on an impressive lot, this home offers an exceptionally large backyard that delivers the space, privacy and freedom buyers dream about. At the heart of it all is a massive multi-level deck-an incredible outdoor living space made for summer dinners, entertaining friends, morning coffee and evenings under the stars. With room to garden, play, entertain or create the backyard oasis you've always imagined, this is more than just a yard-it's a lifestyle. A property with outdoor space like this is a rare find and one you won't want to miss. The bright and inviting main level features two generously sized bedrooms, a 3-piece bathroom and an upgraded kitchen with plenty of space for everyday living and entertaining. Head downstairs to the finished basement where you'll find even more versatile living space, including an additional bedroom, a home office and a convenient 2-piece bathroom - ideal for a growing family, guests or those working from home. Completing the property is a separate 1.5-car garage offering excellent space for parking, storage, hobbies or a work shop. With plenty of indoor living space, an impressive lot and a backyard that's ready for your vision, 453 Brimley Rd is a property you'll want to experience in person. Enjoy the perfect blend of country living and convenience, with quick access to Highway 401 and just 10 minutes to Cobourg's beautiful beach, vibrant downtown, shopping, dining, and everyday amenities. Come see just how much this home has to offer!
Details
- Type
- Detached
- Style
- Bungalow
- Size
- 1100-1500 sq ft
- Lot
- 96 × 179 ft
- Basement
- Finished
- Garage
- Detached
- Kitchens
- 1
- Property tax
- $3,378 (2026)
- Neighbourhood
- Grafton
- Municipality
- Alnwick/Haldimand
- Price per sq ft
- $484 (9% below detached houses in Grafton, $534)
Interior
- Bedrooms
- 2 above ground + 1 below
- Bathrooms
- 1 × 3-piece (main), 1 × 2-piece (basement)
- Rooms
- 8 above ground
- Family room or den
- No
- Fireplace
- Electric
- Features
- Primary Bedroom - Main Floor, Water Heater Owned, Water Softener, Sump Pump
Heating, cooling and services
- Heating
- Forced Air, Gas
- Air conditioning
- Central Air
- Water and sewer
- Septic
Building and exterior
- Style
- Bungalow
- Exterior
- Brick
- Roof
- Asphalt Shingle
- Foundation
- Poured Concrete
- Faces
- East
Parking
- Garage spaces
- 1
- Total parking
- 7
Lot
- Size
- 96 × 179 ft
More
- Possession
- flexible in remaining 2026
- Cross street
- HWY 2, Brimley Rd S
Rooms
| Room | Level | Size | Features |
|---|---|---|---|
| Living Room | Main | 5.5 × 3.65 m (18'1" × 12') | |
| Kitchen | Main | 3.84 × 3.31 m (12'7" × 10'10") | |
| Dining Room | Main | 2.67 × 3.31 m (8'9" × 10'10") | |
| Primary Bedroom | Main | 5.67 × 3.01 m (18'7" × 9'11") | |
| Bedroom 2 | Main | 3.06 × 3.6 m (10' × 11'10") | |
| Laundry | Main | 2.72 × 1.51 m (8'11" × 4'11") | |
| Recreation | Lower | 4.18 × 5.61 m (13'9" × 18'5") | |
| Other | Lower | 6.18 × 4.09 m (20'3" × 13'5") | |
| Bedroom 3 | Lower | 5.46 × 3.36 m (17'11" × 11') | |
| Office | Lower | 3.52 × 2.75 m (11'7" × 9') |
Price history
| Date | Price | Change |
|---|---|---|
| Sep 28, 2026 | $659,000 | Listed |
| Oct 20, 2026 | $629,000 | −$30,000 |
Location
Location is approximate. See nearby homes on the map
Recent sales nearby
See what similar homes within 1 km sold for in the last year. Create a free account or sign in to see them.
The neighbourhood
Getting around Car-dependent
No subway, LRT or GO station within a short trip.
Within a 10-minute walk: no grocery stores, 0 cafés and restaurants, 0 parks, 1 pharmacy.
Schools nearby
Elementary
- Grafton Public School
EQAO: Gr 6 reading 96%, math 61%13 min walk - St. Mary Catholic Elementary School Catholic
EQAO: Gr 6 reading 96%, math 65%1.3 km
EQAO: share of students meeting the provincial standard (2024–25). Ontario average: Gr 6 reading 86%, math 51%; Gr 9 math 55%; literacy test 83%.
Closest schools, not school zones. Check which school serves this address with the school board before relying on it.
Who lives here postal area K0K
- Owners / renters
- 86% / 14%
- Median household income
- $83,000
- Average age
- 47
- Children under 15
- 14%
- Homes
- 90% detached, 0% high-rise
- Commute by transit
- 0%
- Population
- 115,850
Languages spoken most at home besides English: German 0.2%, Spanish 0.1%, Mandarin 0.1%, Korean 0.1%.
Distances are approximate. Places © OpenStreetMap contributors. Neighbourhood figures: Statistics Canada, 2021 Census. School results: EQAO via Ontario Data Catalogue (Open Government Licence – Ontario).
Living here
Commute
Noise Nothing major nearby
No highway within 500 m, rail line within 300 m, or airport flight path nearby.
Distances from the map, not noise measurements. Visit at rush hour to judge for yourself.
Internet High-speed
50/10 Mbps or faster available here by cable, fibre or DSL (the federal high-speed target).
From the federal broadband map. Check exact speeds and providers for the address.
Roads, rail, airports and planned stations © OpenStreetMap contributors. Internet: Innovation, Science and Economic Development Canada, National Broadband Data.
Listed by COLDWELL BANKER - R.M.R Real Estate.
Listing information provided by PropTx Innovations Inc. and TRREB; deemed reliable but not guaranteed accurate by PropTx.
Similar homes nearby
See more in Alnwick/Haldimand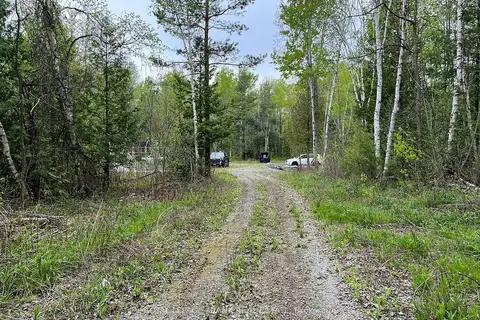
$620,000
0 bd0 ba< 700 ft²
. Rutherford Road
Grafton, Alnwick/Haldimand
Vacant Land · MLS® X12087423 · Royal LePage Frank Real Estate
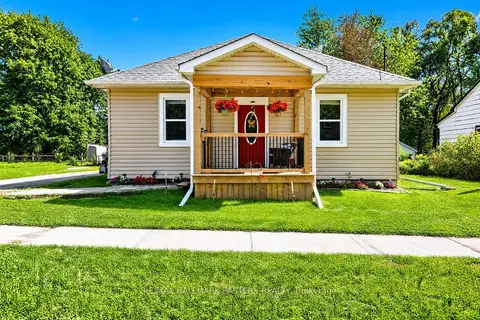
$528,000
Reduced $21,000
3 bd1 ba4 pk700-1100 ft²
10747 County Road 2
Grafton, Alnwick/Haldimand
Detached · MLS® X13772174 · RE/MAX HALLMARK EASTERN REALTY
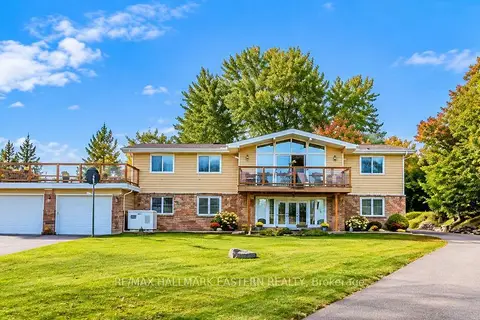
$624,900
2+2 bd2 ba12 pk1500-2000 ft²
137 Grandview Drive
Rural Alnwick/Haldimand, Alnwick/Haldimand
Detached · MLS® X13774232 · RE/MAX HALLMARK EASTERN REALTY
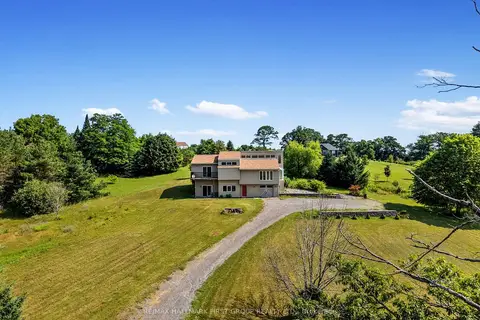
$639,900
Reduced $40,000
3 bd2 ba9 pk1500-2000 ft²
110 Davis Road
Rural Alnwick/Haldimand, Alnwick/Haldimand
Detached · MLS® X13721084 · RE/MAX HALLMARK FIRST GROUP REALTY LTD.
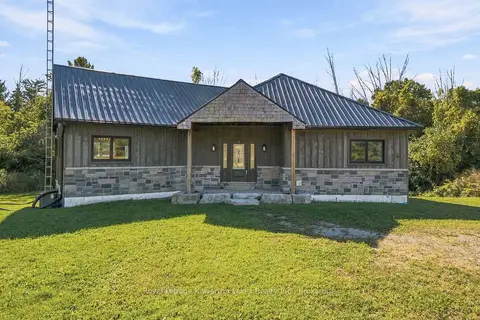
$615,000
2 bd2 ba6 pk1100-1500 ft²
197 Massey Road
Rural Alnwick/Haldimand, Alnwick/Haldimand
Detached · MLS® X13880252 · Royal Lepage Kawartha Lakes Realty Inc.
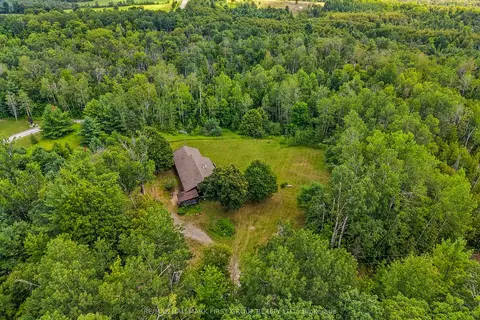
$609,900
2+3 bd4 ba7 pk1500-2000 ft²
11758 County 29 Road
Rural Alnwick/Haldimand, Alnwick/Haldimand
Detached · MLS® X13860052 · RE/MAX HALLMARK FIRST GROUP REALTY LTD.
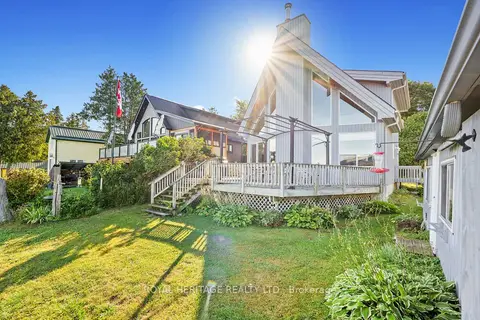
$649,900
Reduced $49,100
2 bd2 ba2 pk1100-1500 ft²
66 6-7th Line
Rural Alnwick/Haldimand, Alnwick/Haldimand
Detached · MLS® X13705042 · ROYAL HERITAGE REALTY LTD.
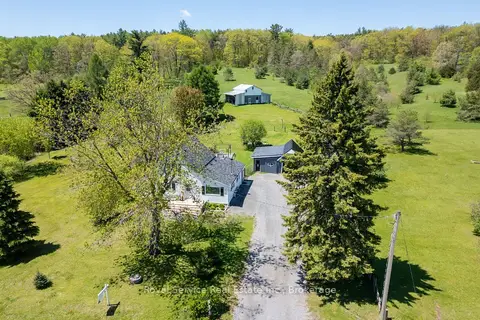
$599,000
Reduced $60,000
3 bd1 ba6 pk1100-1500 ft²
168 Elder Road
Rural Alnwick/Haldimand, Alnwick/Haldimand
Detached · MLS® X13705650 · Royal Service Real Estate Inc.