45 Cortleigh Drive
7707 - Barrhaven - Hearts Desire, Barrhaven, K2J 3Z7
$924,900
- 3 bedrooms
- 3 bathrooms
- 6 parking
- 1500-2000 sq ft
Listed 6 days ago · MLS® X14028100
About this home
Welcome to 45 Cortleigh Drive, a truly one-of-a-kind home set on an exceptionally large corner lot in the sought-after Heart's Desire neighbourhood of Barrhaven. With stunning curb appeal, a welcoming front porch and double-car garage, this home is rich in character from the moment you arrive. Inside, the unique split-level layout begins with a sunken family room featuring a beautiful stone fireplace and patio doors leading outside. A few steps up, the living room makes a statement with soaring ceilings and exposed wood beams. The kitchen and eating area overlook the family room below while also enjoying views of the private backyard, surrounded by mature trees and hedges. Tucked just off the main living space is a formal dining room. Beautiful hardwood flooring runs throughout much of the home. Upstairs you'll find 3 bedrooms, including a spacious primary with a large walk-in closet and full ensuite, plus a second full bathroom. The finished basement adds even more living space with a second fireplace and built-in bar, while the lower level provides laundry and plenty of storage. Unique details include exterior bronze wall sconces sourced from Parliament and stone capping along the front patio wall from the Royal Canadian Mint, adding a little piece of Ottawa history to the property. Outside, the oversized corner lot offers incredible space and privacy, with mature trees and hedges creating a beautiful backyard setting. Heart's Desire Forest and its trails along the Jock River are just minutes away. Recent updates include water treatment system (2026), furnace (2017), replacement glass front windows (2020), roof approx. 10 years old and well approx. 15 years old.
Details
- Type
- Detached
- Style
- Sidesplit
- Size
- 1500-2000 sq ft
- Lot
- 105 × 158 ft
- Basement
- Full, Finished
- Garage
- Attached
- Kitchens
- 1
- Property tax
- $5,900 (2026)
- Neighbourhood
- 7707 - Barrhaven - Hearts Desire
- Municipality
- Barrhaven
- Price per sq ft
- $529 (39% above detached houses in Barrhaven, $380)
Interior
- Bedrooms
- 3 above ground
- Bathrooms
- 1 × 2-piece (main), 1 × 3-piece (second), 1 × 4-piece (second)
- Rooms
- 7 above ground + 1 below
- Family room or den
- Yes
- Fireplace
- Wood
Heating, cooling and services
- Heating
- Forced Air, Gas
- Air conditioning
- Central Air
- Water and sewer
- Septic
Building and exterior
- Style
- Sidesplit
- Exterior
- Stone
- Roof
- Asphalt Shingle
- Foundation
- Block
- Faces
- East
Parking
- Garage spaces
- 2
- Total parking
- 6
Lot
- Size
- 105 × 158 ft
More
- Possession
- TBD
- Cross street
- Bren Maur Rd
History of this address
1 earlier listing at this address, with sold and leased prices. Create a free account or sign in to see them.
Location
Location is approximate. See nearby homes on the map
Recent sales nearby
See what similar homes within 1 km sold for in the last year. Create a free account or sign in to see them.
The neighbourhood
Getting around Car-dependent
- 🚇 Barrhaven Centre LRT2.1 km
Within a 10-minute walk: no grocery stores, 0 cafés and restaurants, 9 parks. Nearest park: Davidson Park (100 m).
Schools nearby
Elementary
- St. Emily School Catholic
EQAO: Gr 6 reading 95%, math 66%16 min walk - Chapman Mills Public School
EQAO: Gr 6 reading 93%, math 62%1.3 km - Jean-Robert-Gauthier Catholic Elementary School Catholic
EQAO: Gr 6 reading 88%, math 76%1.5 km - École élémentaire publique Michel-Dupuis French
EQAO: Gr 6 reading 88%, math 53%1.7 km
Secondary
- Pierre-Savard Catholic Secondary School Catholic
EQAO: Gr 9 math 76%, literacy test 95%1.9 km - St. Joseph High School Catholic
EQAO: Gr 9 math 64%, literacy test 86%2.0 km - Riverside South Secondary School2.3 km
EQAO: share of students meeting the provincial standard (2024–25). Ontario average: Gr 6 reading 86%, math 51%; Gr 9 math 55%; literacy test 83%.
Closest schools, not school zones. Check which school serves this address with the school board before relying on it.
Who lives here postal area K2J
- Owners / renters
- 81% / 19%
- Median household income
- $122,000
- Average age
- 37
- Children under 15
- 21%
- Homes
- 50% detached, 1% high-rise
- Commute by transit
- 9%
- Population
- 81,863
Languages spoken most at home besides English: Mandarin 4%, Arabic 3.3%, Yue (Cantonese) 1.1%, Punjabi (Panjabi) 1%.
Distances are approximate. Places © OpenStreetMap contributors. Neighbourhood figures: Statistics Canada, 2021 Census. School results: EQAO via Ontario Data Catalogue (Open Government Licence – Ontario).
Living here
Commute
To downtown Ottawa: 18 km. Transit times · Driving times
Noise Nothing major nearby
No highway within 500 m, rail line within 300 m, or airport flight path nearby.
Distances from the map, not noise measurements. Visit at rush hour to judge for yourself.
Internet High-speed
50/10 Mbps or faster available here by cable, fibre or DSL (the federal high-speed target).
From the federal broadband map. Check exact speeds and providers for the address.
Short-term rentals
Only in your principal residence (whole home or part of it), with a City host permit. Rural cottage rentals have a separate permit.
Roads, rail, airports and planned stations © OpenStreetMap contributors. Internet: Innovation, Science and Economic Development Canada, National Broadband Data.
Listed by FIDACITY REALTY.
Listing information provided by PropTx Innovations Inc. and TRREB; deemed reliable but not guaranteed accurate by PropTx.
Similar homes nearby
See more in Barrhaven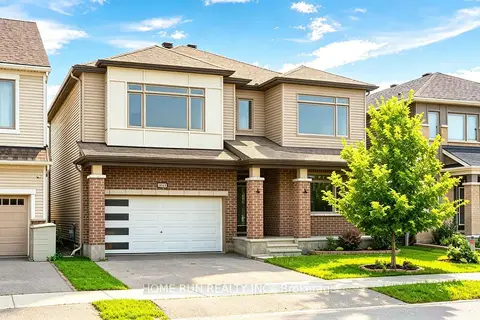
$919,000
4 bd4 ba4 pk2500-3000 ft²
1089 Apolune Street
7711 - Barrhaven - Half Moon Bay, Barrhaven
Detached · MLS® X13632298 · HOME RUN REALTY INC.
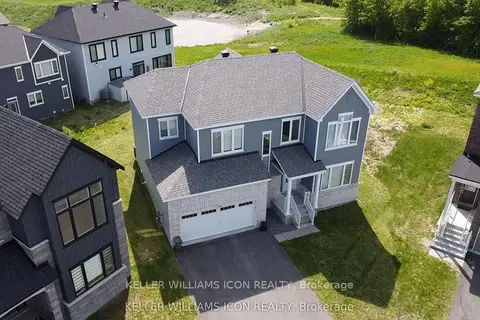
$909,000
4 bd4 ba4 pk2000-2500 ft²
436 Appalachian Circle
7711 - Barrhaven - Half Moon Bay, Barrhaven
Detached · MLS® X13744408 · KELLER WILLIAMS ICON REALTY
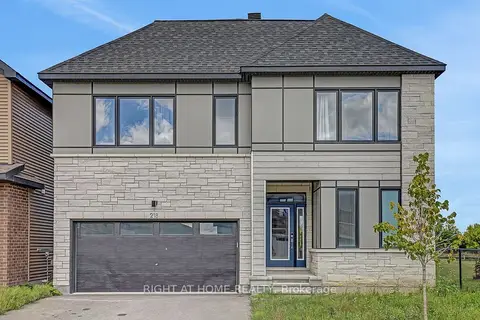
$899,900
4 bd4 ba4 pk2000-2500 ft²
218 Conservancy Drive
7704 - Barrhaven - Heritage Park, Barrhaven
Detached · MLS® X13728356 · RIGHT AT HOME REALTY
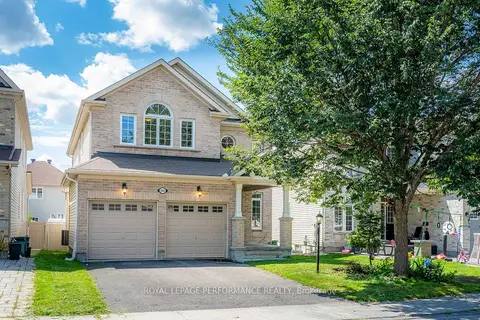
$899,900
4+1 bd4 ba6 pk2500-3000 ft²
593 PINAWA Circle
7708 - Barrhaven - Stonebridge, Barrhaven
Detached · MLS® X13733406 · ROYAL LEPAGE PERFORMANCE REALTY
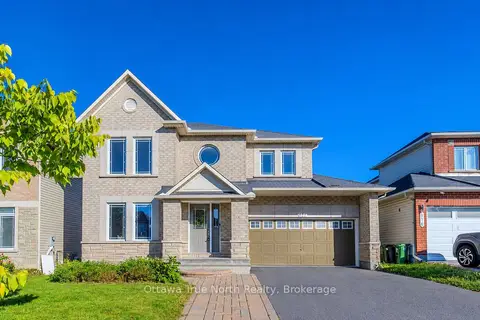
$899,900
Reduced $33,100
4+1 bd4 ba6 pk2000-2500 ft²
578 Paul Metivier Drive
7709 - Barrhaven - Strandherd, Barrhaven
Detached · MLS® X13783608 · Ottawa True North Realty
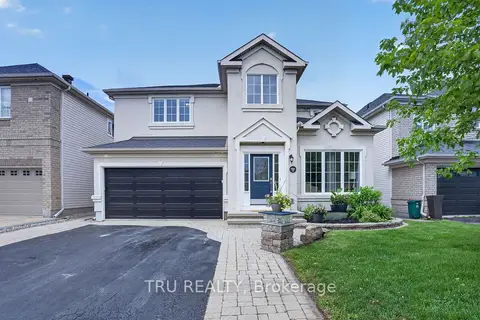
$899,900
3+1 bd4 ba4 pk2500-3000 ft²
57 Golflinks Drive
7708 - Barrhaven - Stonebridge, Barrhaven
Detached · MLS® X13829288 · TRU REALTY
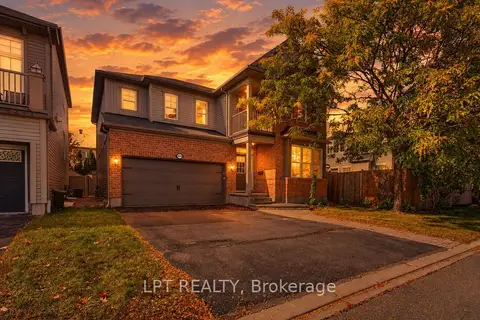
$899,900
4 bd3 ba6 pk2500-3000 ft²
2632 WATERMUSIC BAY Crescent
7711 - Barrhaven - Half Moon Bay, Barrhaven
Detached · MLS® X13884884 · LPT REALTY
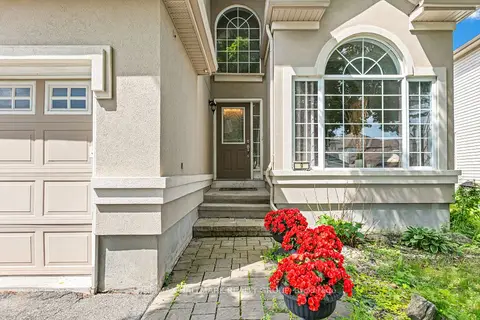
$950,000
4 bd3 ba4 pk3000-3500 ft²
9 Blackshire Circle
7708 - Barrhaven - Stonebridge, Barrhaven
Detached · MLS® X13724546 · RE/MAX HALLMARK REALTY GROUP