57 Golflinks Drive
7708 - Barrhaven - Stonebridge, Barrhaven, K2J 4Y4
$899,900
- 3+1 bedrooms
- 4 bathrooms
- 4 parking
- 2500-3000 sq ft
Listed 24 days ago · MLS® X13829288
About this home
Start your next chapter in this majestic Cardel Stirling II model offering an exceptional blend of elegance, functionality, & resort-style living. Located in the master-planned golf course community of Stonebridge, this home has been recently updated with all new rear windows by Verdun, new carpet in the primary bedroom and basement stairway, a new garage door and more. it's perfect for families, entertaining, or those seeking a low-maintenance luxury lifestyle. Step inside to soaring 17-foot cathedral ceilings & rich hardwood that flows throughout the main level, anchored by a striking hardwood staircase. The gourmet kitchen features non-porous Corian countertops, newer stainless-steel appliances, & a spacious walk-in pantry. Laundry room conveniently located on main level. Upstairs, the large primary is a peaceful sanctuary complete with, 4-piece ensuite & walk-in closet. Two generous secondary bedrooms provide ample space for family, guests, or home office, each sharing a 4-piece bath. The lower level is an entertainer's delight or potential in-law suite with a large family/games room, wet bar w/wine fridge, 3 PC bath, flex room for a 4th bed or gym/office & two storage areas. Outside, forget about everything in your own fully fenced resort style backyard. Everything you need if there for summer fun and family gatherings - the heated inground pool, hot tub, professional landscaping, shed & all the furniture are all included. With so many spaces to work, rest & play & a community you'll be proud to call home, this property should be on your must-see list.
Details
- Type
- Detached
- Style
- 2-Storey
- Age
- 16-30 years
- Size
- 2500-3000 sq ft
- Lot
- 43.63 × 118.1 ft
- Basement
- Finished
- Garage
- Attached
- Kitchens
- 1
- Property tax
- $6,988 (2026)
- Neighbourhood
- 7708 - Barrhaven - Stonebridge
- Municipality
- Barrhaven
- Price per sq ft
- $327 (8% below detached houses in 7708 - Barrhaven - Stonebridge, $354)
Interior
- Bedrooms
- 3 above ground + 1 below
- Bathrooms
- 1 × 2-piece (main), 2 × 4-piece (second), 1 × 3-piece (basement)
- Rooms
- 13 above ground
- Family room or den
- Yes
- Fireplace
- Natural Gas
- Features
- Central Vacuum
Heating, cooling and services
- Heating
- Forced Air, Gas
- Air conditioning
- Central Air
- Water and sewer
- Sewer
Building and exterior
- Style
- 2-Storey
- Exterior
- Stucco (Plaster)
- Roof
- Asphalt Shingle
- Foundation
- Poured Concrete
- Age
- 16-30 years
- Faces
- South
- Pool
- Inground
- Outdoor
- Hot Tub, Patio, Shed, Fence - Full
Parking
- Garage spaces
- 2
- Total parking
- 4
Lot
- Size
- 43.63 × 118.1 ft
More
- Possession
- TBD
- Nearby
- Fenced Yard, Golf, Public Transit
- Cross street
- PRINCE OF WALES OR GREENBANK TO JOCKVALE. JOCKVALE TO GOLFLINKS.
Rooms
| Room | Level | Size | Features |
|---|---|---|---|
| Kitchen | Main | 3.96 × 3.65 m (13' × 12') | |
| Living Room | Main | 3.35 × 3.35 m (11' × 11') | |
| Dining Room | Main | 3.38 × 3.35 m (11'1" × 11') | |
| Family Room | Main | 4.9 × 3.99 m (16'1" × 13'1") | |
| Bathroom | Main | 1.52 × 1.52 m (5' × 5') | 2 Pc Bath |
| Laundry | Main | 3.07 × 2.56 m (10'1" × 8'5") | |
| Primary Bedroom | Second | 5.45 × 5.21 m (17'11" × 17'1") | |
| Bedroom 2 | Second | 3.59 × 3.04 m (11'9" × 10') | |
| Bedroom 3 | Second | 4.6 × 3.04 m (15'1" × 10') | |
| Bathroom | Second | 2.65 × 1.52 m (8'8" × 5') | 4 Pc Bath |
| Bathroom | Second | 3.32 × 3.29 m (10'11" × 10'10") | 4 Pc Ensuite |
| Family Room | Basement | 9.75 × 4.2 m (32' × 13'9") | |
| Bathroom | Basement | 2.97 × 1.5 m (9'9" × 4'11") | 3 Pc Bath |
| Foyer | Main | 2.19 × 2.19 m (7'2" × 7'2") | |
| Exercise Room | Basement | 4.29 × 3.2 m (14'1" × 10'6") | |
| Utility Room | Basement | 4.69 × 3.01 m (15'5" × 9'11") | |
| Other | Basement | 5.33 × 1.73 m (17'6" × 5'8") |
History of this address
4 earlier listings at this address, with sold and leased prices. Create a free account or sign in to see them.
Location
Location is approximate. See nearby homes on the map
Recent sales nearby
See what similar homes within 1 km sold for in the last year. Create a free account or sign in to see them.
The neighbourhood
Getting around Car-dependent
- 🚇 Barrhaven Centre LRT1.8 km
- 🚇 Strandherd LRT2.5 km
Within a 10-minute walk: no grocery stores, 0 cafés and restaurants, 7 parks. Nearest park: Golflinks Park (50 m).
Schools nearby
Elementary
- St. Cecilia School Catholic
EQAO: Gr 6 reading 98%, math 88%14 min walk - Chapman Mills Public School
EQAO: Gr 6 reading 93%, math 62%1.4 km - St. Emily School Catholic
EQAO: Gr 6 reading 95%, math 66%1.5 km - Jean-Robert-Gauthier Catholic Elementary School Catholic
EQAO: Gr 6 reading 88%, math 76%1.6 km
Secondary
- St. Joseph High School Catholic
EQAO: Gr 9 math 64%, literacy test 86%1.4 km - Pierre-Savard Catholic Secondary School Catholic
EQAO: Gr 9 math 76%, literacy test 95%2.0 km
EQAO: share of students meeting the provincial standard (2024–25). Ontario average: Gr 6 reading 86%, math 51%; Gr 9 math 55%; literacy test 83%.
Closest schools, not school zones. Check which school serves this address with the school board before relying on it.
Who lives here postal area K2J
- Owners / renters
- 81% / 19%
- Median household income
- $122,000
- Average age
- 37
- Children under 15
- 21%
- Homes
- 50% detached, 1% high-rise
- Commute by transit
- 9%
- Population
- 81,863
Languages spoken most at home besides English: Mandarin 4%, Arabic 3.3%, Yue (Cantonese) 1.1%, Punjabi (Panjabi) 1%.
Distances are approximate. Places © OpenStreetMap contributors. Neighbourhood figures: Statistics Canada, 2021 Census. School results: EQAO via Ontario Data Catalogue (Open Government Licence – Ontario).
Living here
Commute
To downtown Ottawa: 18 km. Transit times · Driving times
Coming transit
- 🚧 Barrhaven Centre O-Train1.8 km · planned
Stations under construction or approved. Opening dates are the latest public estimates and often move.
Noise Nothing major nearby
No highway within 500 m, rail line within 300 m, or airport flight path nearby.
Distances from the map, not noise measurements. Visit at rush hour to judge for yourself.
Internet High-speed
50/10 Mbps or faster available here by cable, fibre or DSL (the federal high-speed target).
From the federal broadband map. Check exact speeds and providers for the address.
Short-term rentals
Only in your principal residence (whole home or part of it), with a City host permit. Rural cottage rentals have a separate permit.
Roads, rail, airports and planned stations © OpenStreetMap contributors. Internet: Innovation, Science and Economic Development Canada, National Broadband Data.
Listed by TRU REALTY.
Listing information provided by PropTx Innovations Inc. and TRREB; deemed reliable but not guaranteed accurate by PropTx.
Similar homes nearby
See more in Barrhaven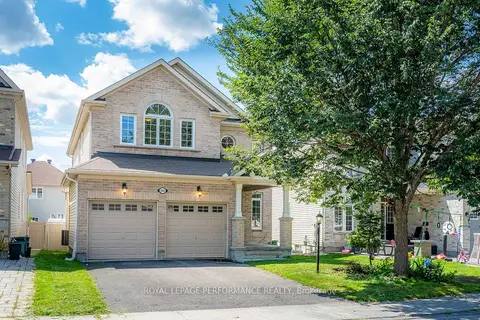
$899,900
4+1 bd4 ba6 pk2500-3000 ft²
593 PINAWA Circle
7708 - Barrhaven - Stonebridge, Barrhaven
Detached · MLS® X13733406 · ROYAL LEPAGE PERFORMANCE REALTY
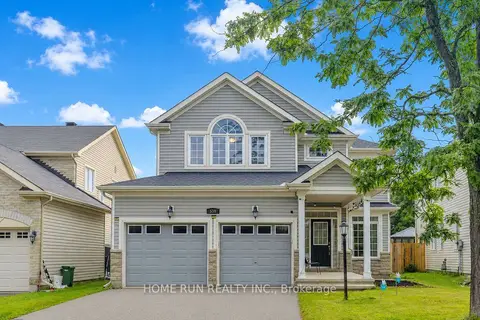
$868,000
4+1 bd4 ba4 pk2500-3000 ft²
538 Ravendale Way
7708 - Barrhaven - Stonebridge, Barrhaven
Detached · MLS® X13838638 · HOME RUN REALTY INC.
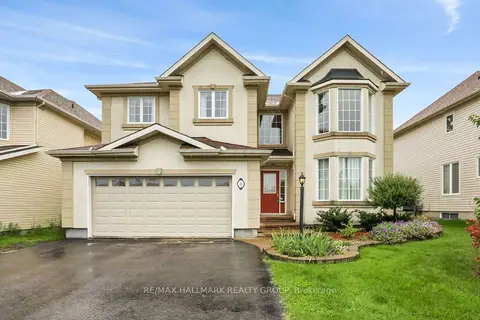
$849,900
4 bd3 ba6 pk3000-3500 ft²
11 Riverstone Drive
7708 - Barrhaven - Stonebridge, Barrhaven
Detached · MLS® X13767366 · RE/MAX HALLMARK REALTY GROUP
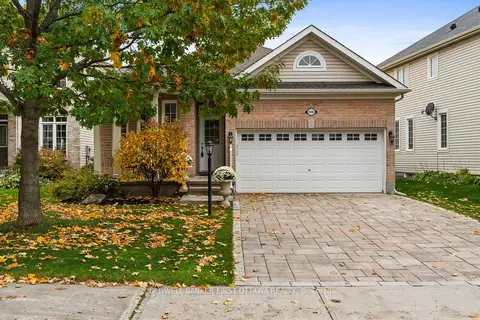
$849,900
2+1 bd3 ba4 pk1100-1500 ft²
938 Rossburn Crescent
7708 - Barrhaven - Stonebridge, Barrhaven
Detached · MLS® X14085900 · COLDWELL BANKER FIRST OTTAWA REALTY
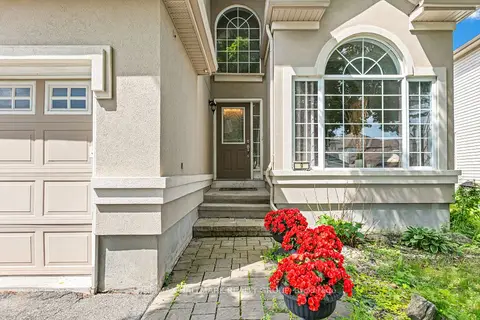
$950,000
4 bd3 ba4 pk3000-3500 ft²
9 Blackshire Circle
7708 - Barrhaven - Stonebridge, Barrhaven
Detached · MLS® X13724546 · RE/MAX HALLMARK REALTY GROUP
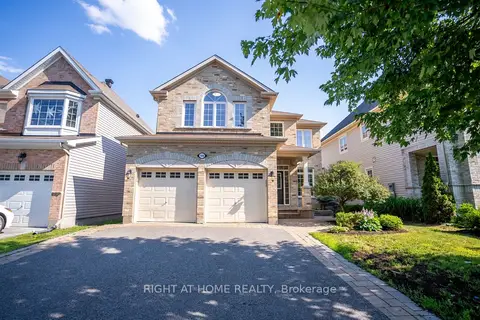
$829,990
Reduced $45,010
4 bd3 ba6 pk2500-3000 ft²
106 Sunita Crescent
7708 - Barrhaven - Stonebridge, Barrhaven
Detached · MLS® X13706626 · RIGHT AT HOME REALTY
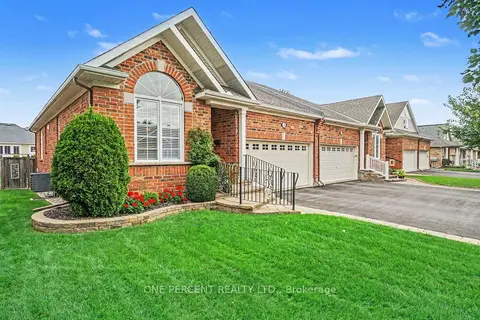
$814,999
Reduced $20,001
2+1 bd3 ba4 pk1100-1500 ft²
214 Cairnsmore Circle
7708 - Barrhaven - Stonebridge, Barrhaven
Att/Row/Townhouse · MLS® X13791546 · ONE PERCENT REALTY LTD.
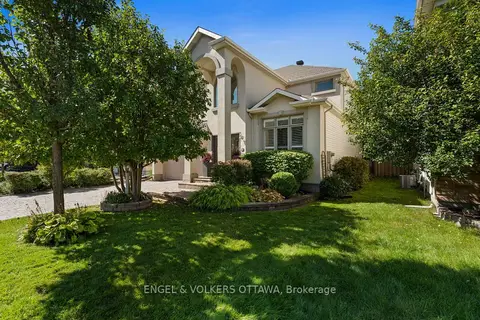
$995,000
4 bd3 ba4 pk2500-3000 ft²
18 Pondhollow Way
7708 - Barrhaven - Stonebridge, Barrhaven
Detached · MLS® X13859890 · ENGEL & VOLKERS OTTAWA