2632 WATERMUSIC BAY Crescent
7711 - Barrhaven - Half Moon Bay, Barrhaven, K2J 0T4
$899,900
- 4 bedrooms
- 3 bathrooms
- 6 parking
- 2500-3000 sq ft
Listed 10 days ago · MLS® X13884884
About this home
2632 Watermusic Bay sits on a quiet crescent in Half Moon Bay, five minutes from the Minto Recreation Complex and walking distance to two elementary schools, Regatta Park and the Jock River trails. Built in 2009 by Mattamy (Model: Summercliffe) and held by one family since, it offers 2,610 square feet above grade - more space than almost anything else in Barrhaven at this price. The arched foyer opens two ways: into a front family room with a bay window, and past it into a dining room, both in hardwood. The back of the house is one connected space - a 13'2" by 15'7" kitchen with a centre island, full tile backsplash and stainless appliances, a breakfast nook with patio doors to the 18' by 16' patio, and a living room with a working gas fireplace. A powder room and interior access to the two-car garage complete the main level. Upstairs are four bedrooms and two full bathrooms. The primary, 17'7" by 14'0", has corner windows, a walk-in closet and a four-piece ensuite with a soaker tub and a separate glass shower. Two of the secondary bedrooms sit under vaulted ceilings with arched feature windows. A laundry room with a window and a covered balcony over the front porch round out the level. The full-height basement is unfinished, dry, and roughed in for a bathroom - a rec room, a gym or a fifth bedroom on the next owner's schedule and to their taste. Outside: a double-wide driveway that parks four, a covered front porch, and a private rear yard with mature cedar hedging on both sides, established beds and fresh interlock. Air conditioning replaced 2020. Roof, windows and furnace original to 2009 with no leaks or failures. 2026 taxes $6,373.30. Measured floor plans for all three levels, twelve months of utility figures and the inclusions list are available on request. Some photographs are virtually staged. 24-hour irrevocable on all offers.
Details
- Type
- Detached
- Style
- 2-Storey
- Age
- 16-30 years
- Size
- 2500-3000 sq ft
- Lot
- 42.98 × 82.02 ft
- Basement
- Full, Unfinished
- Garage
- Attached
- Kitchens
- 1
- Property tax
- $6,373 (2026)
- Neighbourhood
- 7711 - Barrhaven - Half Moon Bay
- Municipality
- Barrhaven
- Price per sq ft
- $327 (9% below detached houses in 7711 - Barrhaven - Half Moon Bay, $360)
Interior
- Bedrooms
- 4 above ground
- Bathrooms
- 1 × 2-piece (ground), 1 × 4-piece (second), 1 × 5-piece (second)
- Rooms
- 12 above ground
- Family room or den
- Yes
- Fireplace
- Natural Gas
- Features
- Auto Garage Door Remote, Floor Drain
Heating, cooling and services
- Heating
- Forced Air, Gas
- Air conditioning
- Central Air
- Water and sewer
- Sewer
Building and exterior
- Style
- 2-Storey
- Exterior
- Brick, Vinyl Siding
- Roof
- Asphalt Shingle
- Foundation
- Poured Concrete, Concrete
- Age
- 16-30 years
- Faces
- North
- Outdoor
- Deck, Landscaped, Privacy, Year Round Living, Garden Shed
Parking
- Garage spaces
- 2
- Total parking
- 6
- Driveway and parking
- Private
Lot
- Size
- 42.98 × 82.02 ft
More
- Possession
- Immedatiate/Flexible
- Nearby
- Public Transit, Park, School Bus Route, Fenced Yard, Rec./Commun.Centre, Level
- Cross street
- River Rock Avenue & Watermusic Bay.
Rooms
| Room | Level | Size | Features |
|---|---|---|---|
| Bedroom | Main | 3.35 × 3.04 m (11' × 10') | |
| Primary Bedroom | Second | 7.01 × 4.57 m (23' × 15') | |
| Family Room | Main | 3.66 × 5.08 m (12' × 16'8") | |
| Dining Room | Main | 5.16 × 3.53 m (16'11" × 11'7") | |
| Living Room | Main | 3.71 × 4.75 m (12'2" × 15'7") | |
| Kitchen | Main | 4.01 × 4.75 m (13'2" × 15'7") | |
| Breakfast | Main | 2.92 × 3.96 m (9'7" × 13') | |
| Primary Bedroom | Second | 5.36 × 4.27 m (17'7" × 14') | 4 Pc Ensuite, Walk-In Closet(s) |
| Bedroom 2 | Second | 3.56 × 3.48 m (11'8" × 11'5") | |
| Bedroom 3 | Second | 3.4 × 3.33 m (11'2" × 10'11") | |
| Bedroom 4 | Second | 3.4 × 3.4 m (11'2" × 11'2") | |
| Laundry | Second | 1.73 × 2.87 m (5'8" × 9'5") | |
| Other | Basement | 10.64 × 13.77 m (34'11" × 45'2") |
Living here
Short-term rentals
Only in your principal residence (whole home or part of it), with a City host permit. Rural cottage rentals have a separate permit.
Listed by LPT REALTY.
Listing information provided by PropTx Innovations Inc. and TRREB; deemed reliable but not guaranteed accurate by PropTx.
Similar homes nearby
See more in Barrhaven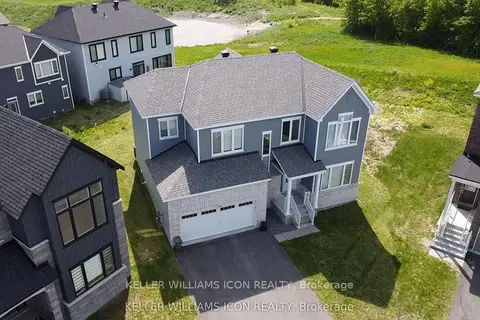
$909,000
4 bd4 ba4 pk2000-2500 ft²
436 Appalachian Circle
7711 - Barrhaven - Half Moon Bay, Barrhaven
Detached · MLS® X13744408 · KELLER WILLIAMS ICON REALTY
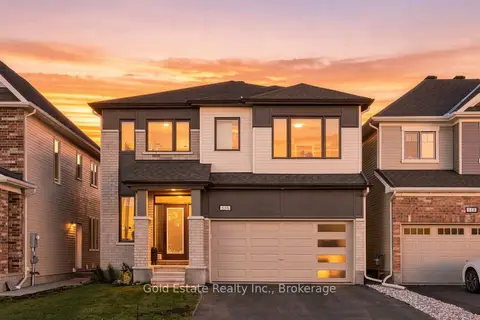
$888,000
4 bd4 ba4 pk2500-3000 ft²
516 Alcor Terrace
7711 - Barrhaven - Half Moon Bay, Barrhaven
Detached · MLS® X13878150 · Gold Estate Realty Inc.
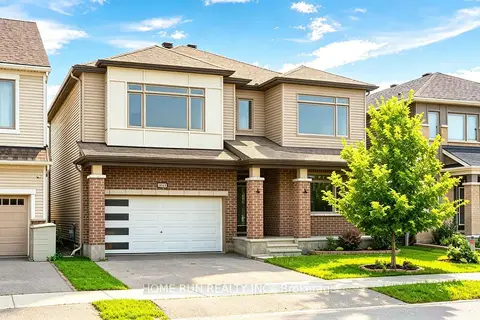
$919,000
4 bd4 ba4 pk2500-3000 ft²
1089 Apolune Street
7711 - Barrhaven - Half Moon Bay, Barrhaven
Detached · MLS® X13632298 · HOME RUN REALTY INC.
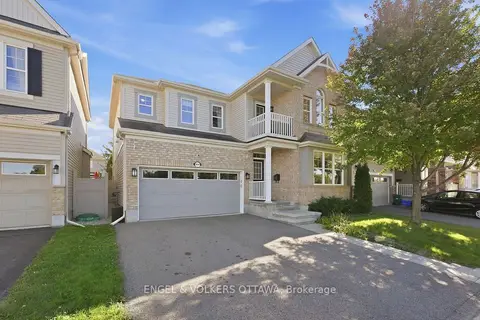
$879,777
4 bd3 ba6 pk2500-3000 ft²
3534 Cambrian Road
7711 - Barrhaven - Half Moon Bay, Barrhaven
Detached · MLS® X13829476 · ENGEL & VOLKERS OTTAWA
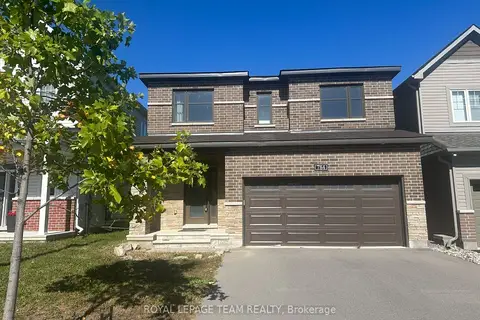
$875,000
4 bd3 ba6 pk2000-2500 ft²
784 Cappamore Drive
7711 - Barrhaven - Half Moon Bay, Barrhaven
Detached · MLS® X13733872 · ROYAL LEPAGE TEAM REALTY
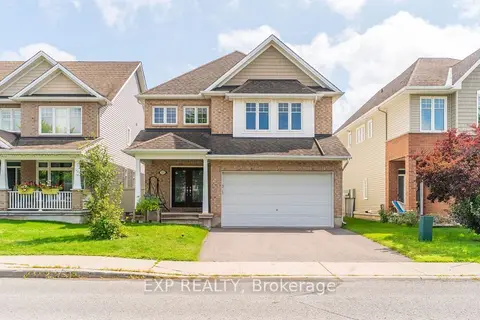
$874,900
4 bd3 ba4 pk2500-3000 ft²
513 Egret Way W
7711 - Barrhaven - Half Moon Bay, Barrhaven
Detached · MLS® X13727322 · EXP REALTY
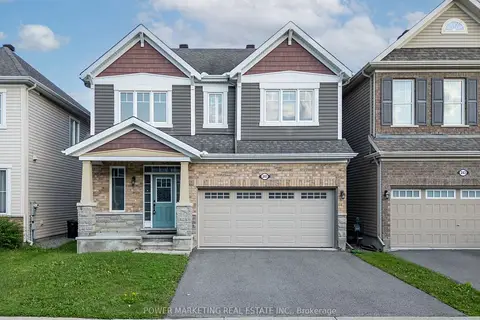
$869,900
4 bd4 ba4 pk2500-3000 ft²
241 Rue Des Soldats Riendeau Street
7711 - Barrhaven - Half Moon Bay, Barrhaven
Detached · MLS® X13598888 · POWER MARKETING REAL ESTATE INC.
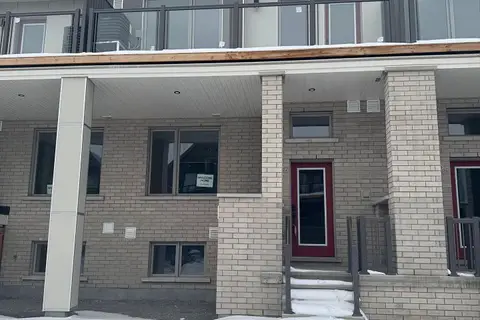
$849,990
3+1 bd4 ba2 pk2000-2500 ft²
226 Speckled Alder Row
7711 - Barrhaven - Half Moon Bay, Barrhaven
Att/Row/Townhouse · MLS® X13594096 · CENTURY 21 LEADING EDGE REALTY INC.