513 Egret Way W
7711 - Barrhaven - Half Moon Bay, Barrhaven, K2C 3H2
$874,900
- 4 bedrooms
- 3 bathrooms
- 4 parking
- 2500-3000 sq ft
Listed 50 days ago · MLS® X13727322
About this home
Welcome to 513 Egret Way, an exceptional former model home showcasing over $300,000 in premium upgrades and designer finishes throughout. This stunning 4-bedroom, 3-bathroom residence offers a rare combination of refined luxury, modern comfort, and impeccable craftsmanship. From the moment you step inside, you'll be impressed by the bright, sophisticated open-concept design. Upgraded flooring, custom details, and oversized windows create an inviting atmosphere filled with natural light. At the heart of the home is the spectacular chef-inspired kitchen, featuring elegant quartz countertops, premium cabinetry, high-end appliances, and a striking statement island - perfectly designed for both everyday living and effortless entertaining. The expansive living and dining areas offer a seamless flow with a warm yet sophisticated ambiance. Retreat to the luxurious primary suite, complete with a spa-inspired ensuite and generous walk-in closet, creating a private sanctuary at the end of the day. Three additional well-appointed bedrooms provide exceptional flexibility for family, overnight guests, or a dedicated home office. Every element of this remarkable residence reflects the quality and attention to detail expected of a true model home. With its impressive upgrades, elevated finishes, and sophisticated design, 513 Egret Way is a rare opportunity to own a showcase property in one of Ottawa's sought-after communities. Luxury. Style. Lifestyle. Welcome home. Open House Saturday September 12 th 2026 from 2 PM - 4 PM
Details
- Type
- Detached
- Style
- 2-Storey
- Size
- 2500-3000 sq ft
- Lot
- 39.3 × 98.43 ft
- Basement
- Full, Unfinished
- Garage
- Attached
- Kitchens
- 1
- Property tax
- $6,234 (2025)
- Neighbourhood
- 7711 - Barrhaven - Half Moon Bay
- Municipality
- Barrhaven
- Price per sq ft
- $318 (12% below detached houses in 7711 - Barrhaven - Half Moon Bay, $360)
Interior
- Bedrooms
- 4 above ground
- Bathrooms
- 1 × 2-piece, 1 × 3-piece, 1 × 5-piece
- Rooms
- 11 above ground
- Family room or den
- No
- Fireplace
- Yes
Heating, cooling and services
- Heating
- Forced Air, Gas
- Air conditioning
- Central Air
- Water and sewer
- Sewer
Building and exterior
- Style
- 2-Storey
- Exterior
- Aluminum Siding, Concrete Poured
- Roof
- Asphalt Shingle
- Foundation
- Poured Concrete
- Faces
- West
Parking
- Garage spaces
- 2
- Total parking
- 4
Lot
- Size
- 39.3 × 98.43 ft
More
- Possession
- Flexible
- Cross street
- Egret & Greenbank
Location
Location is approximate. See nearby homes on the map
Recent sales nearby
See what similar homes within 1 km sold for in the last year. Create a free account or sign in to see them.
The neighbourhood
Getting around Somewhat walkable
- 🚇 Barrhaven Centre LRT2.2 km
Within a 10-minute walk: 1 grocery store, 0 cafés and restaurants, 10 parks, 1 pharmacy. Nearest grocery: Food Basics (900 m). Nearest park: Regatta Park (100 m).
Schools nearby
Elementary
- École élémentaire catholique Sainte-Kateri Catholic · French
EQAO: Gr 6 reading 95%, math 64%5 min walk - St. Cecilia School Catholic
EQAO: Gr 6 reading 98%, math 88%10 min walk - St. Benedict School Catholic
EQAO: Gr 6 reading 94%, math 66%12 min walk - Wazoson Public School
EQAO: Gr 6 reading 92%, math 43%15 min walk
Secondary
- St. Joseph High School Catholic
EQAO: Gr 9 math 64%, literacy test 86%1.7 km
EQAO: share of students meeting the provincial standard (2024–25). Ontario average: Gr 6 reading 86%, math 51%; Gr 9 math 55%; literacy test 83%.
Closest schools, not school zones. Check which school serves this address with the school board before relying on it.
Who lives here postal area K2C
- Owners / renters
- 55% / 45%
- Median household income
- $86,000
- Average age
- 42
- Children under 15
- 13%
- Homes
- 41% detached, 29% high-rise
- Commute by transit
- 16%
- Population
- 29,359
Languages spoken most at home besides English: Arabic 1.9%, Mandarin 1.8%, Yue (Cantonese) 1.2%, Italian 1%.
Distances are approximate. Places © OpenStreetMap contributors. Neighbourhood figures: Statistics Canada, 2021 Census. School results: EQAO via Ontario Data Catalogue (Open Government Licence – Ontario).
Living here
Commute
To downtown Ottawa: 20 km. Transit times · Driving times
Noise Nothing major nearby
No highway within 500 m, rail line within 300 m, or airport flight path nearby.
Distances from the map, not noise measurements. Visit at rush hour to judge for yourself.
Internet High-speed
50/10 Mbps or faster available here by cable, fibre or DSL (the federal high-speed target).
From the federal broadband map. Check exact speeds and providers for the address.
Short-term rentals
Only in your principal residence (whole home or part of it), with a City host permit. Rural cottage rentals have a separate permit.
Roads, rail, airports and planned stations © OpenStreetMap contributors. Internet: Innovation, Science and Economic Development Canada, National Broadband Data.
Listed by EXP REALTY.
Listing information provided by PropTx Innovations Inc. and TRREB; deemed reliable but not guaranteed accurate by PropTx.
Similar homes nearby
See more in Barrhaven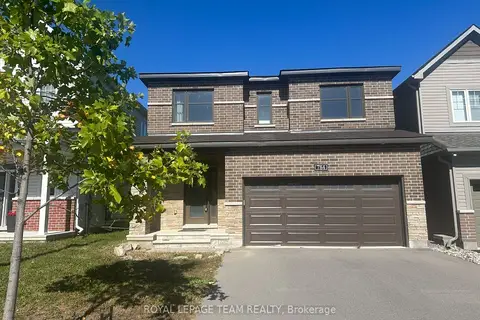
$875,000
4 bd3 ba6 pk2000-2500 ft²
784 Cappamore Drive
7711 - Barrhaven - Half Moon Bay, Barrhaven
Detached · MLS® X13733872 · ROYAL LEPAGE TEAM REALTY
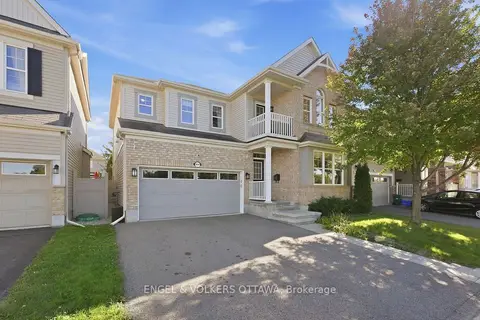
$879,777
4 bd3 ba6 pk2500-3000 ft²
3534 Cambrian Road
7711 - Barrhaven - Half Moon Bay, Barrhaven
Detached · MLS® X13829476 · ENGEL & VOLKERS OTTAWA
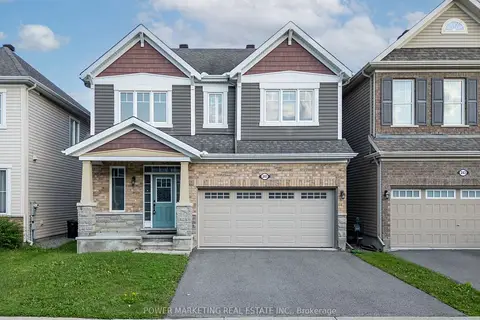
$869,900
4 bd4 ba4 pk2500-3000 ft²
241 Rue Des Soldats Riendeau Street
7711 - Barrhaven - Half Moon Bay, Barrhaven
Detached · MLS® X13598888 · POWER MARKETING REAL ESTATE INC.
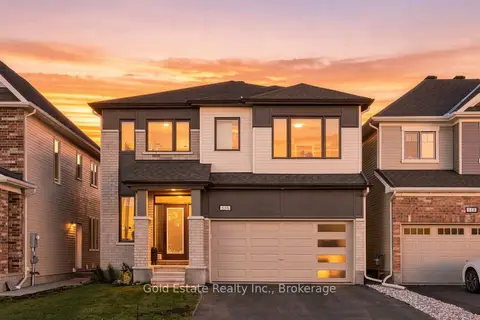
$888,000
4 bd4 ba4 pk2500-3000 ft²
516 Alcor Terrace
7711 - Barrhaven - Half Moon Bay, Barrhaven
Detached · MLS® X13878150 · Gold Estate Realty Inc.
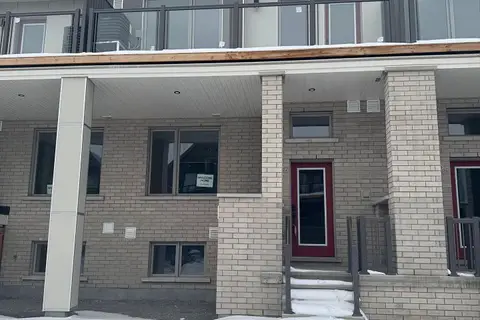
$849,990
3+1 bd4 ba2 pk2000-2500 ft²
226 Speckled Alder Row
7711 - Barrhaven - Half Moon Bay, Barrhaven
Att/Row/Townhouse · MLS® X13594096 · CENTURY 21 LEADING EDGE REALTY INC.
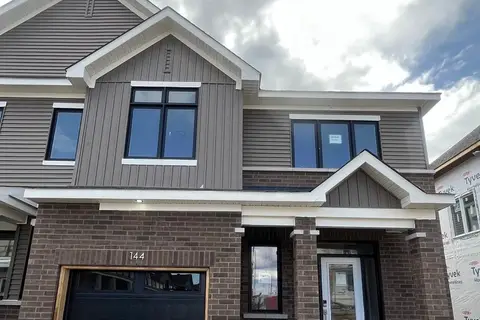
$849,900
3+1 bd4 ba3 pk2000-2500 ft²
144 Beebalm Crescent
7711 - Barrhaven - Half Moon Bay, Barrhaven
Att/Row/Townhouse · MLS® X13671962 · HOMELIFE SUPERSTARS REAL ESTATE LIMITED
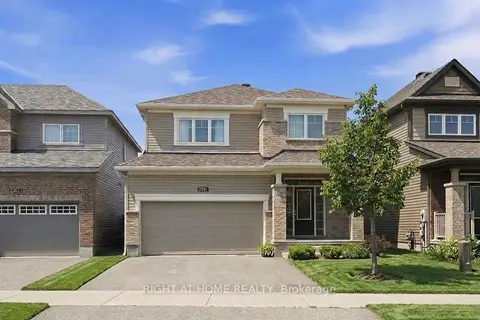
$849,900
4 bd4 ba4 pk2000-2500 ft²
2581 River Mist Road
7711 - Barrhaven - Half Moon Bay, Barrhaven
Detached · MLS® X13717282 · RIGHT AT HOME REALTY
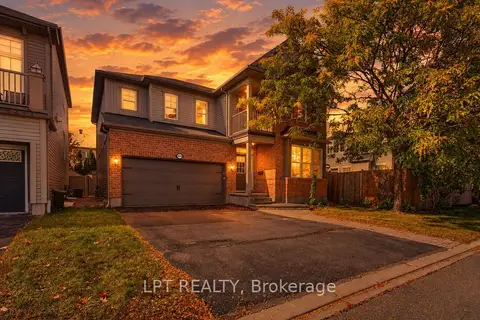
$899,900
4 bd3 ba6 pk2500-3000 ft²
2632 WATERMUSIC BAY Crescent
7711 - Barrhaven - Half Moon Bay, Barrhaven
Detached · MLS® X13884884 · LPT REALTY