4457 Kathleen Crescent
213 - Ascot, Niagara Falls, L2H 3H8
$800,000
Reduced $60,000 from $860,000
- 4 bedrooms
- 2 bathrooms
- 4 parking
- 2000-2500 sq ft
Listed 62 days ago · MLS® X13689902
About this home
MUCH LARGER THAN IT APPEARS, this impressive north-end home is full of surprises. With over 2,300 square feet above grade, this home is tucked away on a quiet cul-de-sac in the highly sought-after north end 3+1 bedroom, 2 bathroom backsplit offers the perfect combination of space, style, and flexibility for today's modern family. From the moment you walk in, you'll fall in love with the incredible chef-inspired kitchen featuring over $60,000 in upgrades designed to impress. It includes granite countertops, luxury appliances (including a 6 burner stove with grill), and porcelain flooring. Complete with a massive island with seating for 4, this space was made for entertaining, family gatherings, late-night chats, and everyday living. The formal dining room adds the perfect touch for holiday dinners and special occasions, giving this home both warmth and elegance. Step outside and enjoy your own private, fully fenced backyard retreat complete with a 16' x 30' above-ground pool, perfect for summer fun. The family will never go hungry with your concord grapes, cherry, apple, & peach trees. There is even a hook up for your future hot tub. With all 4 levels fully finished, this home offers room for everyone and everything. The spacious layout includes a hobby room plus an additional bonus room that could easily become your dream theatre room, home office, gym, playroom, guest suite, or even another bedroom...the possibilities are endless! Some recent updates: roof (approx. 5 yrs old), 2 patio doors to the ravine walkout (approx. 2 yrs old), hot water on demand (approx. 3 yrs old). Close to great schools, shopping, parks, restaurants, and quick highway access, this home truly checks every box. Homes with this much space, flexibility, and pride of ownership rarely hit the market. This isn't just a house... it's the lifestyle upgrade you've been waiting for. Book your personal showing today!
Details
- Type
- Detached
- Style
- Backsplit 4
- Age
- 16-30 years
- Size
- 2000-2500 sq ft
- Lot
- 34.95 × 117.62 ft
- Basement
- Partially Finished, Separate Entrance, Finished with Walk-Out
- Garage
- Attached
- Kitchens
- 1
- Property tax
- $6,556 (2026)
- Neighbourhood
- 213 - Ascot
- Municipality
- Niagara Falls
- Price per sq ft
- $356 (29% below detached houses in 213 - Ascot, $500)
Interior
- Bedrooms
- 4 above ground
- Bathrooms
- 1 × 4-piece (upper), 1 × 3-piece (lower)
- Rooms
- 10 above ground + 3 below
- Family room or den
- Yes
- Fireplace
- Natural Gas, Family Room
- Features
- Auto Garage Door Remote, Bar Fridge, Carpet Free, Central Vacuum, In-Law Capability, On Demand Water Heater, Storage
Heating, cooling and services
- Heating
- Forced Air, Gas
- Air conditioning
- Central Air
- Water and sewer
- Sewer
Building and exterior
- Style
- Backsplit 4
- Exterior
- Brick Front, Vinyl Siding
- Roof
- Asphalt Shingle
- Foundation
- Poured Concrete
- Age
- 16-30 years
- Faces
- West
- Pool
- Above Ground
Parking
- Garage spaces
- 2
- Total parking
- 4
Lot
- Size
- 34.95 × 117.62 ft (pie)
More
- Possession
- Flexible
- Nearby
- Park, Cul de Sac/Dead End, Fenced Yard, Ravine
- Cross street
- Alpine Drive
History of this address
2 earlier listings at this address, with sold and leased prices. Create a free account or sign in to see them.
Location
Location is approximate. See nearby homes on the map
Recent sales nearby
See what similar homes within 1 km sold for in the last year. Create a free account or sign in to see them.
The neighbourhood
Getting around Car-dependent
No subway, LRT or GO station within a short trip.
Within a 10-minute walk: no grocery stores, 3 cafés and restaurants, 0 parks.
Schools nearby
Elementary
- St. Vincent de Paul Catholic Elementary School Catholic
EQAO: Gr 6 reading 96%, math 71%15 min walk - Cardinal Newman Catholic Elementary School Catholic
EQAO: Gr 6 reading 80%, math 44%1.6 km - Greendale Public School
EQAO: Gr 6 reading 97%, math 69%1.7 km - Orchard Park Public School
EQAO: Gr 6 reading 93%, math 83%1.9 km
Secondary
- Saint Paul Catholic High School Catholic
EQAO: Gr 9 math 81%, literacy test 84%2.0 km - Westlane Secondary School
EQAO: Gr 9 math 66%, literacy test 87%2.3 km
EQAO: share of students meeting the provincial standard (2024–25). Ontario average: Gr 6 reading 86%, math 51%; Gr 9 math 55%; literacy test 83%.
Closest schools, not school zones. Check which school serves this address with the school board before relying on it.
Who lives here postal area L2H
- Owners / renters
- 79% / 21%
- Median household income
- $91,000
- Average age
- 41
- Children under 15
- 17%
- Homes
- 72% detached, 3% high-rise
- Commute by transit
- 2%
- Population
- 29,820
Languages spoken most at home besides English: Mandarin 1.5%, Punjabi (Panjabi) 1.2%, Serbian 1.1%, Spanish 1%.
Flood and conservation No mapped hazard
Not inside a mapped flood plain or regulated area in Niagara Peninsula Conservation’s mapping.
Screening maps only. Ask the conservation authority for a property inquiry before relying on this.
Safety
Crime Severity Index for Niagara Region (St. Catharines) police: 54 vs 57 for Ontario (2025).
Police-reported figures for the whole police service area, not this street. Rates use the area’s resident population.
Distances are approximate. Places © OpenStreetMap contributors. Neighbourhood figures: Statistics Canada, 2021 Census. School results: EQAO via Ontario Data Catalogue (Open Government Licence – Ontario). Flood and regulation mapping: Niagara Peninsula Conservation open data. Crime Severity Index: Statistics Canada.
Living here
Commute
To Union Station (downtown Toronto): 63 km. Transit times · Driving times
Noise Nothing major nearby
No highway within 500 m, rail line within 300 m, or airport flight path nearby.
Distances from the map, not noise measurements. Visit at rush hour to judge for yourself.
Internet High-speed
50/10 Mbps or faster available here by cable, fibre or DSL (the federal high-speed target).
From the federal broadband map. Check exact speeds and providers for the address.
Roads, rail, airports and planned stations © OpenStreetMap contributors. Internet: Innovation, Science and Economic Development Canada, National Broadband Data.
Listed by RE/MAX NIAGARA REALTY LTD, BROKERAGE.
Listing information provided by PropTx Innovations Inc. and TRREB; deemed reliable but not guaranteed accurate by PropTx.
Similar homes nearby
See more in Niagara Falls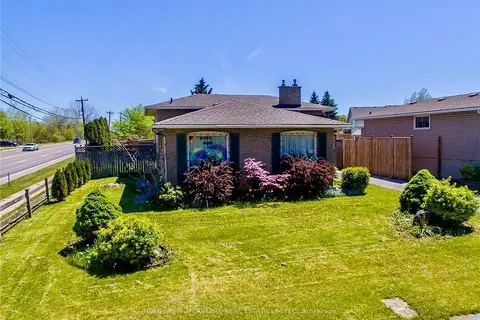
$799,000
4 bd2 ba3 pk1100-1500 ft²
4010 Brookdale Drive
213 - Ascot, Niagara Falls
Detached · MLS® X13871362 · HOMELIFE SUPERSTARS REAL ESTATE LIMITED
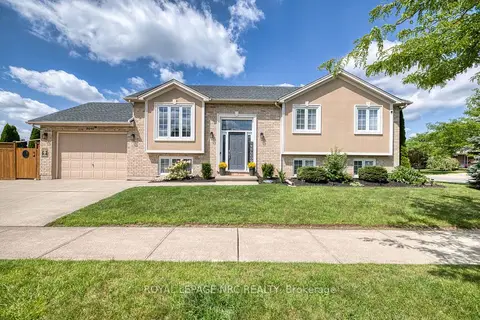
$775,000
Reduced $24,900
3+1 bd3 ba4 pk1100-1500 ft²
8093 Beaverton Boulevard
213 - Ascot, Niagara Falls
Detached · MLS® X13716546 · ROYAL LEPAGE NRC REALTY
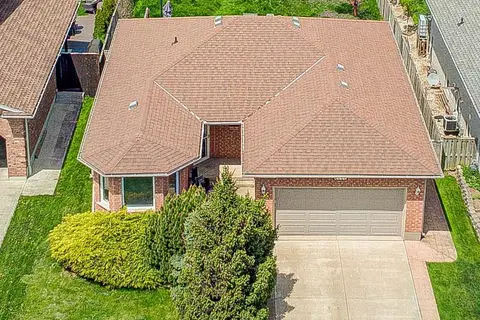
$769,000
3+2 bd2 ba6 pk1100-1500 ft²
8223 MARCON Street
213 - Ascot, Niagara Falls
Detached · MLS® X13812370 · BAY STREET GROUP INC.
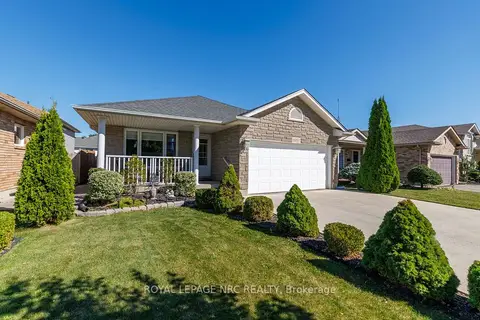
$754,900
3+1 bd2 ba4 pk1100-1500 ft²
8057 Citation Road
213 - Ascot, Niagara Falls
Detached · MLS® X13836562 · ROYAL LEPAGE NRC REALTY
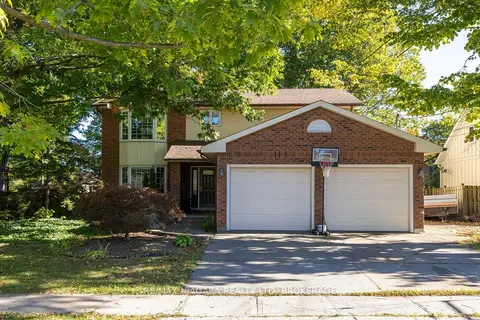
$750,000
4+1 bd4 ba4 pk2000-2500 ft²
7873 Beaverdams Road
213 - Ascot, Niagara Falls
Detached · MLS® X13875752 · RE/MAX NIAGARA REALTY LTD, BROKERAGE
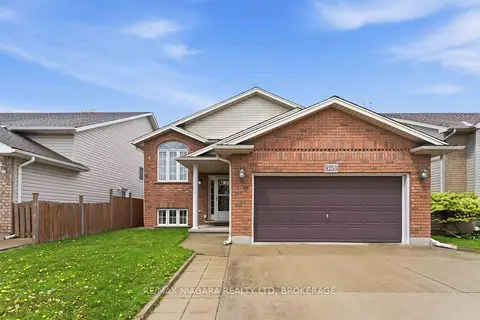
$719,000
3+1 bd2 ba4 pk1100-1500 ft²
8253 Costabile Drive
213 - Ascot, Niagara Falls
Detached · MLS® X14080786 · RE/MAX NIAGARA REALTY LTD, BROKERAGE
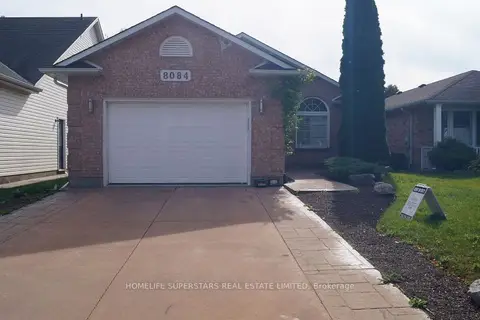
$699,000
5 bd3 ba5 pk1100-1500 ft²
8084 Orchard Grove Parkway
213 - Ascot, Niagara Falls
Detached · MLS® X13885354 · HOMELIFE SUPERSTARS REAL ESTATE LIMITED
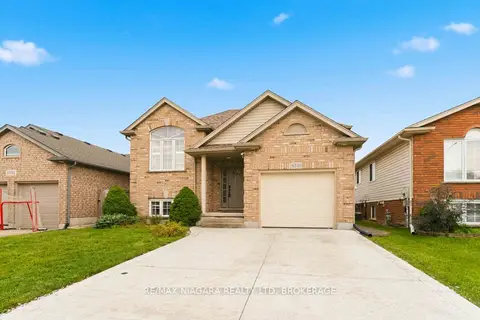
$679,900
Reduced $15,100
3 bd2 ba4 pk1100-1500 ft²
8340 Racey Avenue
213 - Ascot, Niagara Falls
Detached · MLS® X13742532 · RE/MAX NIAGARA REALTY LTD, BROKERAGE