440 Allendale Road
Cambridge, N3H 4R6
$2,099,000
- 3+2 bedrooms
- 4 bathrooms
- 17 parking
- 2000-2500 sq ft
Listed 54 days ago · MLS® X13717226
About this home
Welcome to an extraordinary estate offering luxury, space and versatility on an 0.8-acre lot in Cambridge, with a 2,600 sq ft detached workshop with metal siding and poured concrete foundation, including approximately 750 sq ft of heated space, 2-pc bath, sink and endless possibilities for home business, car/boat storage, workshop or hobby space. Bordering Kitchener and minutes from Hwy 401, this nearly 2,400 sq ft bungalow was built in 2006 with exceptional craftsmanship and thoughtful design, offering 5 beds, 3 full baths and spectacular everyday living and entertaining spaces. A grand covered porch and massive solid-wood double entry doors set the tone. Inside, soaring 9' ceilings, engineered hardwood floors and elegant finishes lead to a stunning living room with 12' coffered ceiling and gas fireplace, flowing seamlessly into the chef-inspired kitchen. A massive centre island with breakfast bar, custom cabinetry with intricate mouldings, oversized stainless-steel refrigerator, built-in oven, microwave and dishwasher, gas range and beverage fridge make this a true culinary showpiece. The primary bedroom features a 5-piece ensuite with soaker tub, separate marble-slab shower and walk-in closet. Two additional bedrooms and full bath complete the main level. The finished basement is an entertainer's dream with 9' ceilings, oversized windows, heated floors, gas fireplace, wet bar with beverage fridge, pool table and two spacious bedrooms with double closets and full bath. The beautifully landscaped backyard features a permanent wood-beam and brick gazebo with wood-burning fireplace, and abundant green space for children and outdoor enjoyment. Irrigation services both front and rear yards. With a driveway accommodating 15+ vehicles and attached insulated 2-car garage, this remarkable property truly offers a rare combination of luxury living, privacy, entertaining and functionality. A must-see to fully appreciate all it has to offer.
Details
- Type
- Detached
- Style
- Bungalow
- Age
- 16-30 years
- Size
- 2000-2500 sq ft
- Lot
- 75.46 × 455.58 ft
- Basement
- Finished
- Garage
- Attached
- Kitchens
- 1
- Property tax
- $12,990 (2026)
- Municipality
- Cambridge
- Price per sq ft
- $933 (97% above detached houses in Cambridge, $474)
Interior
- Bedrooms
- 3 above ground + 2 below
- Bathrooms
- 1 × 2-piece (ground), 1 × 4-piece (ground), 1 × 5-piece (ground), 1 × 3-piece (basement)
- Rooms
- 7 above ground + 4 below
- Family room or den
- No
- Fireplace
- Natural Gas
- Features
- Auto Garage Door Remote, Bar Fridge, Built-In Oven, Central Vacuum, ERV/HRV, In-Law Capability, On Demand Water Heater, Primary Bedroom - Main Floor, Storage, Sump Pump, Upgraded Insulation, Water Softener, Water Treatment
Heating, cooling and services
- Heating
- Forced Air, Gas
- Air conditioning
- Central Air
- Water and sewer
- Septic
Building and exterior
- Style
- Bungalow
- Exterior
- Brick
- Roof
- Asphalt Shingle
- Foundation
- Poured Concrete
- Age
- 16-30 years
- Faces
- North
- Outdoor
- Landscaped, Lawn Sprinkler System, Lighting, Patio, Privacy, Porch Enclosed, Year Round Living, Gazebo, Workshop
Parking
- Garage spaces
- 2
- Total parking
- 17
- Driveway and parking
- Private Double
Lot
- Size
- 75.46 × 455.58 ft
More
- Possession
- FLEXIBLE TBD
- Cross street
- FOUNTAIN ST N/MAPLE GROVE RD
Rooms
| Room | Level | Size | Features |
|---|---|---|---|
| Dining Room | Ground | 4.25 × 3.92 m (13'11" × 12'10") | Hardwood Floor, Formal Rm, Pot Lights |
| Kitchen | Ground | 4.89 × 3.58 m (16'1" × 11'9") | Centre Island, Breakfast Bar, Eat-in Kitchen |
| Breakfast | Ground | 2.62 × 3.57 m (8'7" × 11'9") | California Shutters, W/O To Patio |
| Living Room | Ground | 9.44 × 4.97 m (31' × 16'4") | Hardwood Floor, Coffered Ceiling(s), Gas Fireplace |
| Primary Bedroom | Ground | 5.34 × 3.92 m (17'6" × 12'10") | Hardwood Floor, 5 Pc Ensuite, Walk-In Closet(s) |
| Bedroom | Ground | 4.32 × 4 m (14'2" × 13'1") | Hardwood Floor, Double Closet, California Shutters |
| Bedroom 3 | Ground | 4.57 × 3.31 m (15' × 10'10") | Hardwood Floor, Closet, California Shutters |
| Recreation | Basement | 7.27 × 11.07 m (23'10" × 36'4") | Broadloom, Gas Fireplace, Wet Bar |
| Bedroom 4 | Basement | 4.19 × 3.73 m (13'9" × 12'3") | Broadloom, Above Grade Window, Closet |
| Bedroom 5 | Basement | 4.58 × 3.74 m (15' × 12'3") | Broadloom, Above Grade Window, Closet |
| Exercise Room | Basement | 4.43 × 4.38 m (14'6" × 14'4") | Broadloom, Pot Lights |
Location
Location is approximate. See nearby homes on the map
Recent sales nearby
See what similar homes within 1 km sold for in the last year. Create a free account or sign in to see them.
The neighbourhood
Getting around Car-dependent
No subway, LRT or GO station within a short trip.
Within a 10-minute walk: no grocery stores, 0 cafés and restaurants, 0 parks.
Schools nearby
Secondary
- École secondaire catholique Père-René-de-Galinée Catholic · French
EQAO: Gr 9 math 70%, literacy test 94%7 min walk
EQAO: share of students meeting the provincial standard (2024–25). Ontario average: Gr 6 reading 86%, math 51%; Gr 9 math 55%; literacy test 83%.
Closest schools, not school zones. Check which school serves this address with the school board before relying on it.
Who lives here postal area N3H
- Owners / renters
- 62% / 38%
- Median household income
- $82,000
- Average age
- 42
- Children under 15
- 15%
- Homes
- 51% detached, 8% high-rise
- Commute by transit
- 5%
- Population
- 24,306
Languages spoken most at home besides English: Punjabi (Panjabi) 2.3%, Urdu 1%, Gujarati 0.7%, Portuguese 0.7%.
Safety
Crime Severity Index for Waterloo Region (Kitchener) police: 67 vs 57 for Ontario (2025).
Police-reported figures for the whole police service area, not this street. Rates use the area’s resident population.
Distances are approximate. Places © OpenStreetMap contributors. Neighbourhood figures: Statistics Canada, 2021 Census. School results: EQAO via Ontario Data Catalogue (Open Government Licence – Ontario). Crime Severity Index: Statistics Canada.
Living here
Commute
To downtown Kitchener: 9 km. Transit times · Driving times
Noise Nothing major nearby
No highway within 500 m, rail line within 300 m, or airport flight path nearby.
Distances from the map, not noise measurements. Visit at rush hour to judge for yourself.
Internet High-speed
50/10 Mbps or faster available here by cable, fibre or DSL (the federal high-speed target).
From the federal broadband map. Check exact speeds and providers for the address.
Roads, rail, airports and planned stations © OpenStreetMap contributors. Internet: Innovation, Science and Economic Development Canada, National Broadband Data.
Listed by RE/MAX REALTY SERVICES INC..
Listing information provided by PropTx Innovations Inc. and TRREB; deemed reliable but not guaranteed accurate by PropTx.
Similar homes nearby
See more in Cambridge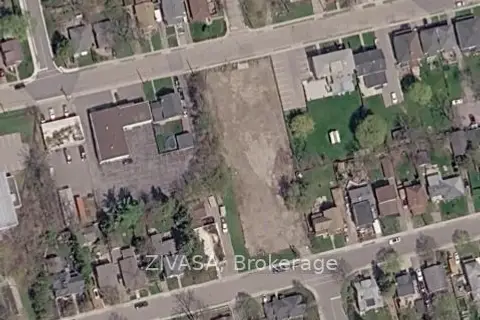
$2,100,000
0 bd0 ba
43 Victoria Avenue
Cambridge
Vacant Land · MLS® X13805526 · ZIVASA
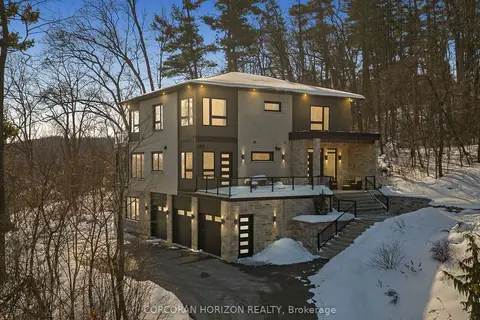
$1,999,900
5+1 bd5 ba13 pk3500-5000 ft²
111 Grand Ridge Drive
Cambridge
Detached · MLS® X13708008 · CORCORAN HORIZON REALTY
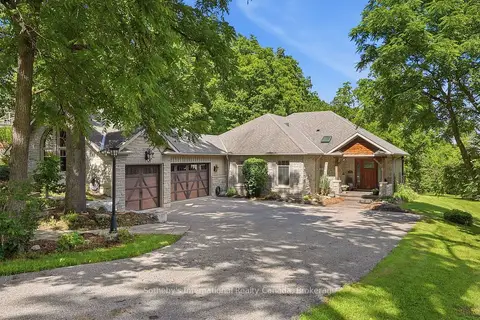
$1,995,000
Reduced $205,000
3 bd4 ba9 pk2000-2500 ft²
265 West River Road
Cambridge
Detached · MLS® X13543468 · Sotheby's International Realty Canada, Brokerage
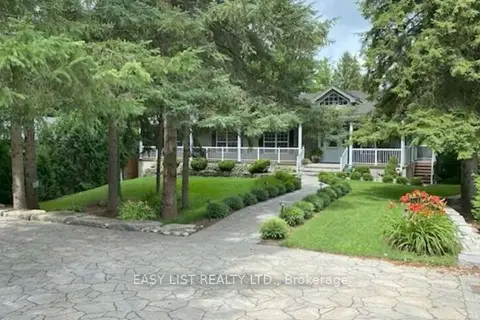
$1,985,000
Reduced $210,000
4+1 bd4 ba14 pk2500-3000 ft²
527 River Road
Cambridge
Detached · MLS® X13433370 · EASY LIST REALTY LTD.
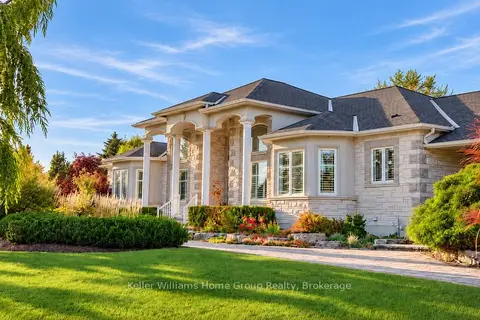
$1,975,000
3 bd4 ba17 pk2500-3000 ft²
1194 Hunt Club Road
Cambridge
Detached · MLS® X13882738 · Keller Williams Home Group Realty
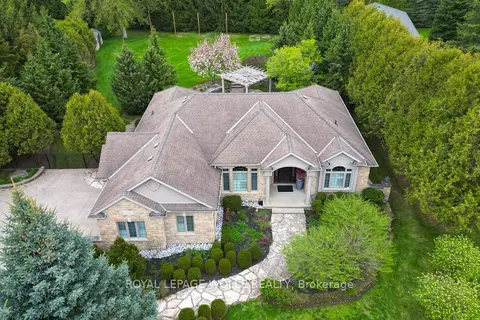
$1,799,000
5 bd3 ba12 pk2000-2500 ft²
118 Old Mill Road
Cambridge
Detached · MLS® X13884100 · ROYAL LEPAGE WOLLE REALTY
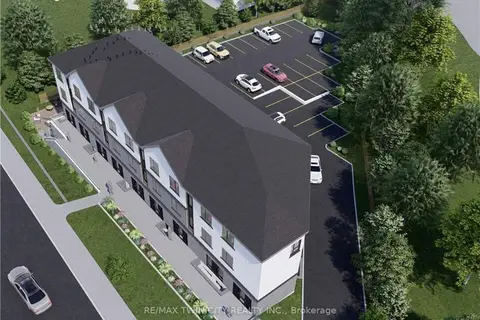
$1,700,000
0 bd0 ba
Address withheld
Cambridge
Vacant Land · MLS® X13848808 · RE/MAX TWIN CITY REALTY INC.
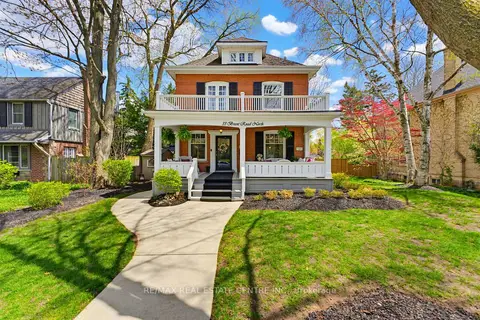 New
$1,699,900
5 bd4 ba4 pk2500-3000 ft²
33 Brant Road N
Cambridge
Detached · MLS® X14096140 · RE/MAX REAL ESTATE CENTRE INC.