111 Grand Ridge Drive
Cambridge, N1S 4E4
$1,999,900
- 5+1 bedrooms
- 5 bathrooms
- 13 parking
- 3500-5000 sq ft
Listed 57 days ago · MLS® X13708008
About this home
Welcome to 111 Grand Ridge Drive, an extraordinary 4,600 sq ft estate residence set on 3 acres of protected Carolinian forest, offering a rare combination of refined design and natural seclusion just minutes from the downtown core and highway access. This south-facing home is filled with natural light and elevated by 10-foot ceilings on every level, a fully carpet-free interior, and a private elevator providing effortless access throughout. The main level presents an elegant open concept layout designed for both grand entertaining and comfortable daily living. The chef inspired kitchen is a true focal point, featuring a striking granite waterfall island sourced via Latea Brazil, quartz surfaces, premium appliances, an expansive servery, and a generous butler's pantry. A private main floor bedroom with its own ensuite offers ideal accommodations for guests or extended family. Two large decks extend the principal living areas outdoors, creating a seamless connection to the surrounding forest. Upstairs, four spacious bedrooms include a luxurious primary retreat complete with European windows, a substantial walk-in closet, a spa-like ensuite bath, and a private deck overlooking the treed landscape. The fully finished walk-out lower level adds exceptional versatility with an additional bedroom, full bath, and recreation space anchored by an impressive 12-foot sliding door leading to the landscaped grounds. Constructed with attention to quality and performance, this home features full spray foam insulation, 400 amp service with generator rough-in, an owned hot water heater with recirculating pump, owned soft water system, interior sprinkler system, hard-wired interior and exterior speaker system, and soffit lighting on a timer. The approximately 1,000 sq ft triple car garage offers oversized 10 ft wide by 9 ft high doors, EV rough-in, and Wi-Fi enabled openers, ideal for collectors or hobby enthusiasts.
Details
- Type
- Detached
- Style
- 2-Storey
- Age
- 6-15 years
- Size
- 3500-5000 sq ft
- Lot
- 161.67 × 334.69 ft
- Basement
- Full, Finished with Walk-Out
- Garage
- Built-In
- Kitchens
- 1
- Property tax
- $12,305 (2025)
- Municipality
- Cambridge
- Price per sq ft
- ~$471 (about the same as detached houses in Cambridge)
Interior
- Bedrooms
- 5 above ground + 1 below
- Bathrooms
- 3 × 4-piece, 1 × 2-piece, 1 × 3-piece
- Rooms
- 11 above ground + 3 below
- Family room or den
- Yes
- Fireplace
- Yes
- Features
- Auto Garage Door Remote, Built-In Oven, Floor Drain, In-Law Capability, Water Heater Owned, Water Softener
Heating, cooling and services
- Heating
- Forced Air, Gas
- Air conditioning
- Central Air
- Water and sewer
- Sewer
Building and exterior
- Style
- 2-Storey
- Exterior
- Concrete, Stone
- Roof
- Asphalt Shingle
- Foundation
- Concrete
- Age
- 6-15 years
- Faces
- East
- Outdoor
- Deck, Porch
Parking
- Garage spaces
- 3
- Total parking
- 13
- Driveway and parking
- Private Double
Lot
- Size
- 161.67 × 334.69 ft (irregular)
- Acreage
- 2-4.99
More
- Possession
- Flexible
- Nearby
- Cul de Sac/Dead End, Park, Rec./Commun.Centre, River/Stream
- Cross street
- West River Road
Rooms
| Room | Level | Size | Features |
|---|---|---|---|
| Bedroom | Main | 5.72 × 3.98 m (18'9" × 13'1") | |
| Dining Room | Main | 5.54 × 3.45 m (18'2" × 11'4") | |
| Foyer | Main | 4.54 × 3.04 m (14'11" × 10') | |
| Kitchen | Main | 5.69 × 4.13 m (18'8" × 13'7") | |
| Living Room | Main | 3.97 × 5.87 m (13' × 19'3") | |
| Living Room | Main | 6.8 × 7.64 m (22'4" × 25'1") | |
| Bedroom | Second | 3.5 × 3.89 m (11'6" × 12'9") | |
| Bedroom | Second | 3.42 × 3.62 m (11'3" × 11'11") | |
| Bedroom | Second | 4.5 × 3.9 m (14'9" × 12'10") | |
| Primary Bedroom | Second | 4.62 × 5.99 m (15'2" × 19'8") | |
| Bedroom | Basement | 4.45 × 3.69 m (14'7" × 12'1") | |
| Laundry | Basement | 1.96 × 3.72 m (6'5" × 12'2") | |
| Recreation | Basement | 7.61 × 5.93 m (25' × 19'5") |
History of this address
2 earlier listings at this address, with sold and leased prices. Create a free account or sign in to see them.
Location
Location is approximate. See nearby homes on the map
Recent sales nearby
See what similar homes within 1 km sold for in the last year. Create a free account or sign in to see them.
The neighbourhood
Getting around Car-dependent
No subway, LRT or GO station within a short trip.
Within a 10-minute walk: no grocery stores, 5 cafés and restaurants, 0 parks.
Schools nearby
Elementary
- Tait Street Public School
EQAO: Gr 6 reading 91%, math 35%2 min walk - St. Gregory Catholic Elementary School Catholic
EQAO: Gr 6 reading 88%, math 38%1.4 km - Stewart Avenue Public School
EQAO: Gr 6 reading 86%, math 55%2.1 km - Highland Public School
EQAO: Gr 6 reading 87%, math 46%2.3 km
Secondary
- St. Andrew's Public School Catholic1.5 km
- Southwood Secondary School
EQAO: Gr 9 math 50%, literacy test 74%1.7 km - Glenview Park Secondary School
EQAO: Gr 9 math 53%, literacy test 85%1.7 km
EQAO: share of students meeting the provincial standard (2024–25). Ontario average: Gr 6 reading 86%, math 51%; Gr 9 math 55%; literacy test 83%.
Closest schools, not school zones. Check which school serves this address with the school board before relying on it.
Who lives here postal area N1S
- Owners / renters
- 71% / 29%
- Median household income
- $95,000
- Average age
- 43
- Children under 15
- 16%
- Homes
- 63% detached, 6% high-rise
- Commute by transit
- 2%
- Population
- 20,171
Languages spoken most at home besides English: Portuguese 0.9%, Punjabi (Panjabi) 0.5%, Spanish 0.5%, Urdu 0.4%.
Safety
Crime Severity Index for Waterloo Region (Kitchener) police: 67 vs 57 for Ontario (2025).
Police-reported figures for the whole police service area, not this street. Rates use the area’s resident population.
Distances are approximate. Places © OpenStreetMap contributors. Neighbourhood figures: Statistics Canada, 2021 Census. School results: EQAO via Ontario Data Catalogue (Open Government Licence – Ontario). Crime Severity Index: Statistics Canada.
Living here
Commute
To downtown Kitchener: 19 km. Transit times · Driving times
Noise Nothing major nearby
No highway within 500 m, rail line within 300 m, or airport flight path nearby.
Distances from the map, not noise measurements. Visit at rush hour to judge for yourself.
Internet High-speed
50/10 Mbps or faster available here by cable, fibre or DSL (the federal high-speed target).
From the federal broadband map. Check exact speeds and providers for the address.
Roads, rail, airports and planned stations © OpenStreetMap contributors. Internet: Innovation, Science and Economic Development Canada, National Broadband Data.
Listed by CORCORAN HORIZON REALTY.
Listing information provided by PropTx Innovations Inc. and TRREB; deemed reliable but not guaranteed accurate by PropTx.
Similar homes nearby
See more in Cambridge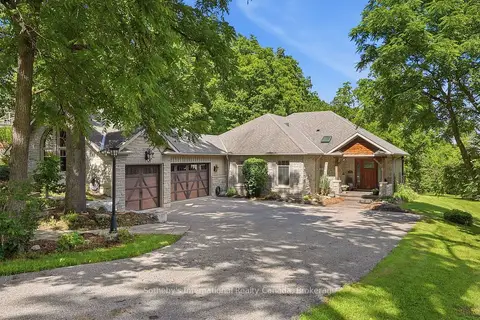
$1,995,000
Reduced $205,000
3 bd4 ba9 pk2000-2500 ft²
265 West River Road
Cambridge
Detached · MLS® X13543468 · Sotheby's International Realty Canada, Brokerage
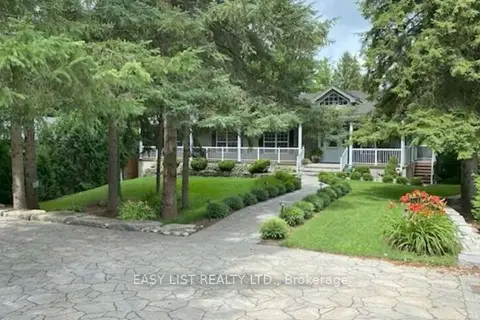
$1,985,000
Reduced $210,000
4+1 bd4 ba14 pk2500-3000 ft²
527 River Road
Cambridge
Detached · MLS® X13433370 · EASY LIST REALTY LTD.
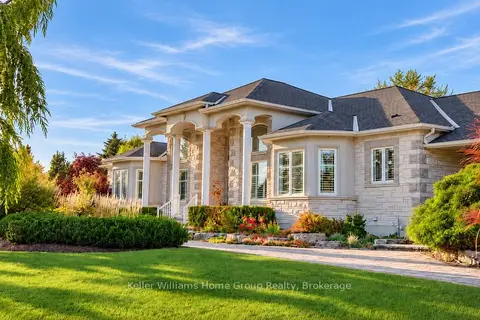
$1,975,000
3 bd4 ba17 pk2500-3000 ft²
1194 Hunt Club Road
Cambridge
Detached · MLS® X13882738 · Keller Williams Home Group Realty
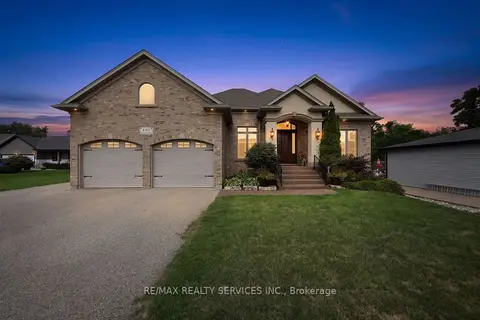
$2,099,000
3+2 bd4 ba17 pk2000-2500 ft²
440 Allendale Road
Cambridge
Detached · MLS® X13717226 · RE/MAX REALTY SERVICES INC.
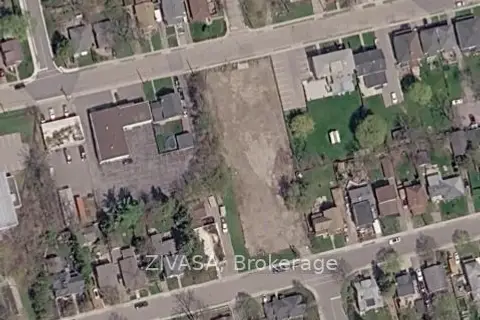
$2,100,000
0 bd0 ba
43 Victoria Avenue
Cambridge
Vacant Land · MLS® X13805526 · ZIVASA
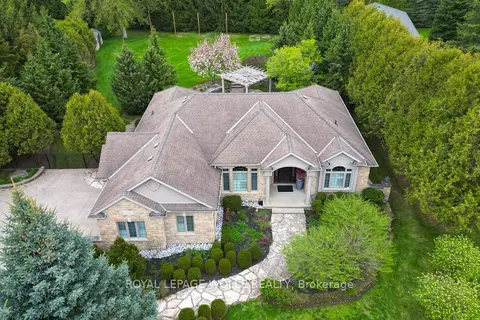
$1,799,000
5 bd3 ba12 pk2000-2500 ft²
118 Old Mill Road
Cambridge
Detached · MLS® X13884100 · ROYAL LEPAGE WOLLE REALTY
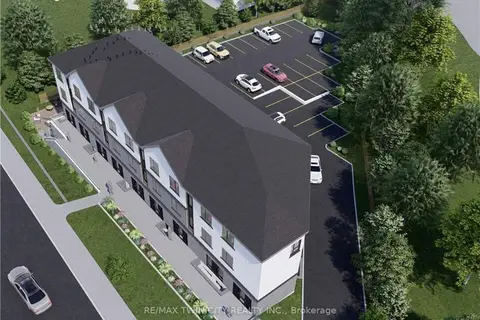
$1,700,000
0 bd0 ba
Address withheld
Cambridge
Vacant Land · MLS® X13848808 · RE/MAX TWIN CITY REALTY INC.
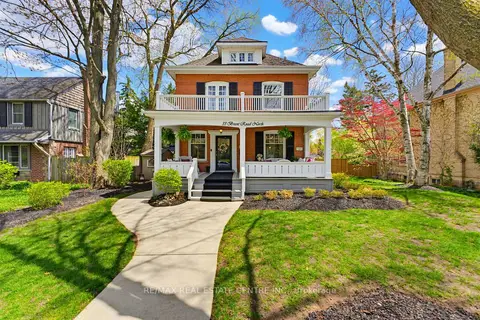 New
$1,699,900
5 bd4 ba4 pk2500-3000 ft²
33 Brant Road N
Cambridge
Detached · MLS® X14096140 · RE/MAX REAL ESTATE CENTRE INC.