265 West River Road
Cambridge, N1R 5S5
$1,995,000
Reduced $205,000 from $2,200,000
- 3 bedrooms
- 4 bathrooms
- 9 parking
- 2000-2500 sq ft
Listed 102 days ago · MLS® X13543468
About this home
Set on almost two acres with frontage along the Grand River, 265 West River Road offers a rare opportunity to enjoy riverfront living in one of Cambridge's most desirable settings. The Craftsman-inspired bungalow was thoughtfully designed to embrace its surroundings, the home balances generous, light-filled living spaces with the warmth and character of natural stone, rich wood finishes, and timeless architectural details.At the heart of the home, the open-concept great room features soaring wood-clad ceilings, exposed timber beams, expansive windows, and a striking floor-to-ceiling stone fireplace. The custom kitchen and spacious dining area flow seamlessly together, creating an inviting space for everyday living, family gatherings, and entertaining. Large windows and sliding doors throughout the principal living areas maintain a constant connection to the surrounding landscape and open onto an expansive covered deck overlooking the property. The bungalow layout offers the convenience of a main-floor primary suite, complemented by two additional bedrooms, four bathrooms, and a bright walkout lower level that provides exceptional flexibility for recreation, entertaining, or accommodating guests. A geothermal heating and cooling system provides year-round comfort with exceptional energy efficiency.Outside, mature trees, expansive lawns, and Grand River frontage create a setting that is both private and peaceful. Whether enjoying a morning coffee on the deck, launching a canoe from your own property, or simply appreciating the changing seasons, the connection to nature is woven into everyday life. From quiet mornings overlooking the grounds to afternoons spent on the river, this is a property designed to be enjoyed in every season. Offering the setting and lifestyle many seek in a cottage, together with the comfort and convenience of home, 265 West River Road presents a rare opportunity to enjoy both in one exceptional property.
Details
- Type
- Detached
- Style
- Bungalow
- Size
- 2000-2500 sq ft
- Lot
- 88 × 826.85 ft
- Basement
- Finished
- Garage
- Attached
- Kitchens
- 1
- Property tax
- $13,738 (2026)
- Municipality
- Cambridge
- Price per sq ft
- $887 (87% above detached houses in Cambridge, $474)
Interior
- Bedrooms
- 3 above ground
- Bathrooms
- 2 × 4-piece, 2 × 2-piece
- Rooms
- 8 above ground
- Family room or den
- Yes
- Fireplace
- Yes
- Features
- Primary Bedroom - Main Floor, In-Law Capability, Sewage Pump, Water Heater Owned
Heating, cooling and services
- Heating
- Forced Air
- Air conditioning
- Central Air
- Water and sewer
- Sewer
Building and exterior
- Style
- Bungalow
- Exterior
- Board & Batten, Stone
- Roof
- Fibreglass Shingle
- Foundation
- Concrete
- Faces
- East
- Outdoor
- Deck, Hot Tub, Landscaped, Patio, Privacy, Shed
- Waterfront
- Direct
Parking
- Garage spaces
- 3
- Total parking
- 9
Lot
- Size
- 88 × 826.85 ft
More
- Possession
- Possession is flexible.
- Nearby
- Waterfront
- Cross street
- Grand Ridge Drive and West River Road
Rooms
| Room | Level | Size | Features |
|---|---|---|---|
| Living Room | Main | 7.67 × 6.93 m (25'2" × 22'9") | |
| Kitchen | Main | 4.83 × 8.66 m (15'10" × 28'5") | |
| Dining Room | Main | 5.16 × 5.74 m (16'11" × 18'10") | |
| Office | Main | 3.94 × 3.07 m (12'11" × 10'1") | |
| Primary Bedroom | Main | 5.7 × 6.5 m (18'8" × 21'4") | |
| Bathroom | Main | 3.05 × 3.84 m (10' × 12'7") | 4 Pc Ensuite |
| Laundry | Main | 3.38 × 4.67 m (11'1" × 15'4") | |
| Bathroom | Main | 1.8 × 2.13 m (5'11" × 7') | 2 Pc Bath |
| Recreation | Basement | 9.25 × 5.18 m (30'4" × 17') | |
| Game Room | Basement | 4.5 × 5.36 m (14'9" × 17'7") | |
| Bedroom | Basement | 4.7 × 4.24 m (15'5" × 13'11") | |
| Bedroom | Basement | 5.56 × 4.88 m (18'3" × 16') | |
| Exercise Room | Basement | 2.64 × 3.76 m (8'8" × 12'4") |
Location
Location is approximate. See nearby homes on the map
Recent sales nearby
See what similar homes within 1 km sold for in the last year. Create a free account or sign in to see them.
The neighbourhood
Getting around Car-dependent
No subway, LRT or GO station within a short trip.
Within a 10-minute walk: no grocery stores, 2 cafés and restaurants, 0 parks.
Schools nearby
Elementary
- Tait Street Public School
EQAO: Gr 6 reading 91%, math 35%5 min walk - St. Gregory Catholic Elementary School Catholic
EQAO: Gr 6 reading 88%, math 38%1.5 km - Stewart Avenue Public School
EQAO: Gr 6 reading 86%, math 55%2.0 km - Highland Public School
EQAO: Gr 6 reading 87%, math 46%2.4 km
Secondary
- St. Andrew's Public School Catholic1.5 km
- Glenview Park Secondary School
EQAO: Gr 9 math 53%, literacy test 85%1.6 km - Monsignor Doyle Catholic Secondary School Catholic
EQAO: Gr 9 math 46%, literacy test 92%1.9 km
EQAO: share of students meeting the provincial standard (2024–25). Ontario average: Gr 6 reading 86%, math 51%; Gr 9 math 55%; literacy test 83%.
Closest schools, not school zones. Check which school serves this address with the school board before relying on it.
Who lives here postal area N1R
- Owners / renters
- 59% / 41%
- Median household income
- $77,000
- Average age
- 42
- Children under 15
- 16%
- Homes
- 46% detached, 10% high-rise
- Commute by transit
- 5%
- Population
- 42,928
Languages spoken most at home besides English: Portuguese 3.3%, Gujarati 1.5%, Urdu 1%, Spanish 0.7%.
Safety
Crime Severity Index for Waterloo Region (Kitchener) police: 67 vs 57 for Ontario (2025).
Police-reported figures for the whole police service area, not this street. Rates use the area’s resident population.
Distances are approximate. Places © OpenStreetMap contributors. Neighbourhood figures: Statistics Canada, 2021 Census. School results: EQAO via Ontario Data Catalogue (Open Government Licence – Ontario). Crime Severity Index: Statistics Canada.
Living here
Commute
To downtown Kitchener: 19 km. Transit times · Driving times
Noise Nothing major nearby
No highway within 500 m, rail line within 300 m, or airport flight path nearby.
Distances from the map, not noise measurements. Visit at rush hour to judge for yourself.
Internet High-speed
50/10 Mbps or faster available here by cable, fibre or DSL (the federal high-speed target).
From the federal broadband map. Check exact speeds and providers for the address.
Roads, rail, airports and planned stations © OpenStreetMap contributors. Internet: Innovation, Science and Economic Development Canada, National Broadband Data.
Listed by Sotheby's International Realty Canada, Brokerage.
Listing information provided by PropTx Innovations Inc. and TRREB; deemed reliable but not guaranteed accurate by PropTx.
Similar homes nearby
See more in Cambridge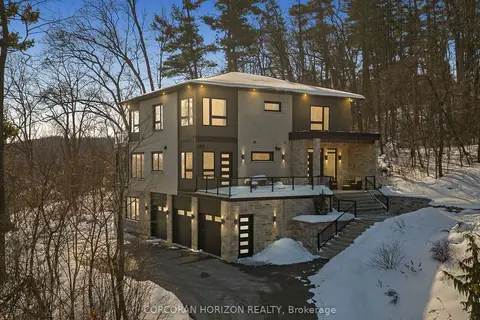
$1,999,900
5+1 bd5 ba13 pk3500-5000 ft²
111 Grand Ridge Drive
Cambridge
Detached · MLS® X13708008 · CORCORAN HORIZON REALTY
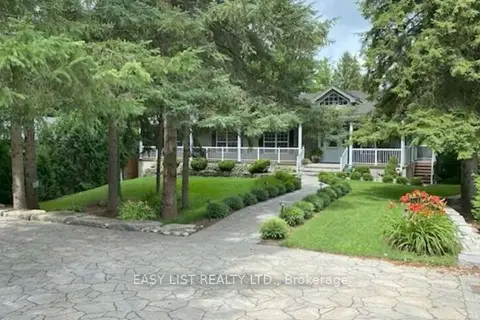
$1,985,000
Reduced $210,000
4+1 bd4 ba14 pk2500-3000 ft²
527 River Road
Cambridge
Detached · MLS® X13433370 · EASY LIST REALTY LTD.
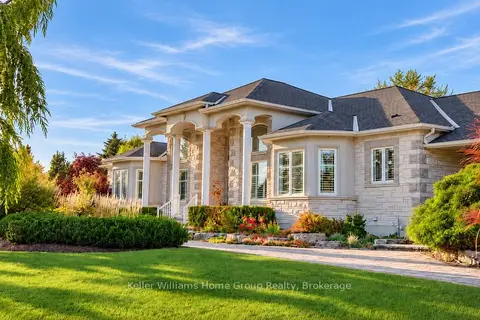
$1,975,000
3 bd4 ba17 pk2500-3000 ft²
1194 Hunt Club Road
Cambridge
Detached · MLS® X13882738 · Keller Williams Home Group Realty
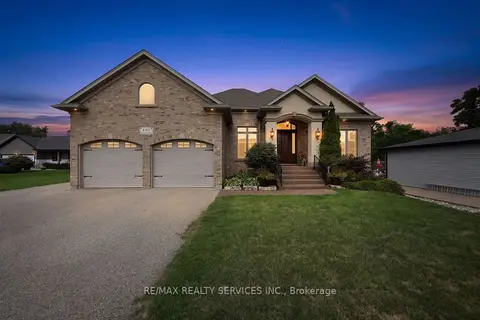
$2,099,000
3+2 bd4 ba17 pk2000-2500 ft²
440 Allendale Road
Cambridge
Detached · MLS® X13717226 · RE/MAX REALTY SERVICES INC.
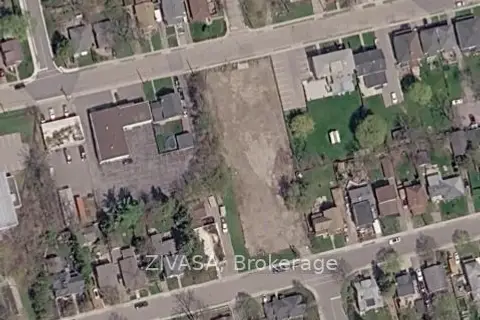
$2,100,000
0 bd0 ba
43 Victoria Avenue
Cambridge
Vacant Land · MLS® X13805526 · ZIVASA
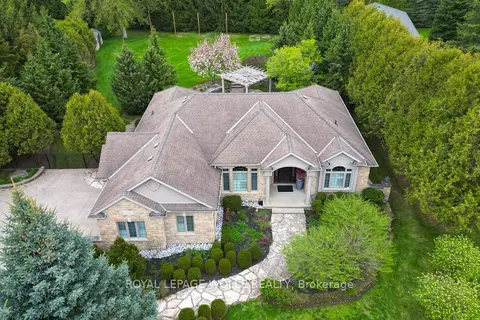
$1,799,000
5 bd3 ba12 pk2000-2500 ft²
118 Old Mill Road
Cambridge
Detached · MLS® X13884100 · ROYAL LEPAGE WOLLE REALTY
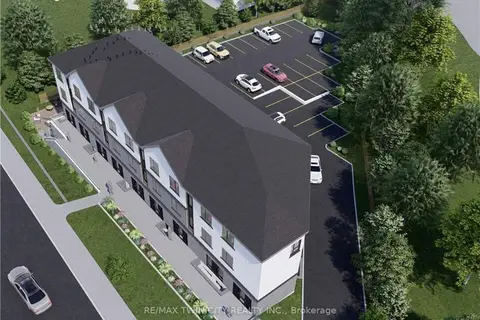
$1,700,000
0 bd0 ba
Address withheld
Cambridge
Vacant Land · MLS® X13848808 · RE/MAX TWIN CITY REALTY INC.
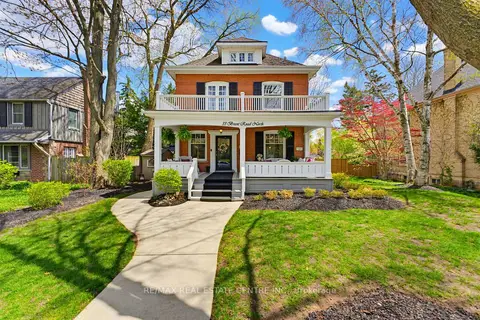 New
$1,699,900
5 bd4 ba4 pk2500-3000 ft²
33 Brant Road N
Cambridge
Detached · MLS® X14096140 · RE/MAX REAL ESTATE CENTRE INC.