33 Brant Road N
Cambridge, N1S 2W3
$1,699,900
- 5 bedrooms
- 4 bathrooms
- 4 parking
- 2500-3000 sq ft
Listed today · MLS® X14096140
Open house
- Sunday, October 25 at 2:00 p.m. to 4:00 p.m. Add to calendar
About this home
A magazine-worthy home-literally. Feat. on the cover of At Home Magazine & selected for an upcoming cover of Country Home Magazine, this beautifully century home offers 3,300 sqft of gorgeous living space w/ 5+1 bedrooms & 4 bathrooms. Extensively renovated in 2025, it seamlessly blends historic character w/ modern luxury, high-end finishes & thoughtful design. From the welcoming front porch, step into a home filled with warmth & character. At its heart is a stunning custom country kitchen w/ quartz counters, arabesque tile backsplash, reclaimed wood beams, six-burner Cafe; gas range w/ double oven & butler's pantry-ideal for living & entertaining. Reclaimed hardwood spans the main level, while the redesigned sunroom/study features a cozy corner fireplace. The primary suite offers a private sanctuary w/ ensuite, walk-in closet & dedicated laundry/storage area. The fully renovated second-floor bath features a classic clawfoot tub, brass fixtures & timeless finishes. The finished basement provides exceptional flexibility w/ full kitchen, bedroom & laundry-perfect for extended family, guests or multi-generational living. Outside, enjoy a backyard escape w/ 28' in-ground pool, expansive multi-level interlocking, armour-stone retaining wall & chiseled-stone steps. A detached garage/workshop offers space for hobbies & projects. Major upgrades incl a new boiler for radiant heating, dual-head ductless A/C, 200-amp service, new gas hot water heater & windows replaced (23). Very little in this home has been left untouched or overlooked. Meticulously maintained by owners with exceptional pride of ownership, the care & attention invested in this home are evident in every detail. Located in sought-after West Galt, enjoy the charm & character of Cambridge's heritage district without the restrictions of a designated heritage property-a rare & valuable combination. Steps to Historic Downtown Galt, libraries, trails, the Grand River, Victoria Park, the Gaslight District & more.
Details
- Type
- Detached
- Style
- 2 1/2 Storey
- Size
- 2500-3000 sq ft
- Lot
- 65 × 150 ft
- Basement
- Separate Entrance, Full, Finished
- Garage
- Detached
- Kitchens
- 2
- Property tax
- $8,840 (2026)
- Municipality
- Cambridge
- Price per sq ft
- $618 (30% above detached houses in Cambridge, $474)
Interior
- Bedrooms
- 5 above ground
- Bathrooms
- 1 × 3-piece (basement), 1 × 2-piece (main), 1 × 4-piece (second), 1 × 4-piece (third)
- Kitchens
- 2 (1 below ground)
- Rooms
- 15 above ground + 4 below
- Family room or den
- Yes
- Fireplace
- Yes
- Features
- Accessory Apartment, Built-In Oven, Water Heater Owned, Water Softener, In-Law Suite
Heating, cooling and services
- Heating
- Baseboard, Electric
- Air conditioning
- Wall Unit(s)
- Water and sewer
- Sewer
Building and exterior
- Style
- 2 1/2 Storey
- Exterior
- Brick
- Roof
- Asphalt Shingle
- Faces
- East
- Pool
- Inground
Parking
- Garage spaces
- 1
- Total parking
- 4
- Driveway and parking
- Lane, Private
Lot
- Size
- 65 × 150 ft
More
- Possession
- FLEX
- Cross street
- WENTWORTH / BLENHIEM
History of this address
1 earlier listing at this address, with sold and leased prices. Create a free account or sign in to see them.
Location
Location is approximate. See nearby homes on the map
Recent sales nearby
See what similar homes within 1 km sold for in the last year. Create a free account or sign in to see them.
The neighbourhood
Getting around Walkable
No subway, LRT or GO station within a short trip.
Within a 10-minute walk: 2 grocery stores, 13 cafés and restaurants, 11 parks, 2 pharmacies. Nearest grocery: Food Basics (650 m). Nearest park: Victoria Park (400 m).
Schools nearby
Elementary
- Highland Public School
EQAO: Gr 6 reading 87%, math 46%9 min walk - Central Public School
EQAO: Gr 6 reading 90%, math 38%17 min walk - St. Gregory Catholic Elementary School Catholic
EQAO: Gr 6 reading 88%, math 38%1.3 km - Blair Road Public School
EQAO: Gr 6 reading 74%, math 49%1.3 km
Secondary
- Galt Collegiate and Vocational Institute
EQAO: Gr 9 math 68%, literacy test 83%16 min walk - St. Andrew's Public School Catholic17 min walk
- Southwood Secondary School
EQAO: Gr 9 math 50%, literacy test 74%1.8 km
EQAO: share of students meeting the provincial standard (2024–25). Ontario average: Gr 6 reading 86%, math 51%; Gr 9 math 55%; literacy test 83%.
Closest schools, not school zones. Check which school serves this address with the school board before relying on it.
Who lives here postal area N1S
- Owners / renters
- 71% / 29%
- Median household income
- $95,000
- Average age
- 43
- Children under 15
- 16%
- Homes
- 63% detached, 6% high-rise
- Commute by transit
- 2%
- Population
- 20,171
Languages spoken most at home besides English: Portuguese 0.9%, Punjabi (Panjabi) 0.5%, Spanish 0.5%, Urdu 0.4%.
Safety
Crime Severity Index for Waterloo Region (Kitchener) police: 67 vs 57 for Ontario (2025).
Police-reported figures for the whole police service area, not this street. Rates use the area’s resident population.
Distances are approximate. Places © OpenStreetMap contributors. Neighbourhood figures: Statistics Canada, 2021 Census. School results: EQAO via Ontario Data Catalogue (Open Government Licence – Ontario). Crime Severity Index: Statistics Canada.
Living here
Commute
To downtown Kitchener: 17 km. Transit times · Driving times
Noise Nothing major nearby
No highway within 500 m, rail line within 300 m, or airport flight path nearby.
Distances from the map, not noise measurements. Visit at rush hour to judge for yourself.
Internet High-speed
50/10 Mbps or faster available here by cable, fibre or DSL (the federal high-speed target).
From the federal broadband map. Check exact speeds and providers for the address.
Roads, rail, airports and planned stations © OpenStreetMap contributors. Internet: Innovation, Science and Economic Development Canada, National Broadband Data.
Listed by RE/MAX REAL ESTATE CENTRE INC..
Listing information provided by PropTx Innovations Inc. and TRREB; deemed reliable but not guaranteed accurate by PropTx.
Similar homes nearby
See more in Cambridge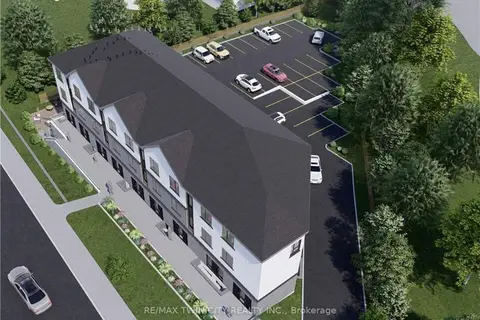
$1,700,000
0 bd0 ba
Address withheld
Cambridge
Vacant Land · MLS® X13848808 · RE/MAX TWIN CITY REALTY INC.
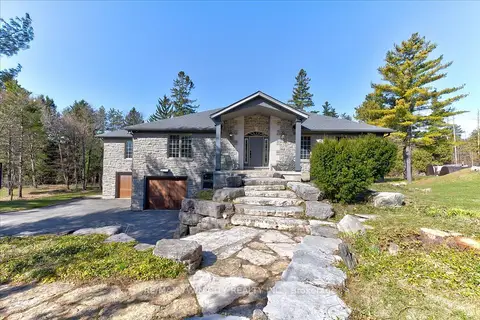
$1,699,000
Reduced $51,000
2+3 bd3 ba8 pk3000-3500 ft²
20 Grandy Lane
Cambridge
Detached · MLS® X13534866 · RE/MAX TWIN CITY REALTY INC.
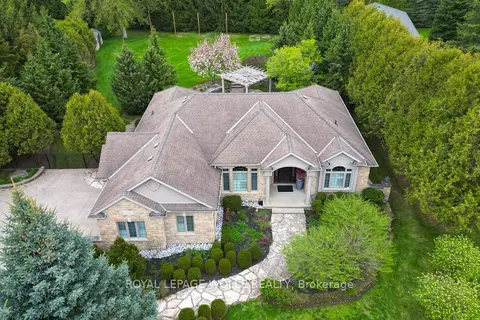
$1,799,000
5 bd3 ba12 pk2000-2500 ft²
118 Old Mill Road
Cambridge
Detached · MLS® X13884100 · ROYAL LEPAGE WOLLE REALTY
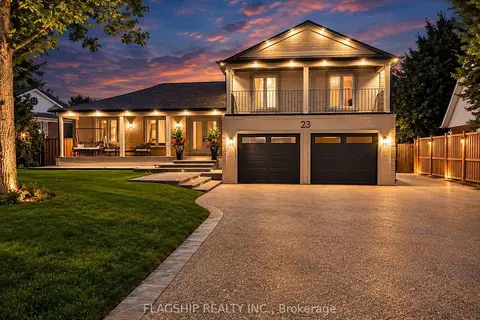
$1,499,900
3+2 bd5 ba10 pk2500-3000 ft²
23 Rosslinn Road
Cambridge
Detached · MLS® X13854196 · FLAGSHIP REALTY INC.
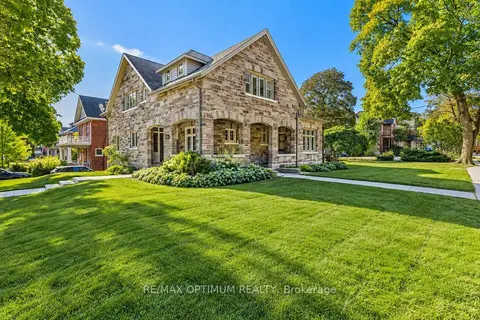
$1,495,000
7 bd6 ba9 pk3500-5000 ft²
916 Queenston Road
Cambridge
Multiplex · MLS® X13849182 · RE/MAX OPTIMUM REALTY
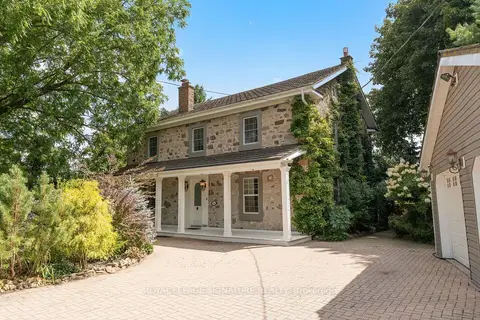
$1,474,900
Reduced $74,900
4 bd4 ba6 pk3000-3500 ft²
164 Fisher Mills Road
Cambridge
Detached · MLS® X13706000 · ROYAL LEPAGE SIGNATURE REALTY
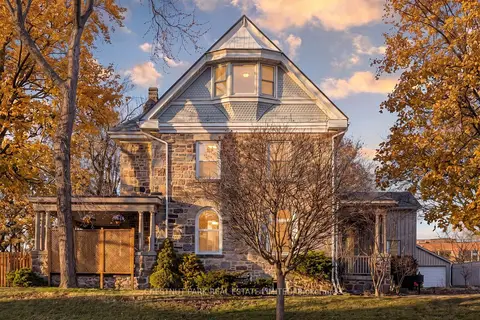
$1,449,900
6 bd5 ba9 pk3500-5000 ft²
54 Bruce Street
Cambridge
Detached · MLS® X13739760 · CHESTNUT PARK REAL ESTATE LIMITED
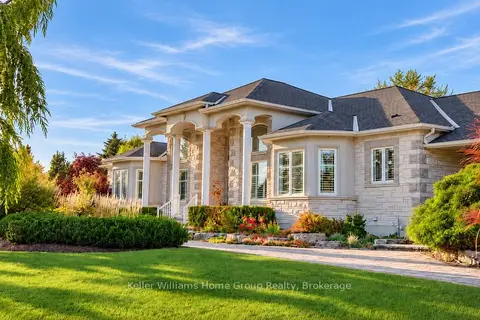
$1,975,000
3 bd4 ba17 pk2500-3000 ft²
1194 Hunt Club Road
Cambridge
Detached · MLS® X13882738 · Keller Williams Home Group Realty